23980 Cedar Hill Lane
Courtesy of Coldwell Banker Twain Harte Re
Sold

23980 Cedar Hill Lane

23980 Cedar Hill Lane, Twain Harte, CA 95383

$1,582,140
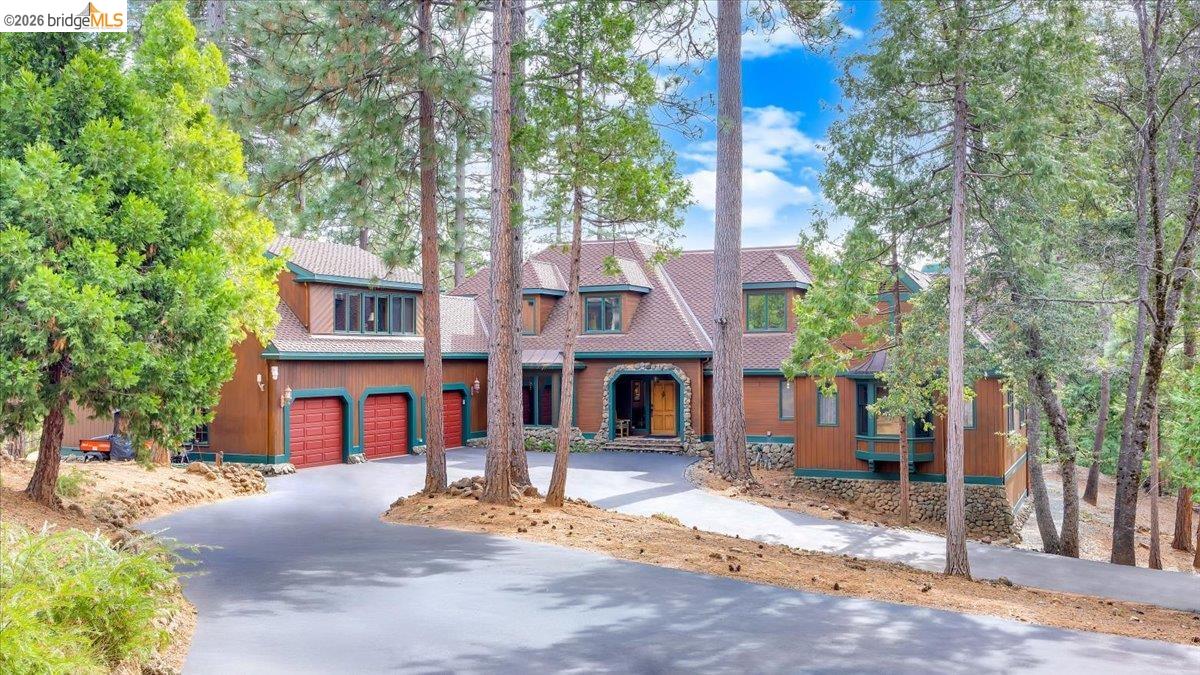
A true mountain masterpiece--where artisan craftsmanship and elevated mountain living converge. Set on nearly 5 breathtaking acres within the community of Twain Harte, this custom Dave Turner-built lodge-style estate offers well over 5,000 sq ft of meticulously designed space. Step into the great room and experience the grandeur of soaring vaulted ceilings met by hand-milled Ponderosa pine and a dramatic floor-to-ceiling stone hearth that anchors the space with rustic elegance. This inviting room is the soul of the home, where panoramic Sierra views blend luxury with the natural world. The chef's kitchen showcases Knotty Alder Selby cabinetry, a one-of-a-kind aged oak island, handcrafted tilework, and premium appliances. The west wing features a serene primary suite with dual walk-in closets and a luxurious ensuite with a hand-hammered copper soaking tub and matching sinks. Upstairs are three generously sized bedrooms and a luxe 5-piece bath. The east wing includes a private theater and cozy den. A two-story bonus structure with heating/cooling, offers flexible space. Smart home features, owned solar, a whole-house generator, and an expansive deck with hot tub, pergola, and fenced garden only hint at what awaits--this extraordinary estate is being sold furnished and must be experienced to be fully appreciated.

4
beds

3
baths

5,560 Sq.Ft. LIVING AREA

4.42 Acres lot

Yana Vass

Yana Vass

Features & Amenities

Interior

  • total bedrooms4
  • Total bathrooms3
  • full bathrooms3
  • Laundry room Dryer, Laundry Room, Washer, Cabinets, Sink
  • Flooring Hardwood, Tile, Vinyl, Carpet
  • Fireplace Brick, Den, Gas, Gas Starter, Living Room, Master Bedroom, Stone, Wood Burning, Gas Piped
  • APPLIANCES Dishwasher, Gas Range, Oven, Refrigerator, Trash Compactor, Dryer, Washer, Water Filter System, Tankless Water Heater
  • other interior Features Den, Formal Dining Room, Library, Workshop, Pantry, Updated Kitchen, Wet Bar

Area & Lot

  • Status Sold
  • Date Sold August 21, 2026
  • Living Area5,560 Sq.Ft.
  • Lot Area4.42 Acres
  • MLS® ID41145910
  • TypeResidential
  • YEAR BUILT1983
  • NeighborhoodMi Wuk
  • Architecture StylesCraftsman, Chalet, Rustic
  • View DescriptionForest, Mountain(s), Trees/Woods

Exterior

  • STORIES2
  • Garage Space3.0
  • water SourcePublic
  • utilitiesInternet Available, Propane Tank Leased
  • roofComposition Shingles
  • lot featuresCul-De-Sac, Premium Lot, Private, Security Gate
  • parkingAttached, Parking Spaces, RV/Boat Parking, Garage Door Opener
  • HEAT TYPEZoned, Propane, Wood Stove, Fireplace(s)
  • AIR CONDITIONINGCeiling Fan(s), Central Air, Multi Units
  • sewerSeptic Tank
  • SubstructurePillar/Post/Pier, Combination
  • other exterior FeaturesGarden, Entry Gate, Private Entrance, Yard Space

Financial

  • Sales Price$1,582,140
View Virtual Tour

Mi Wuk

Explore

Work With Yana

We pride ourselves in providing personalized solutions that bring our clients closer to their dream properties and enhance their long-term wealth. Get in touch to meet with one of our accredited agents today.

Follow Us on Instagram