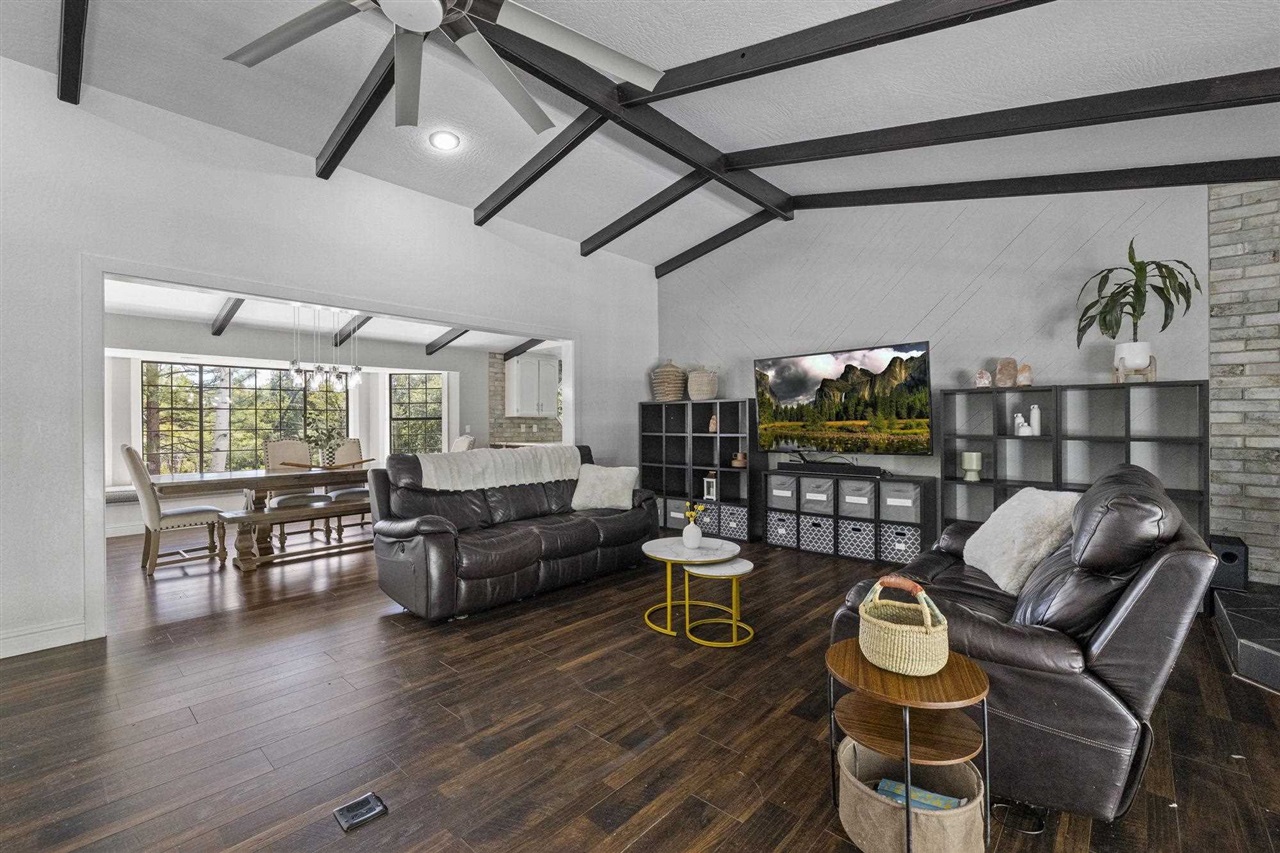
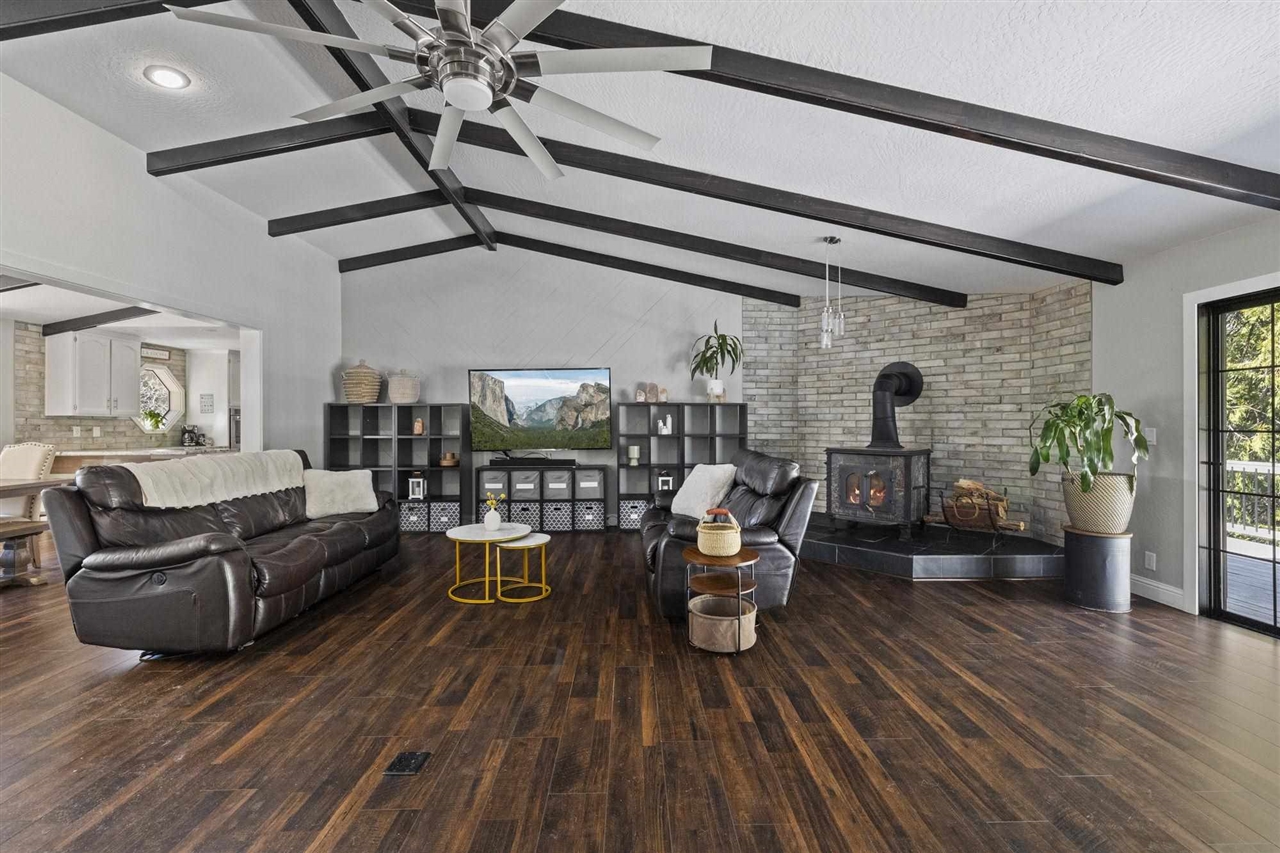
Living room with dark wood floors, leather sofas, and exposed ceiling beams beside a dining area.
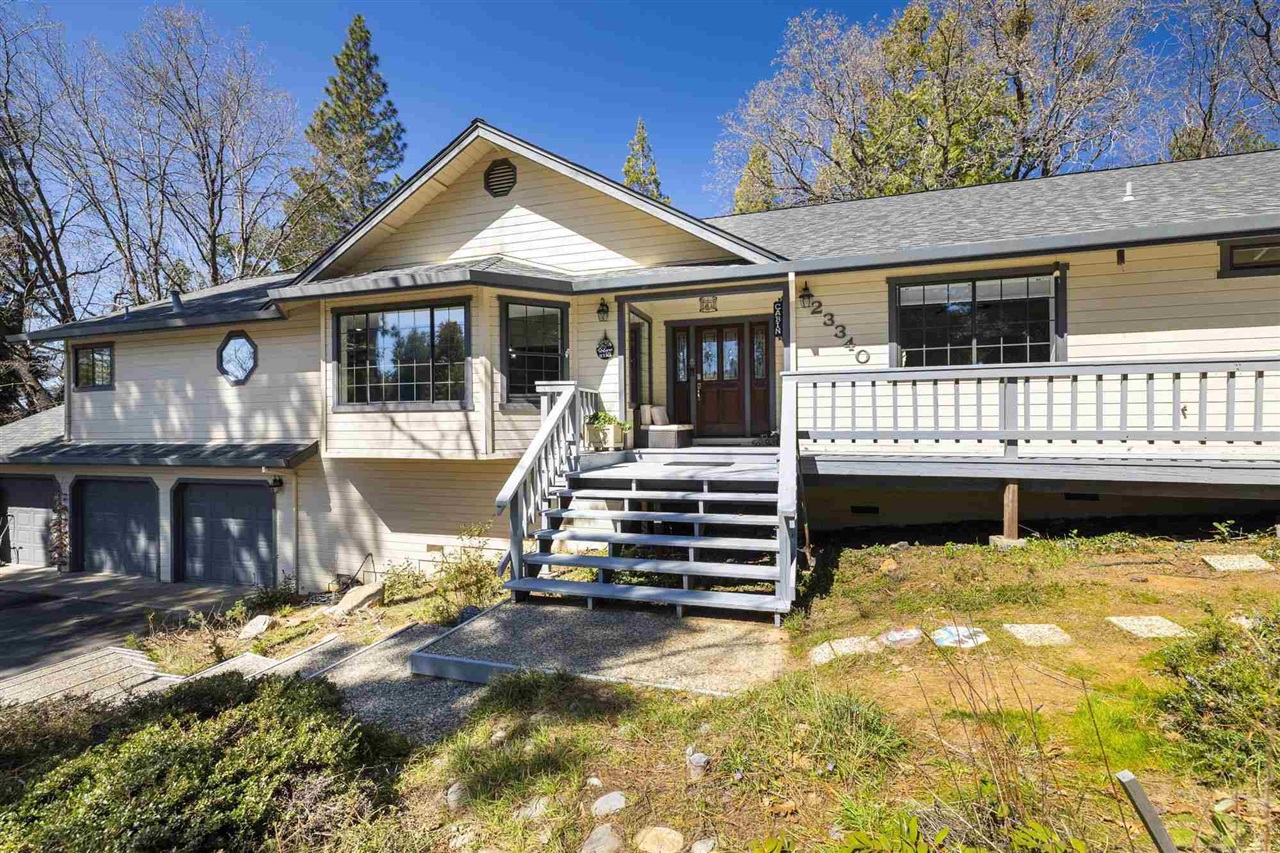
Raised beige home with broad porch, white railings, and front steps leading to the entrance.
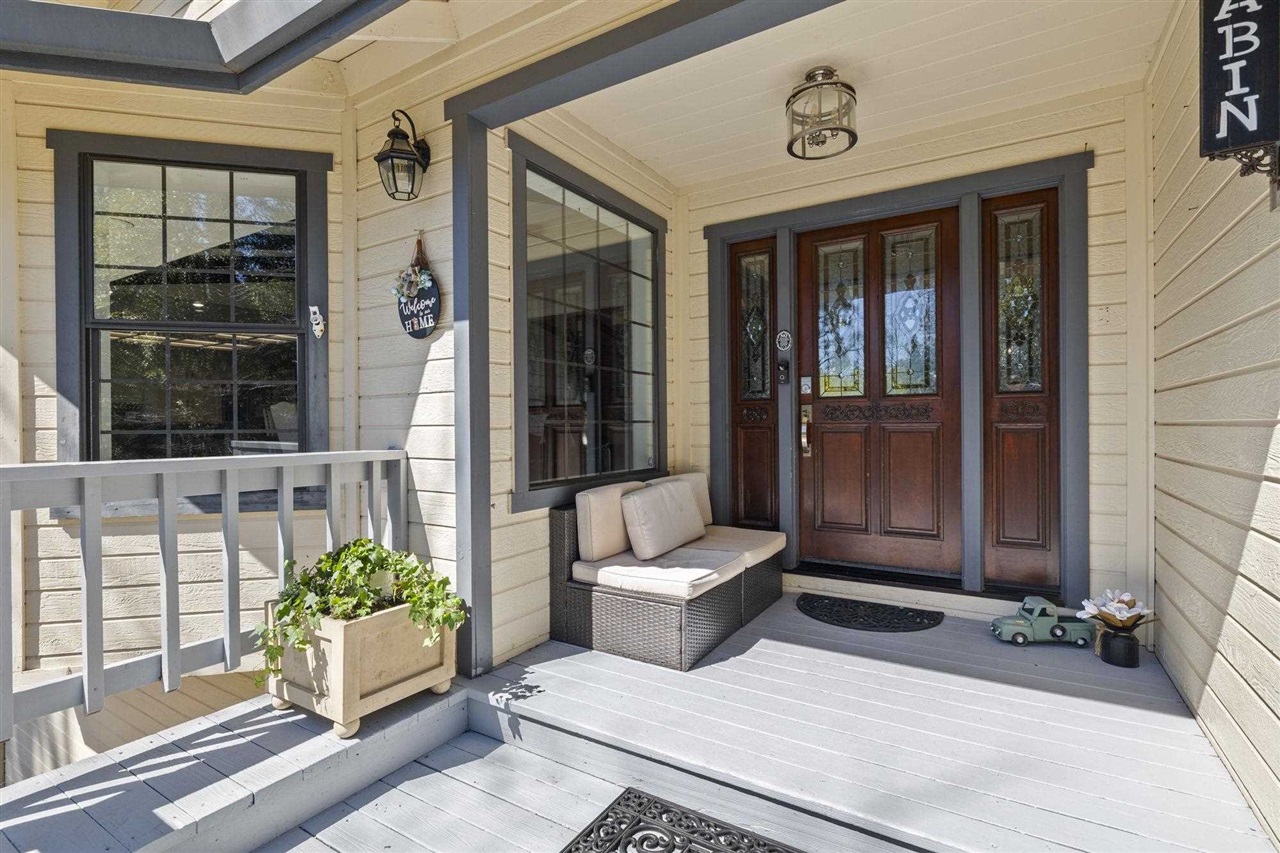
Covered home entrance with dark wood double doors, gray porch decking, and a cushioned bench.
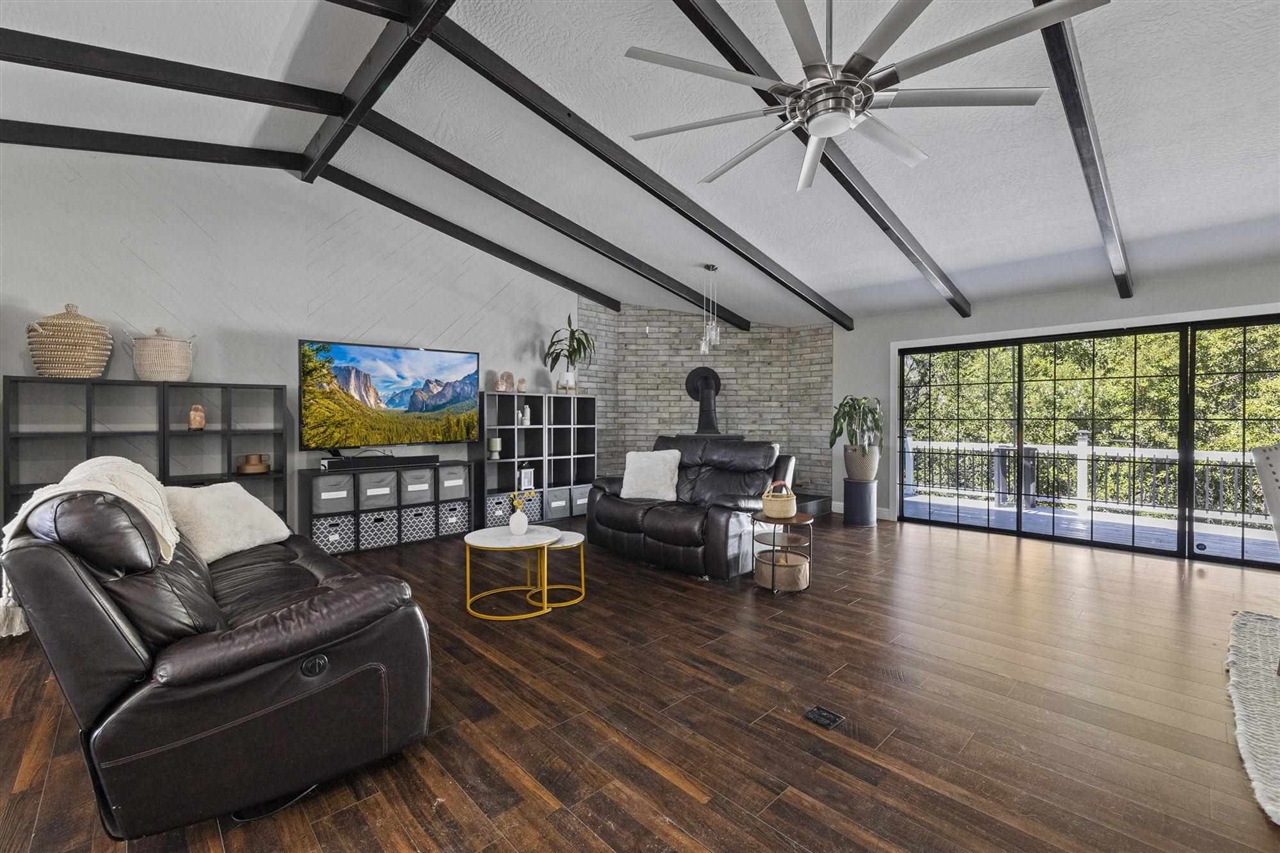
Living room with dark leather seating, exposed ceiling beams, and sliding glass doors to a deck.
Living room with exposed beams, dark wood flooring, leather sofas, and a brick fireplace.
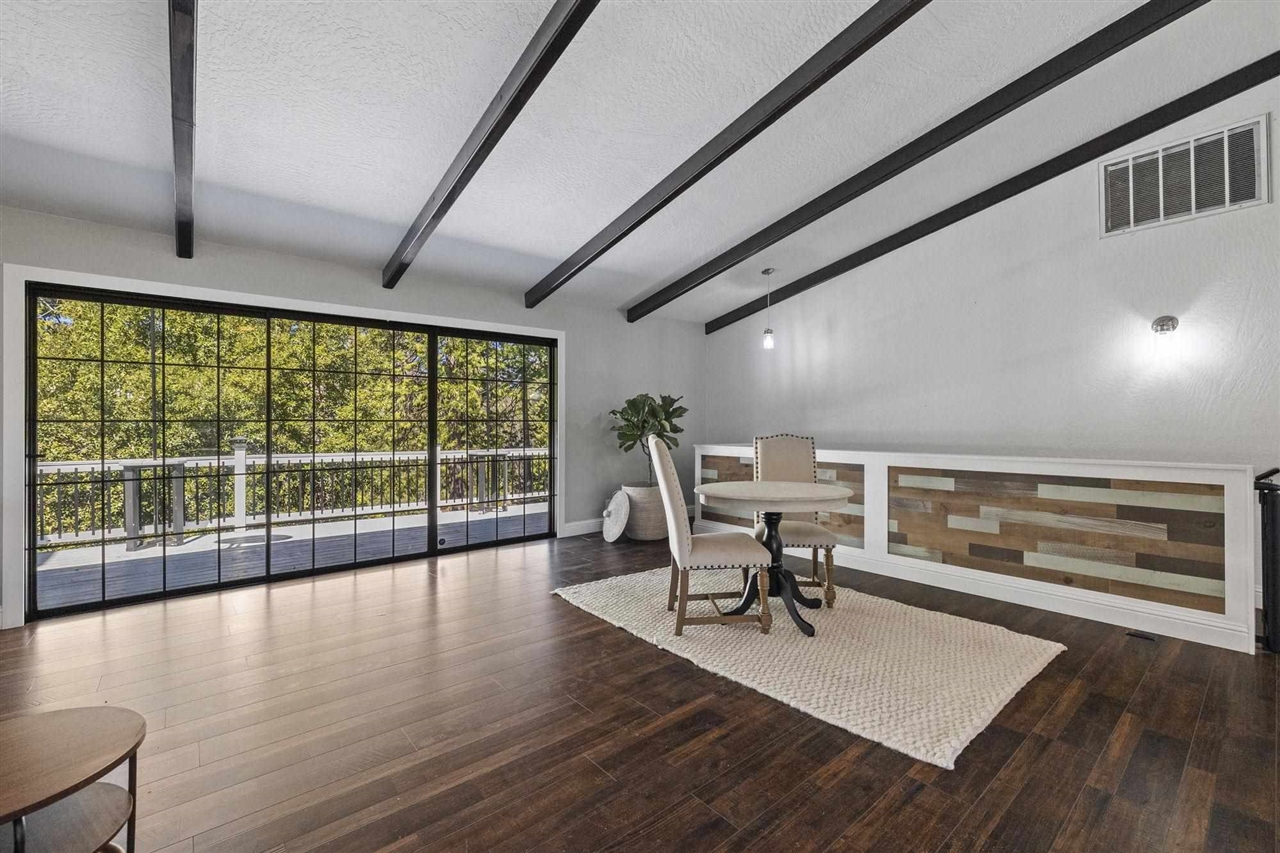
Dining area with exposed ceiling beams, a round table, and wide sliding glass doors to a deck.
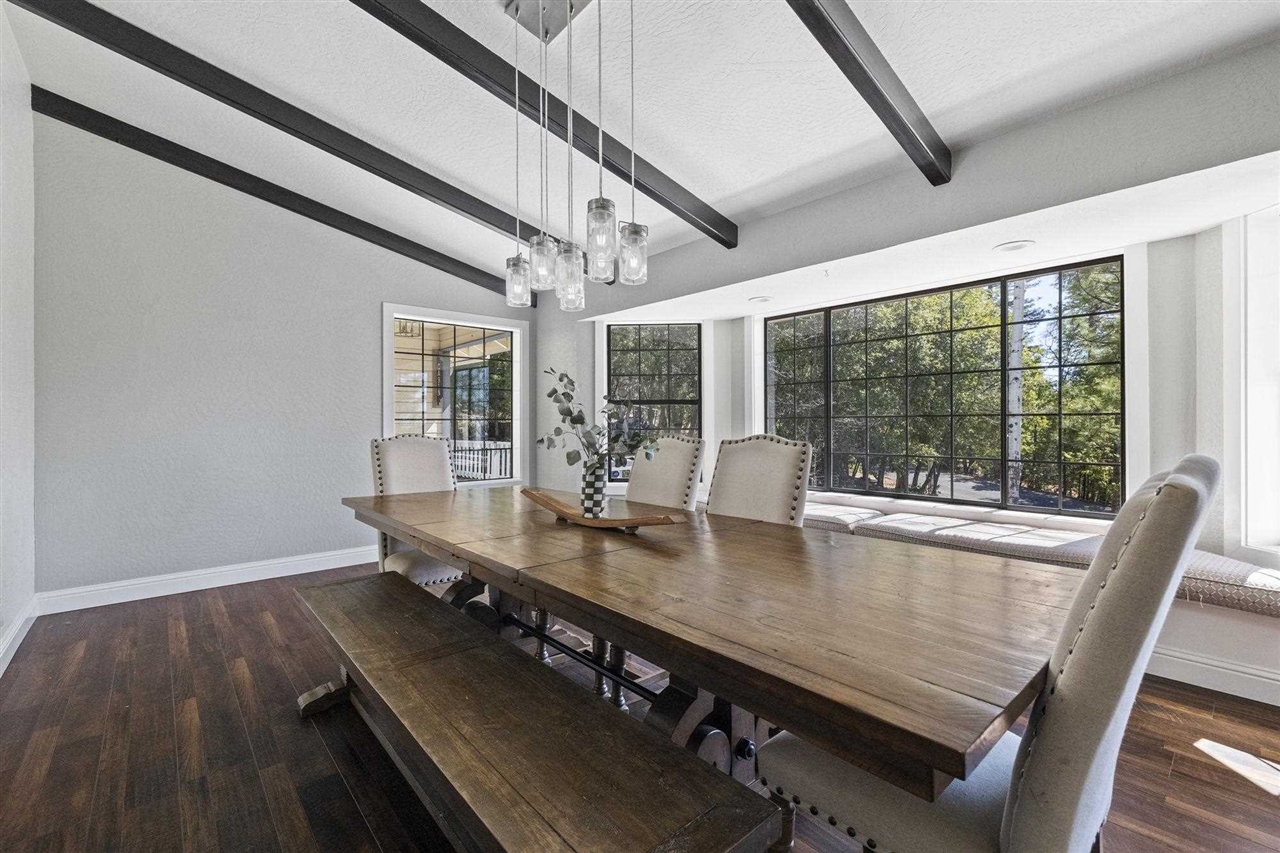
Dining room with exposed ceiling beams, a long wood table, and large grid windows.
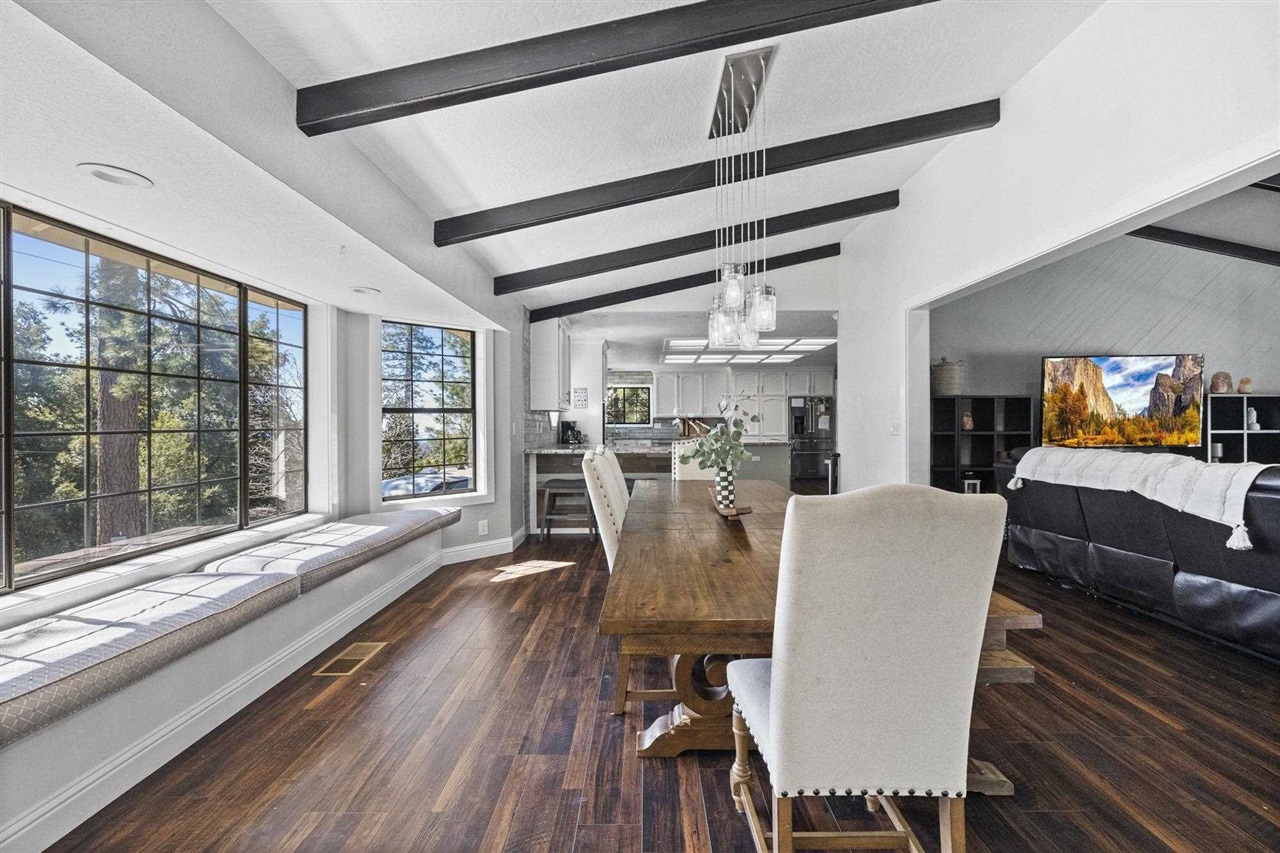
Open-plan dining area and kitchen with vaulted beamed ceiling, window seats, and forest views.
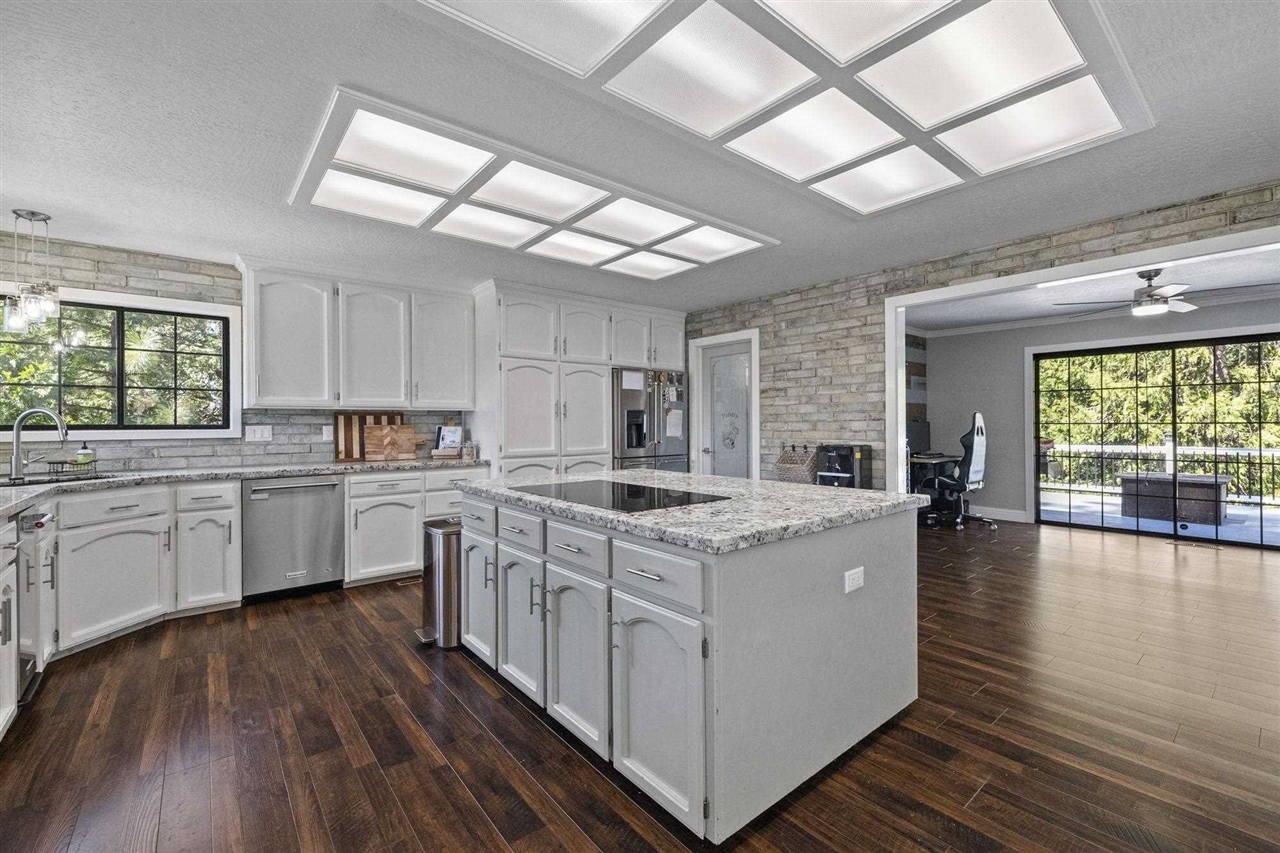
Kitchen with a large granite island, white cabinets, and brick walls opening to a room with glass doors.
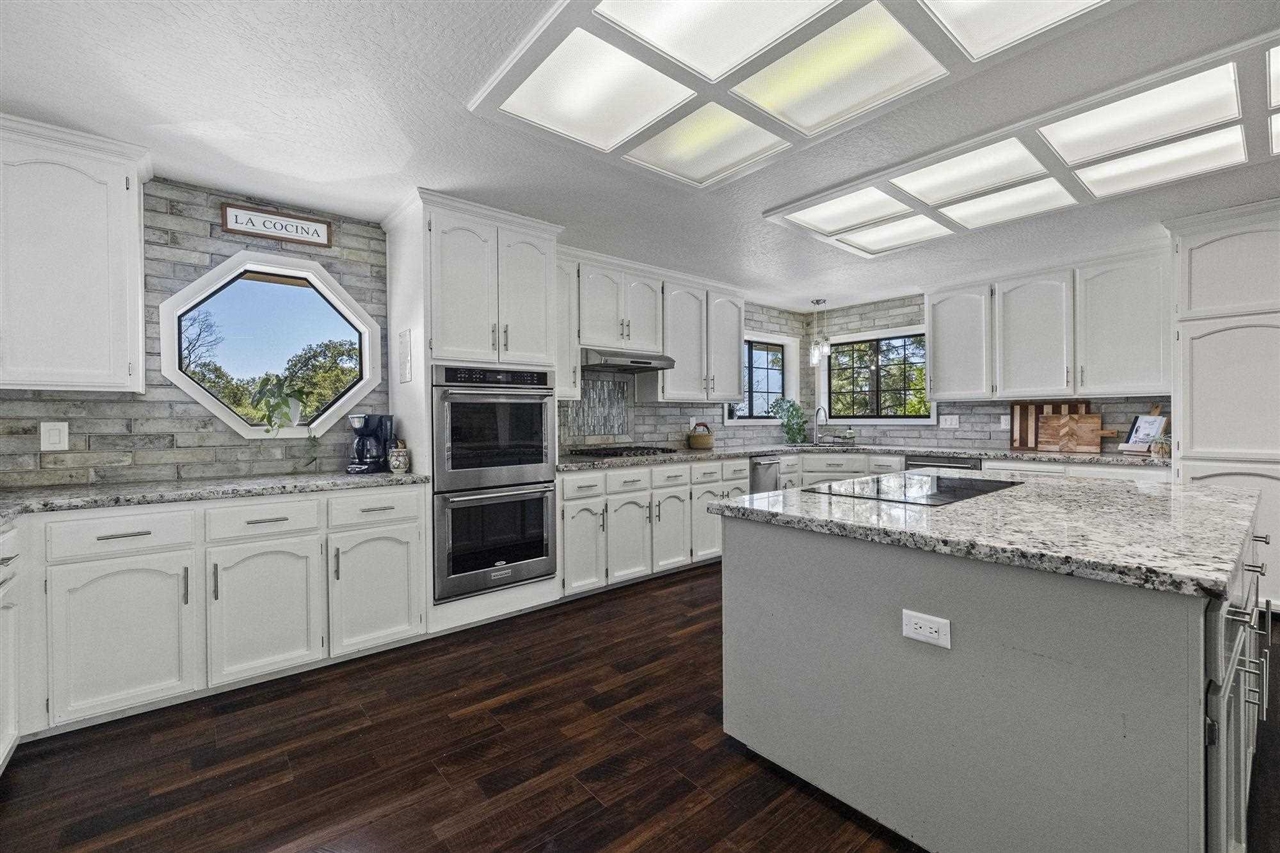
Kitchen with white cabinets, granite island, double ovens, and an octagonal window.
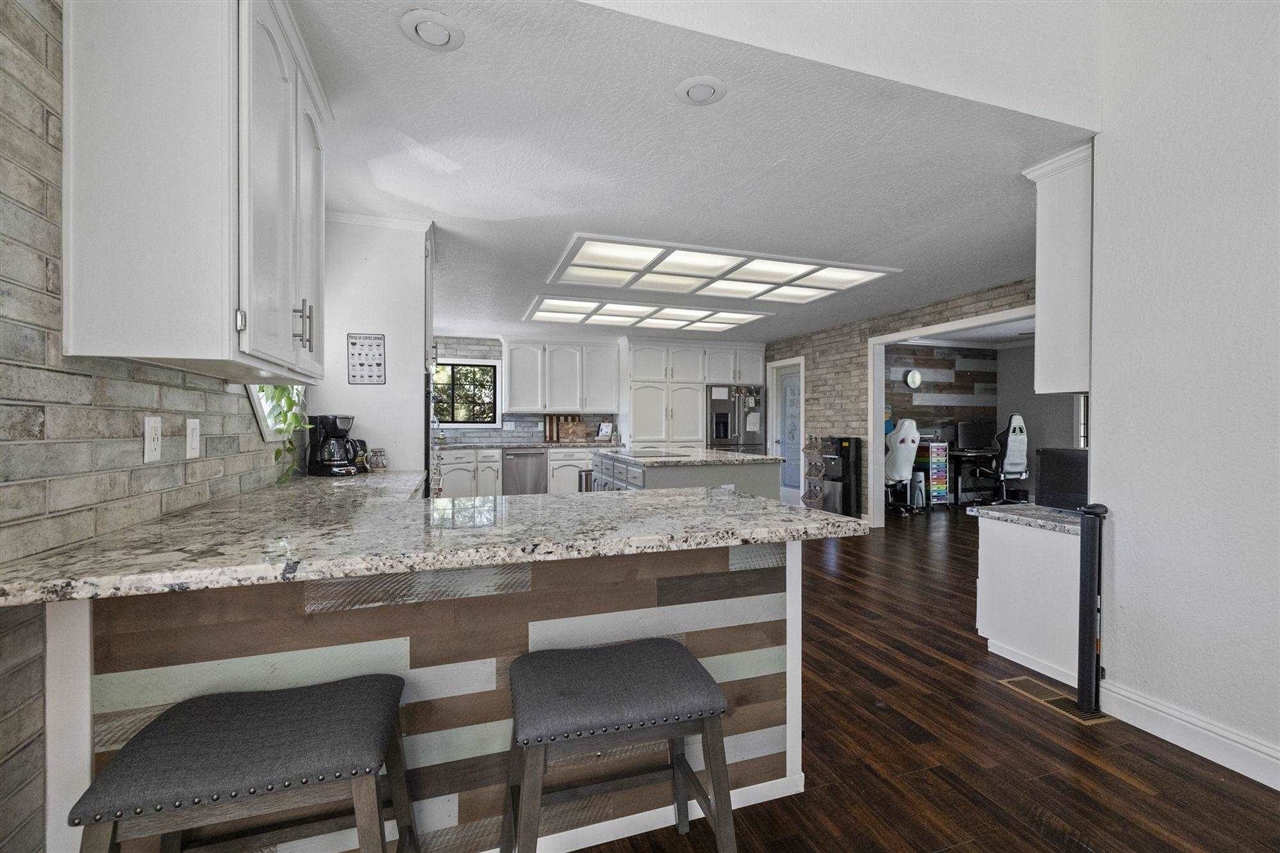
Kitchen with granite breakfast bar, white cabinetry, and brick backsplash opening to an office.
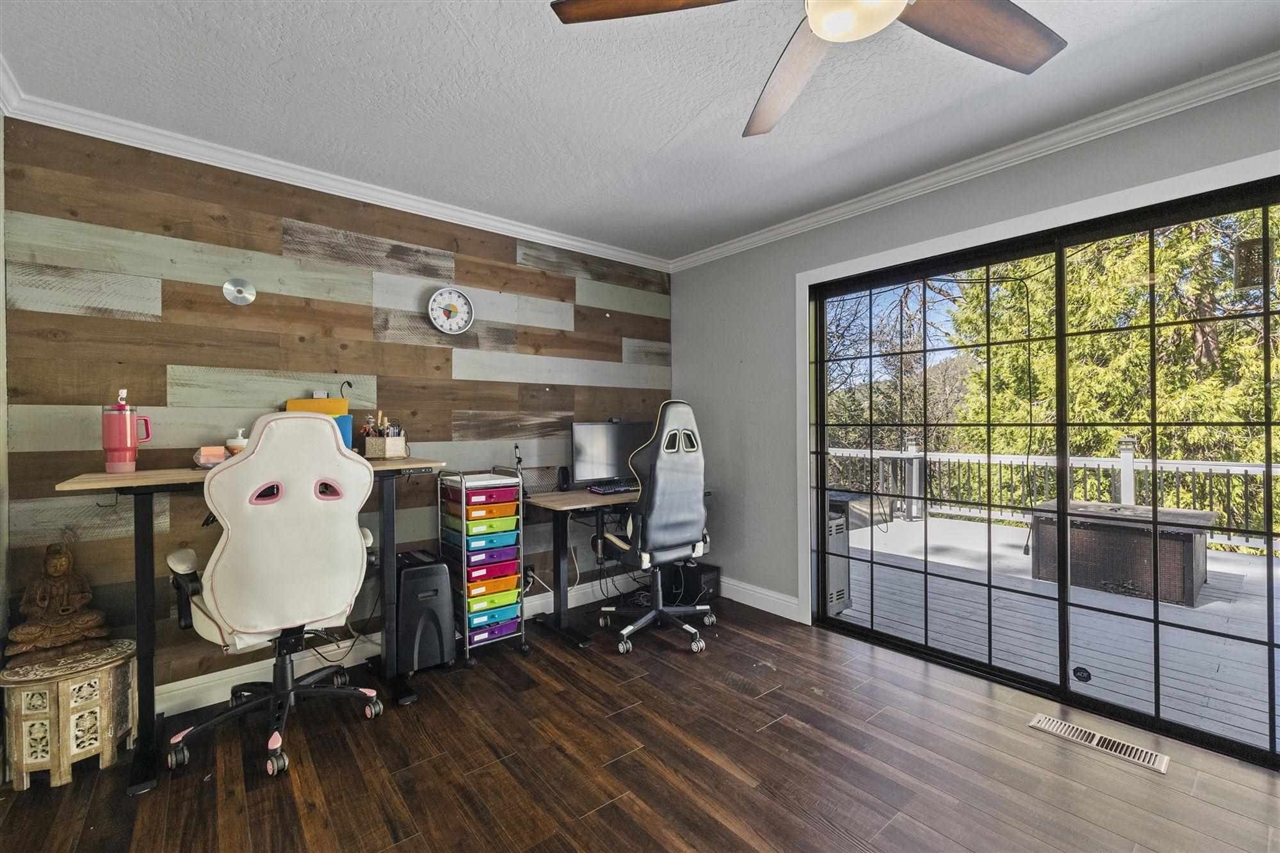
Home office with two desk setups, a wood-plank accent wall, and large glass doors to a deck.
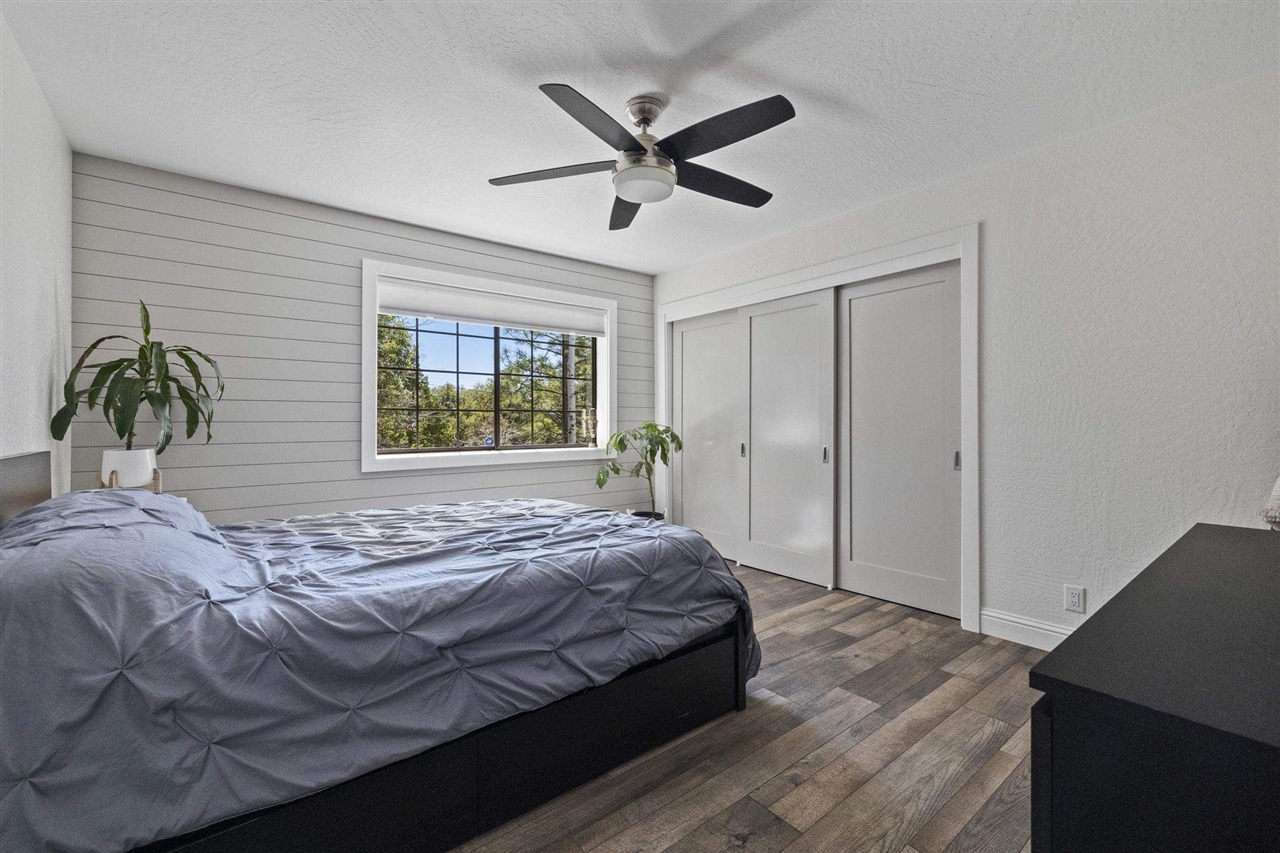
Bedroom with gray bedding, a large grid-pane window, and sliding closet doors.
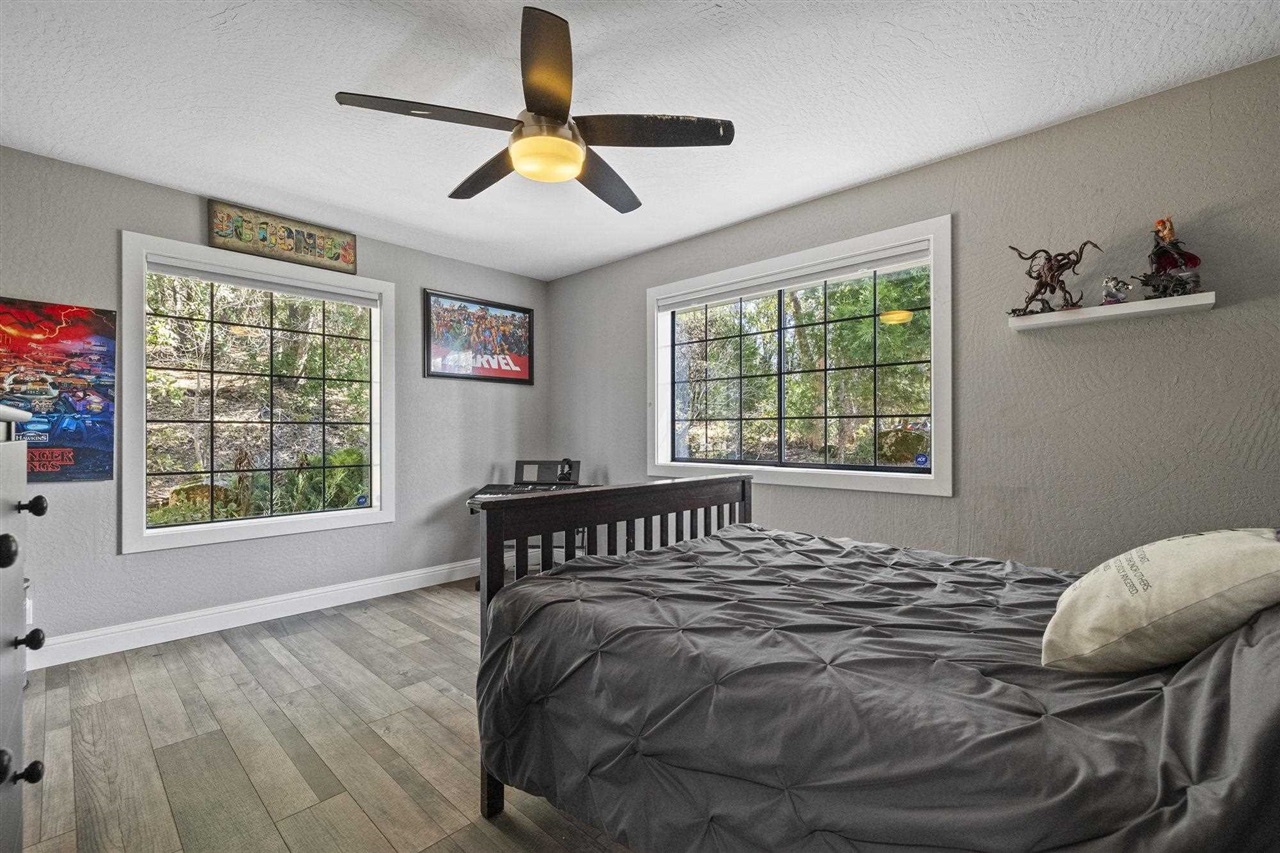
Bedroom with a dark bed, ceiling fan, and two large windows overlooking trees.
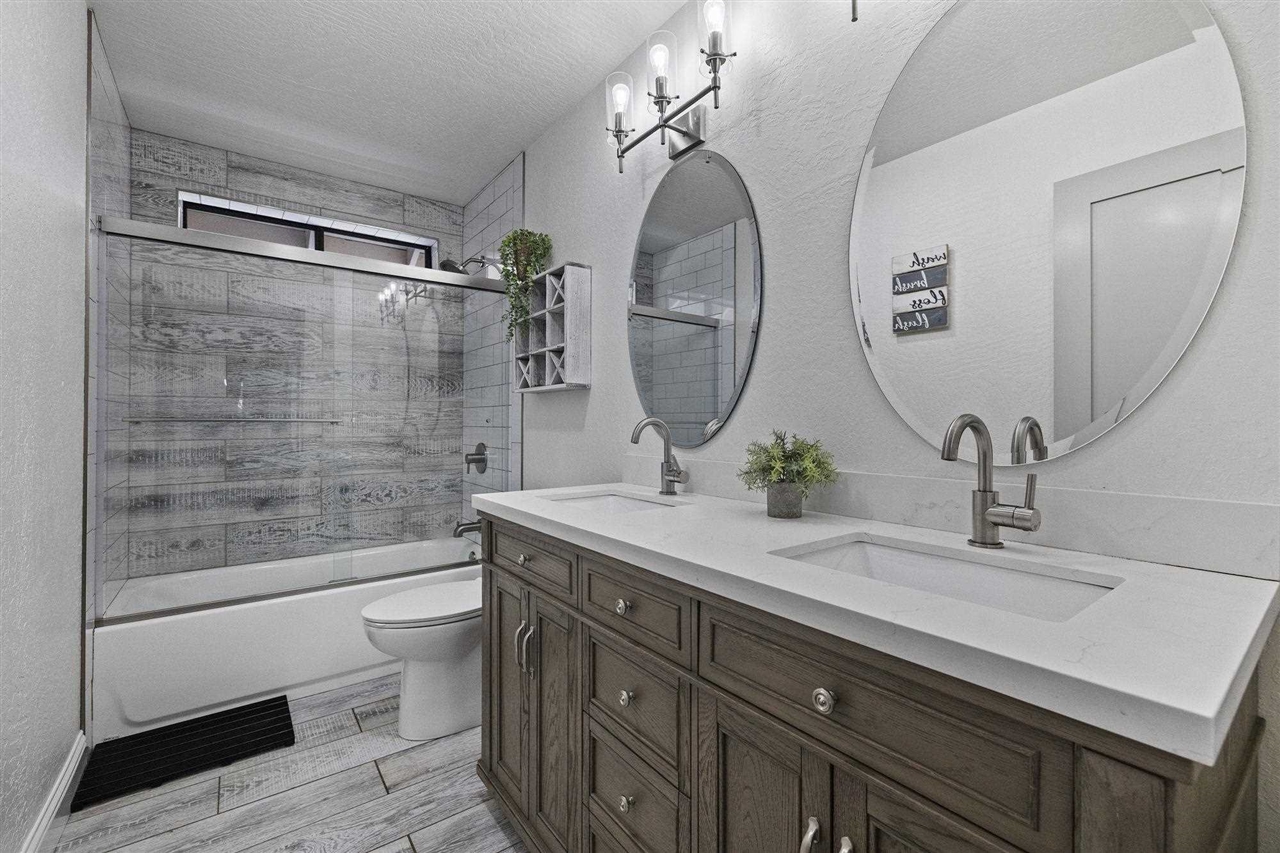
Bathroom with a double-sink vanity, round mirrors, and a tiled tub-shower surround.
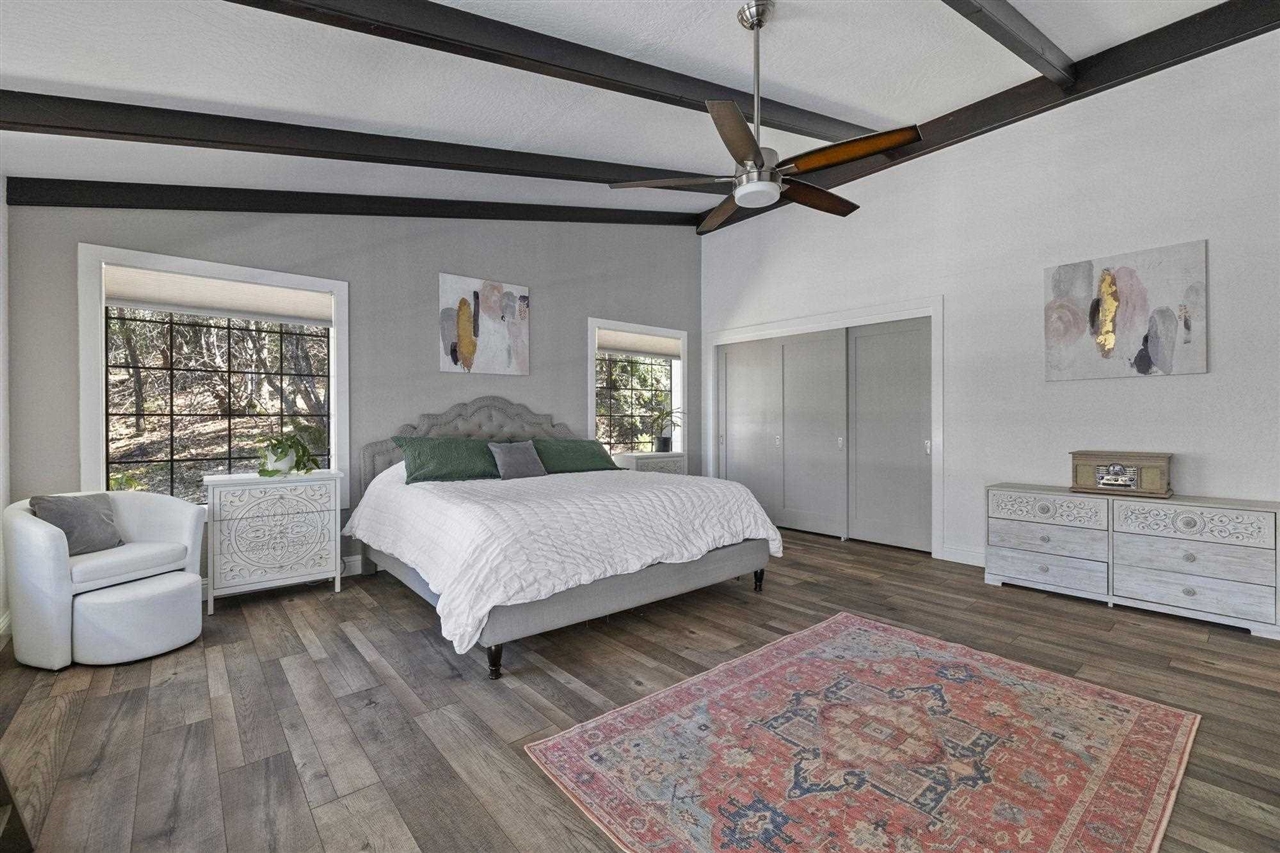
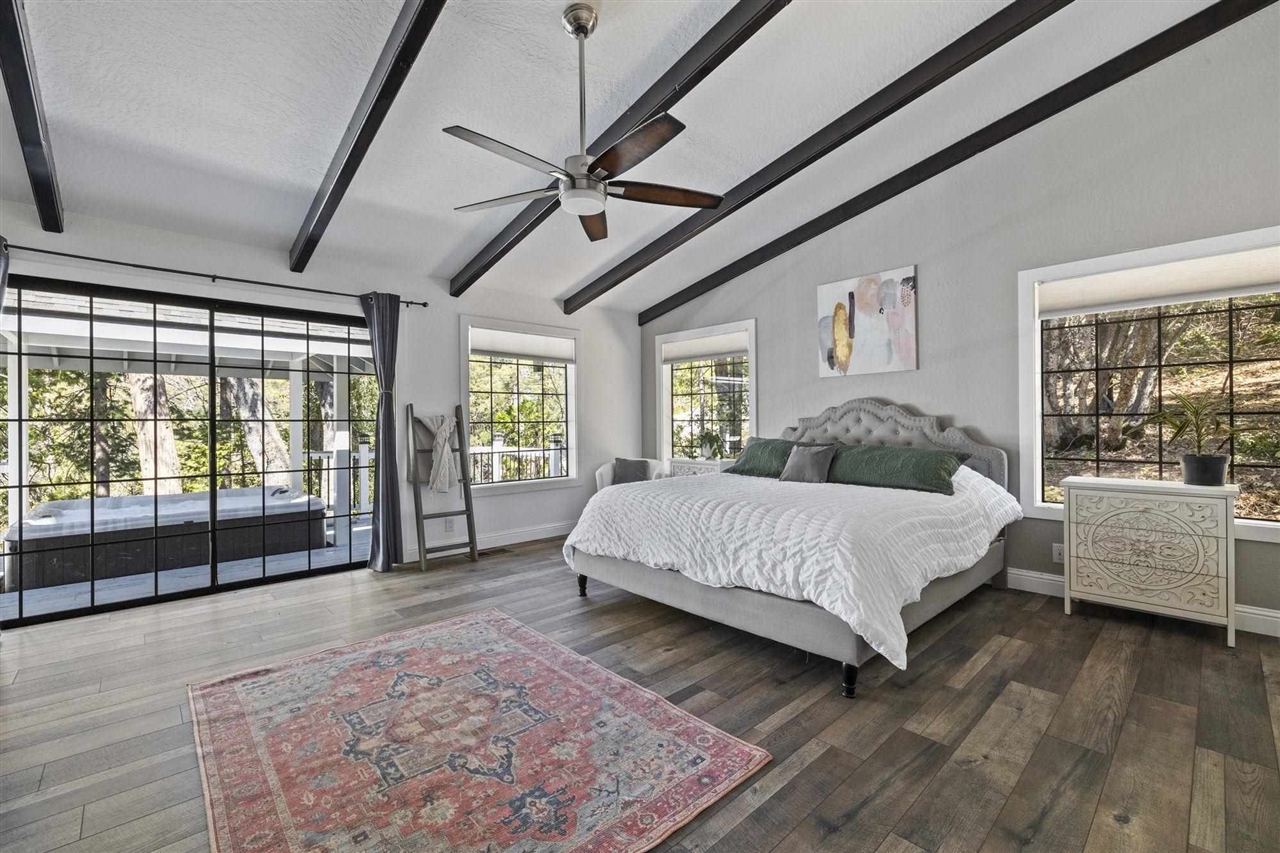
Spacious bedroom with a large bed, exposed ceiling beams, and windows overlooking trees.
Bedroom with vaulted beam ceiling, large windows, and sliding doors opening to a deck with a hot tub.
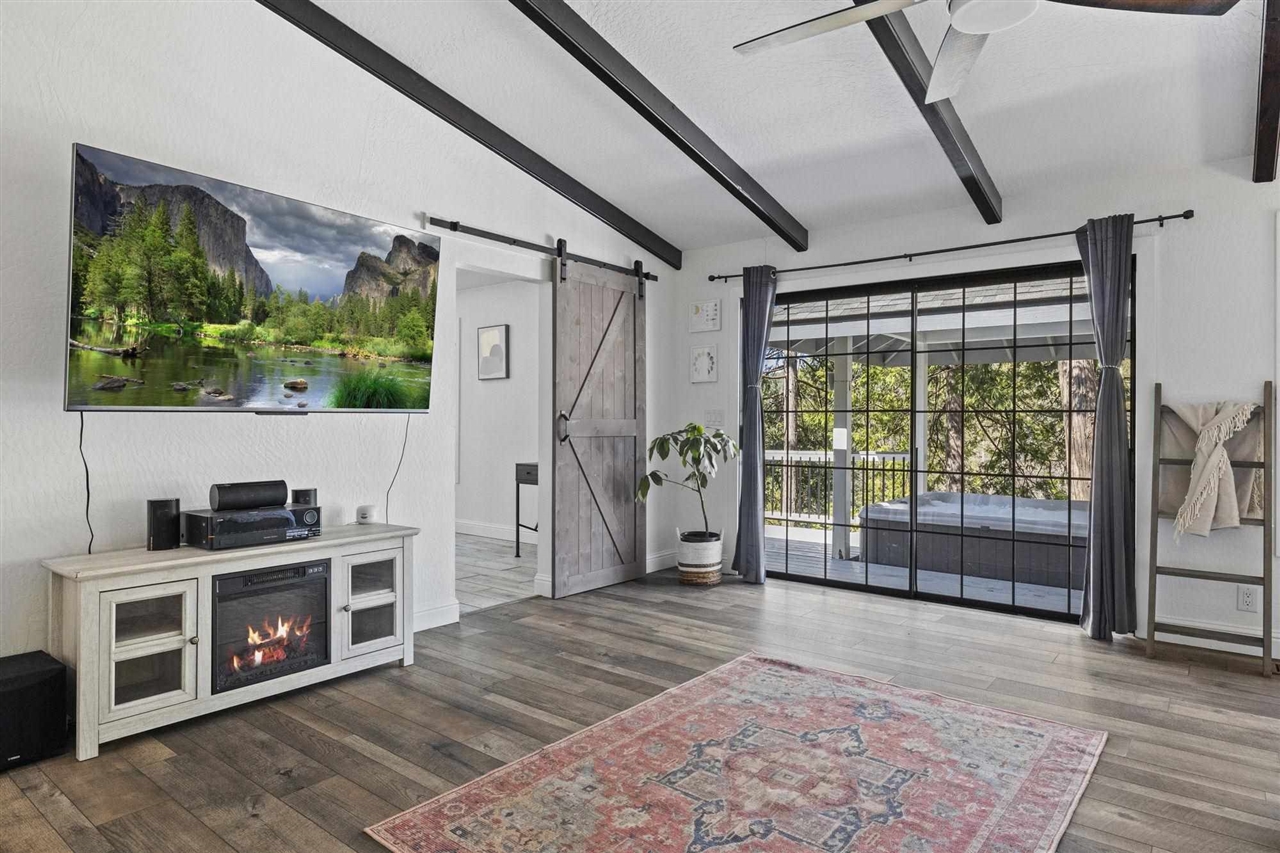
Living room with exposed ceiling beams, a fireplace console, and sliding doors to a wooded deck.
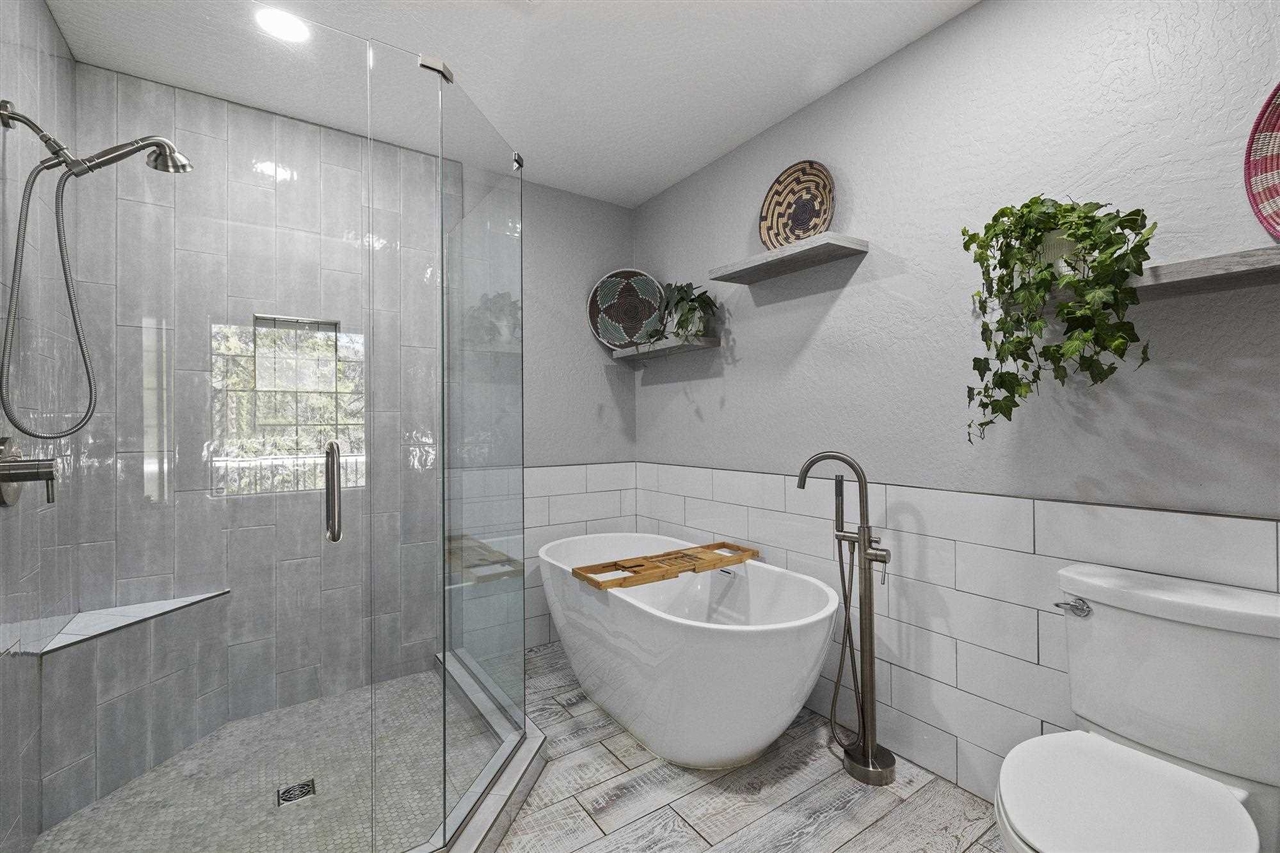
Bathroom with a glass-enclosed shower and freestanding tub beside a window.
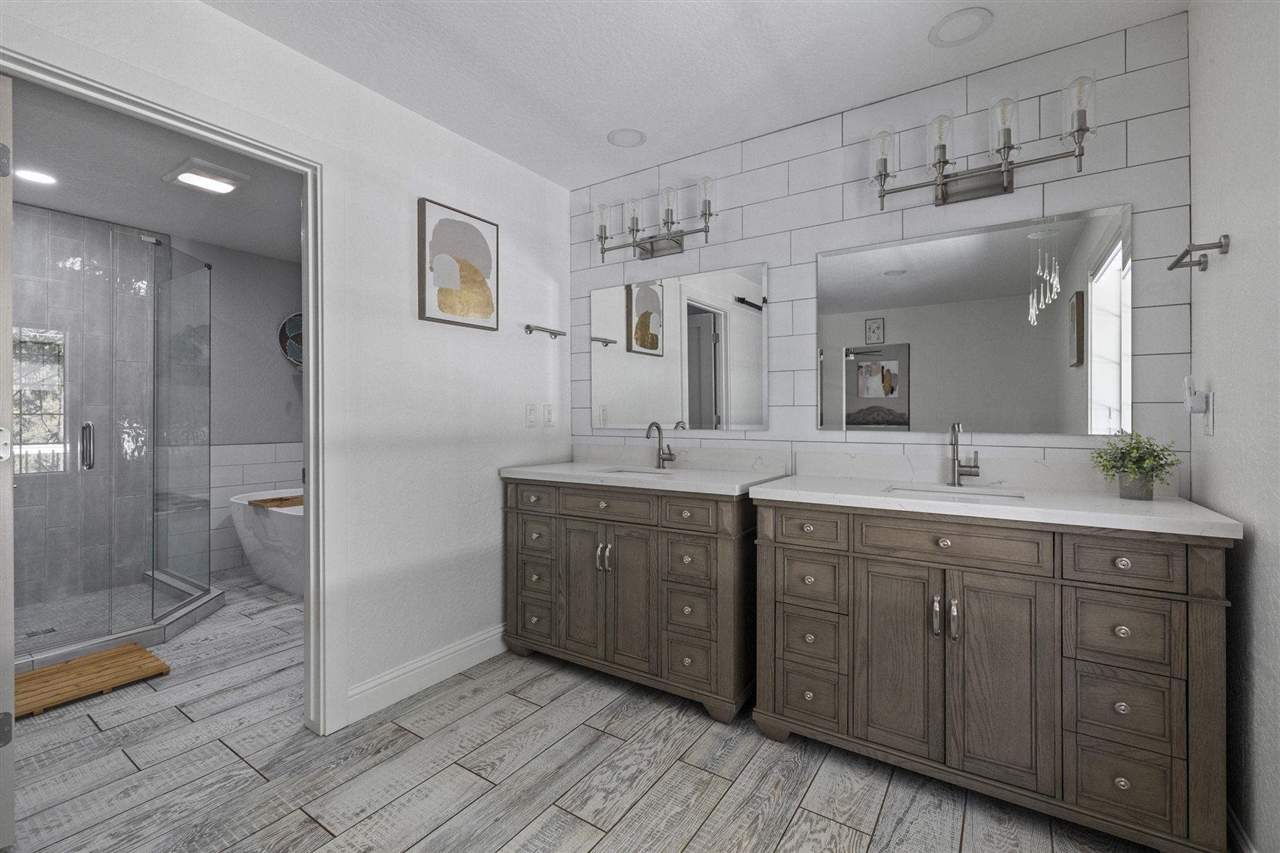
Bathroom with a double vanity, large mirror, and glass-enclosed shower beside a soaking tub.
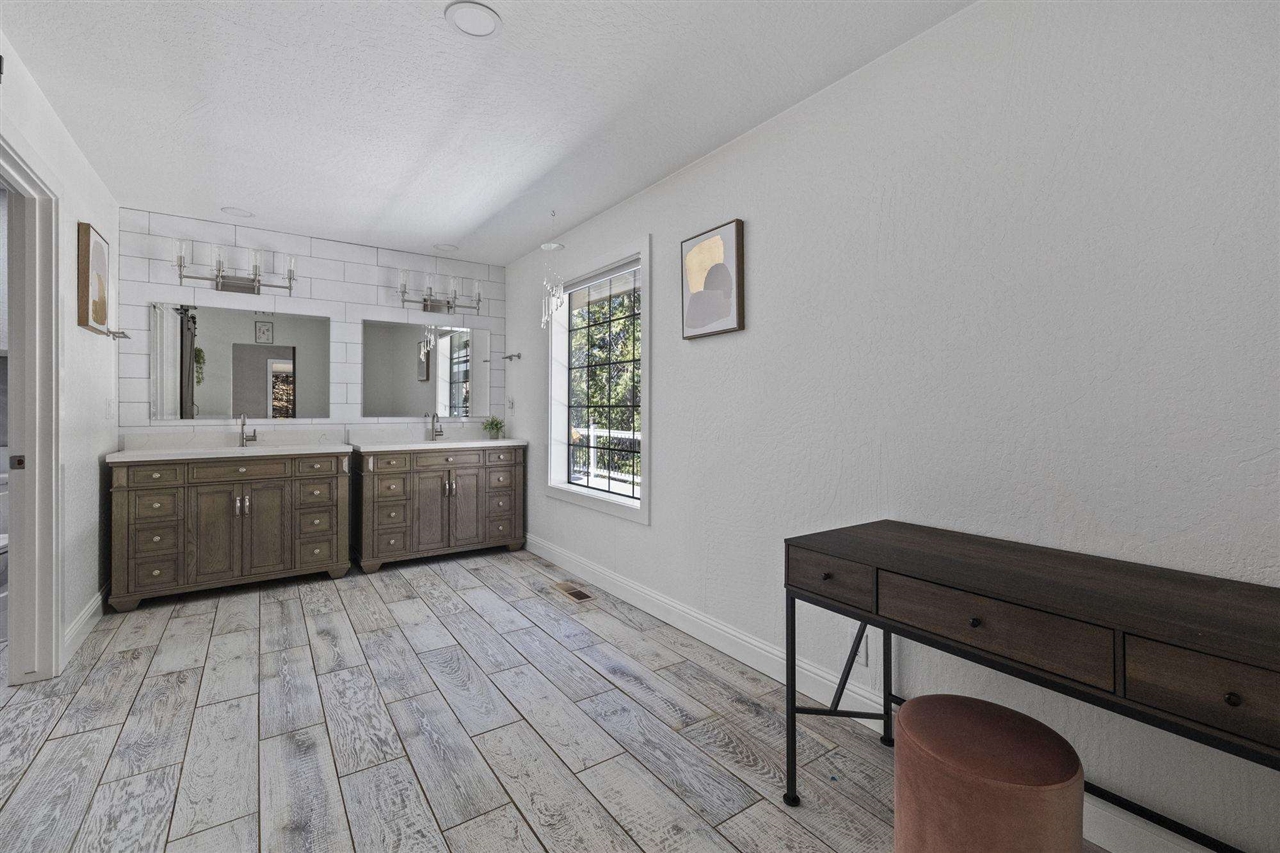
Bathroom with double vanities, white tile walls, a large window, and a dark wood desk.
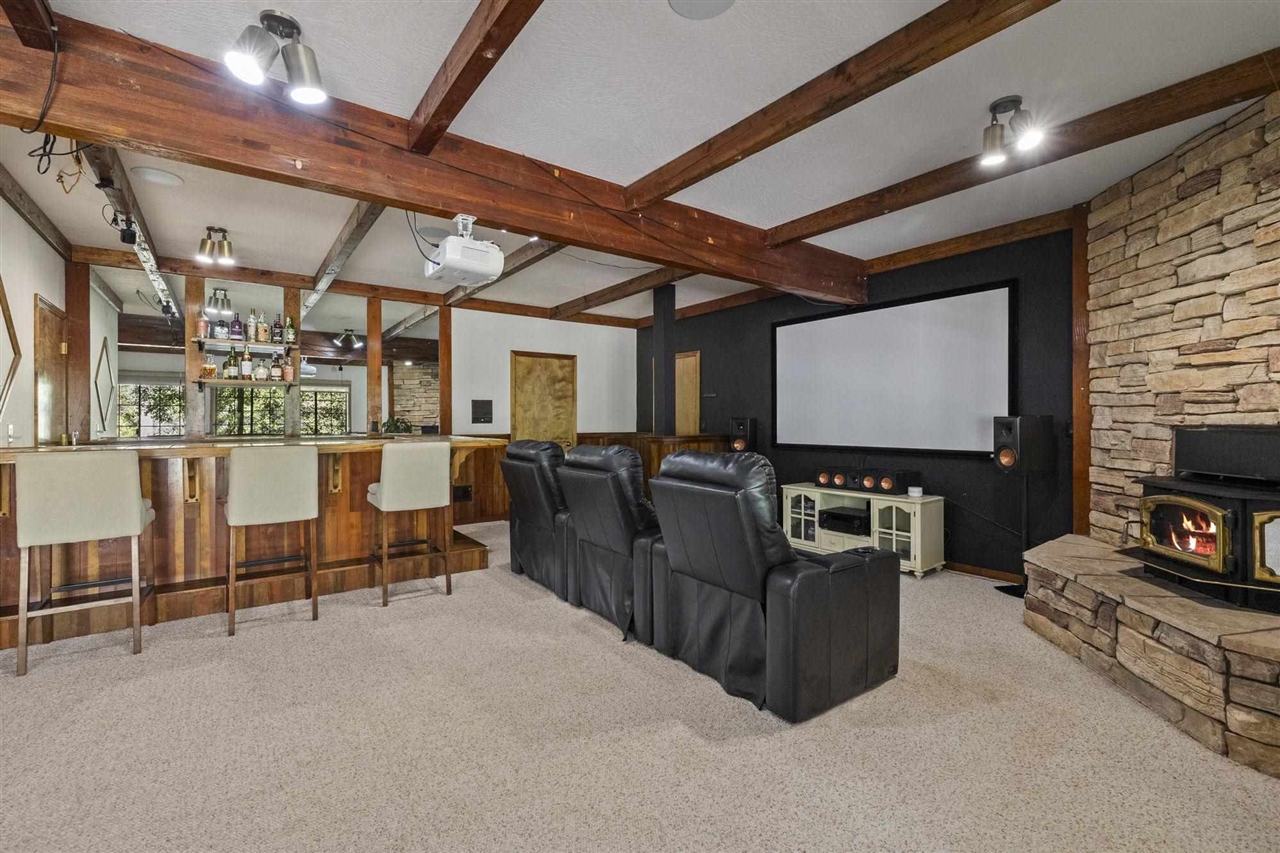
Home theater with leather recliners, a projection screen, stone fireplace, and wood-beamed ceiling.
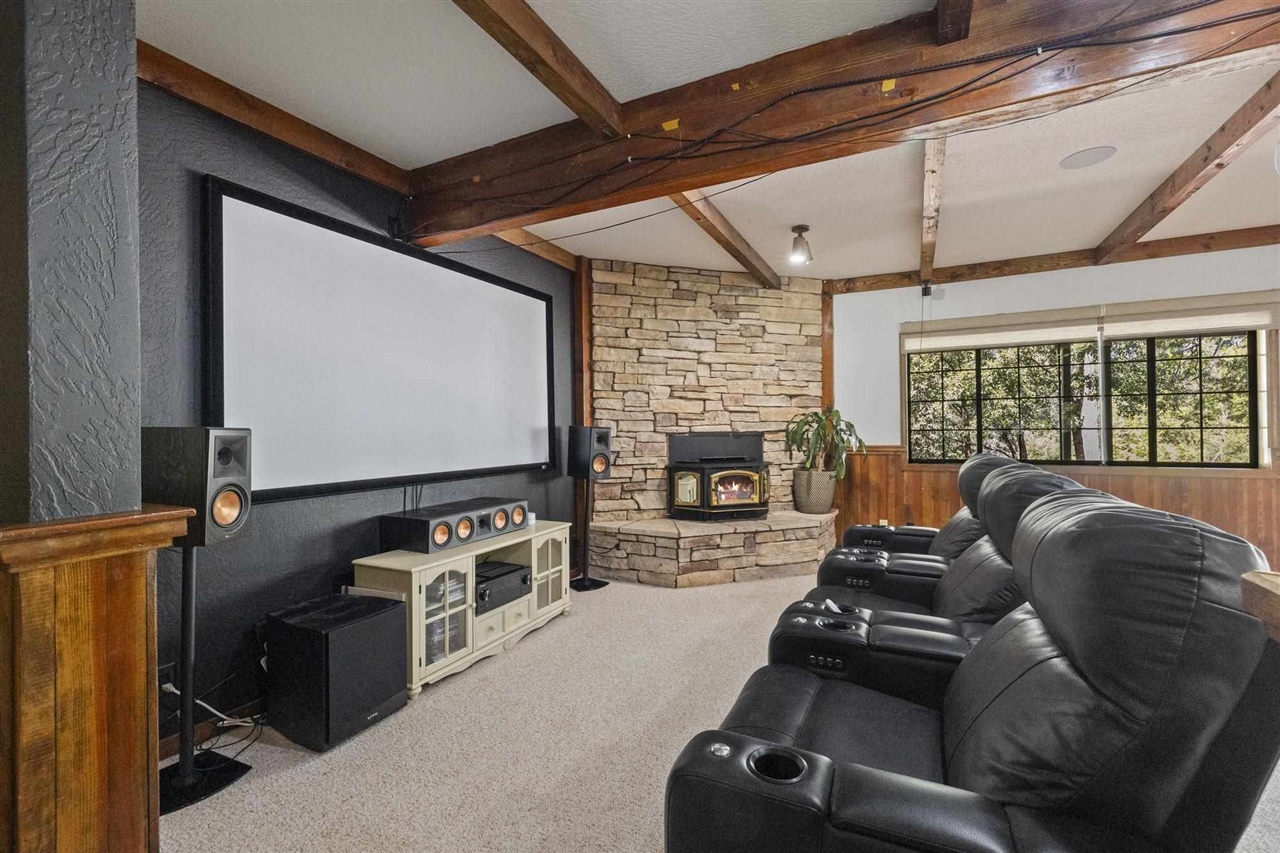
Home theater with a large projection screen, stone fireplace, and black reclining seats.
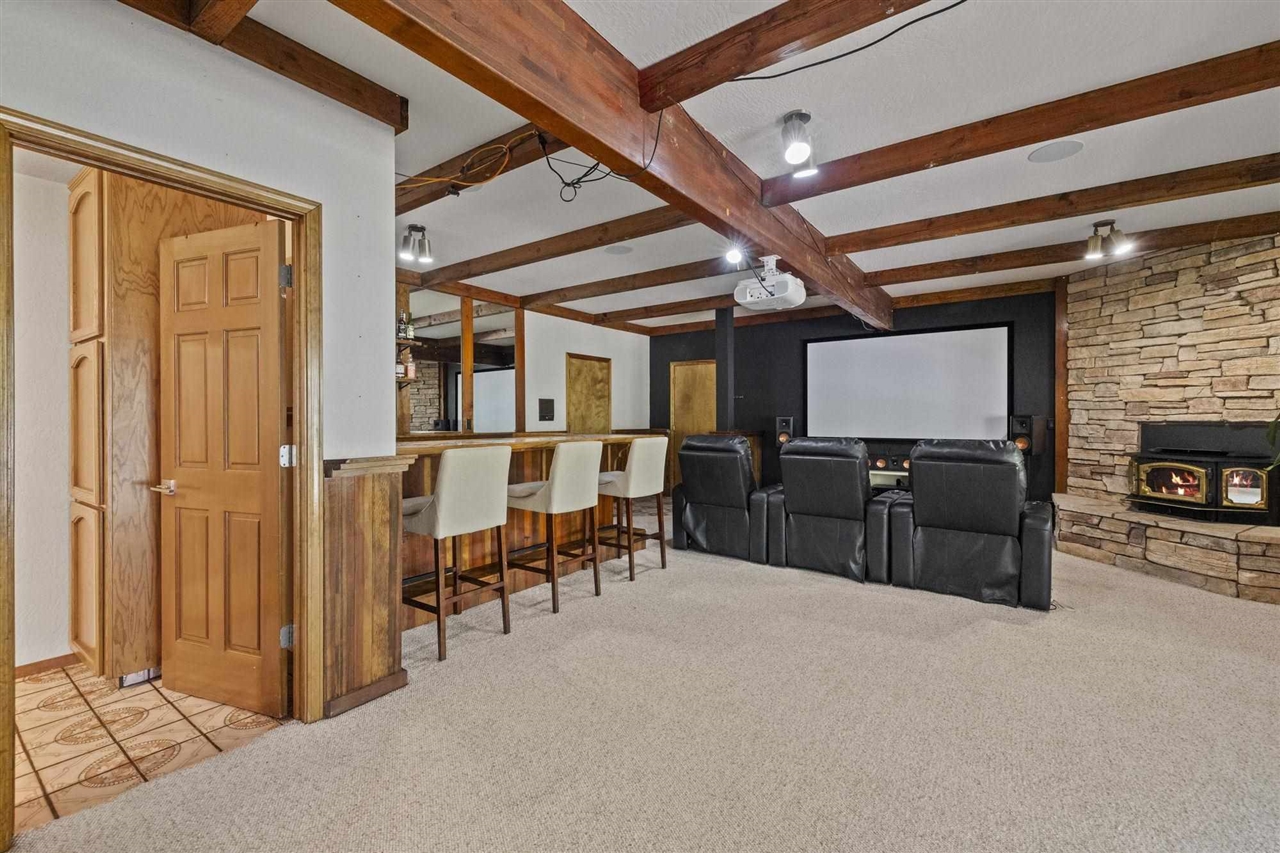
Home theater with leather recliners, a large projection screen, stone fireplace, and built-in bar.
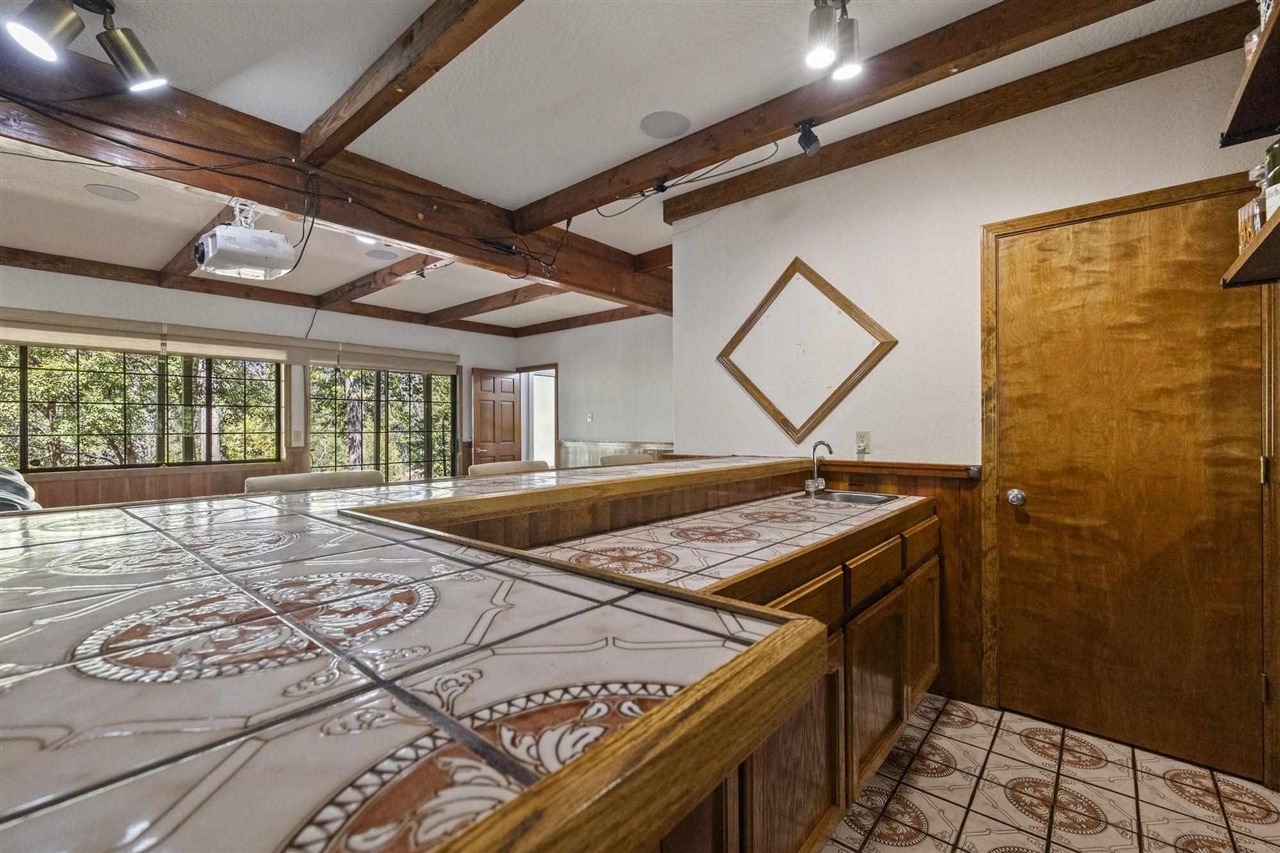
Interior with a patterned tile counter, wood cabinetry, exposed beams, and large windows.
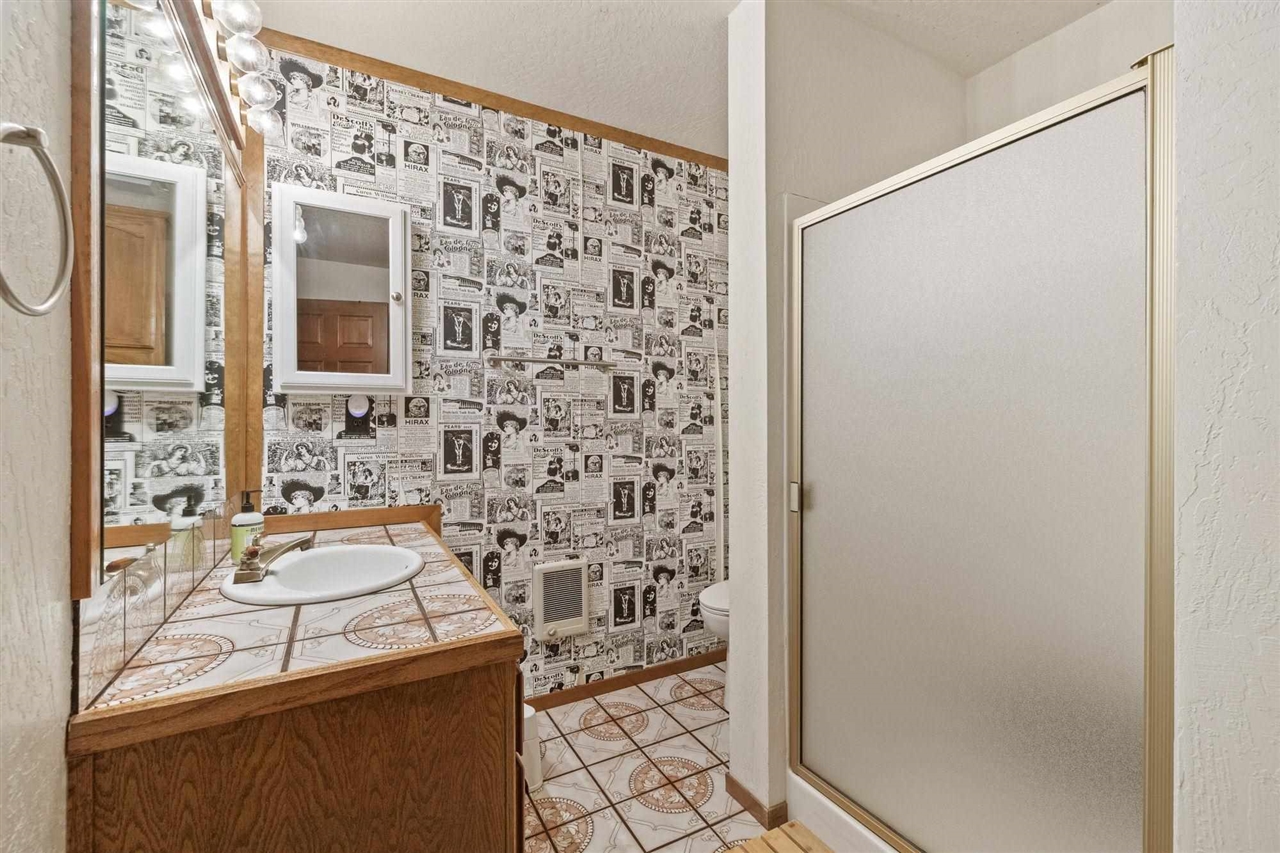
Bathroom with a wood vanity, patterned tile, collage-print wallpaper, and a large shower enclosure.
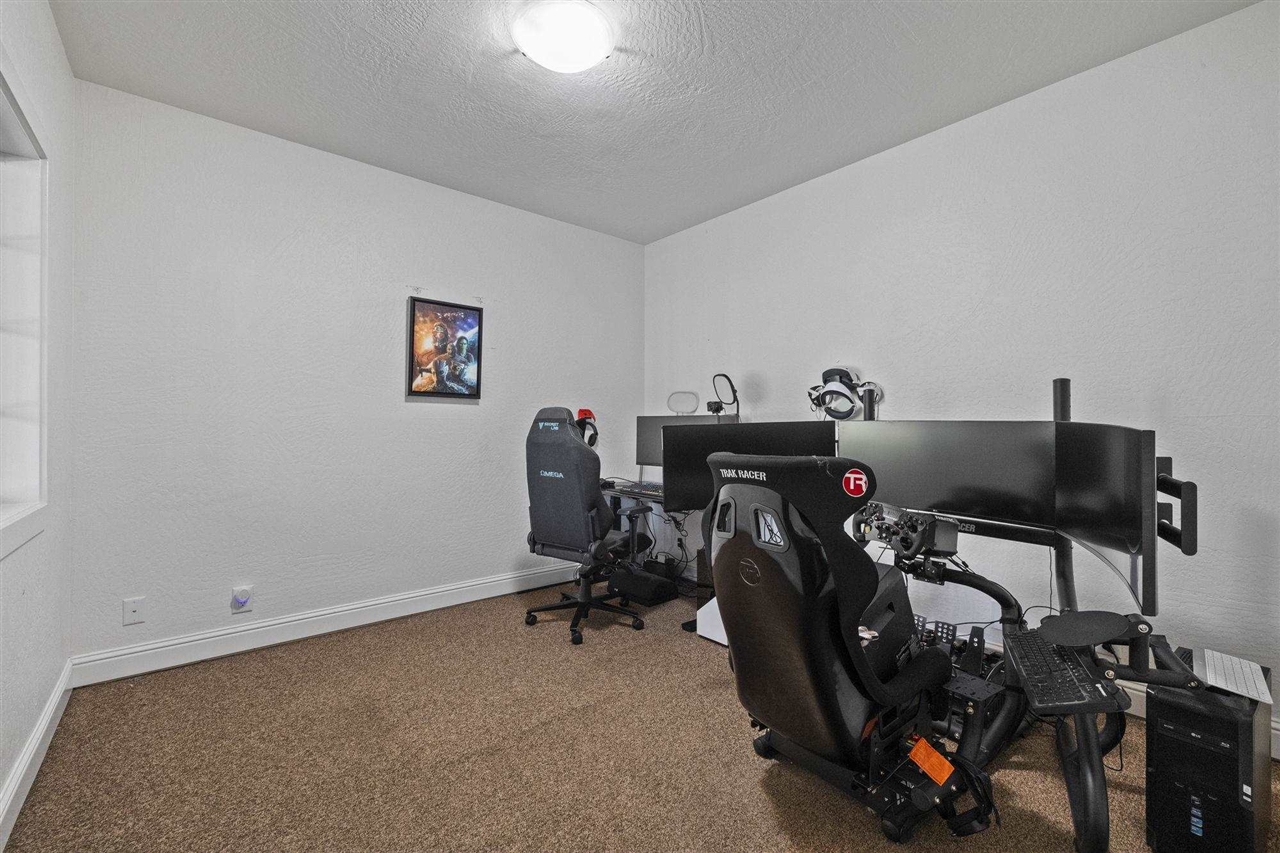
Carpeted room with two racing simulator setups, multiple monitors, and racing seats.
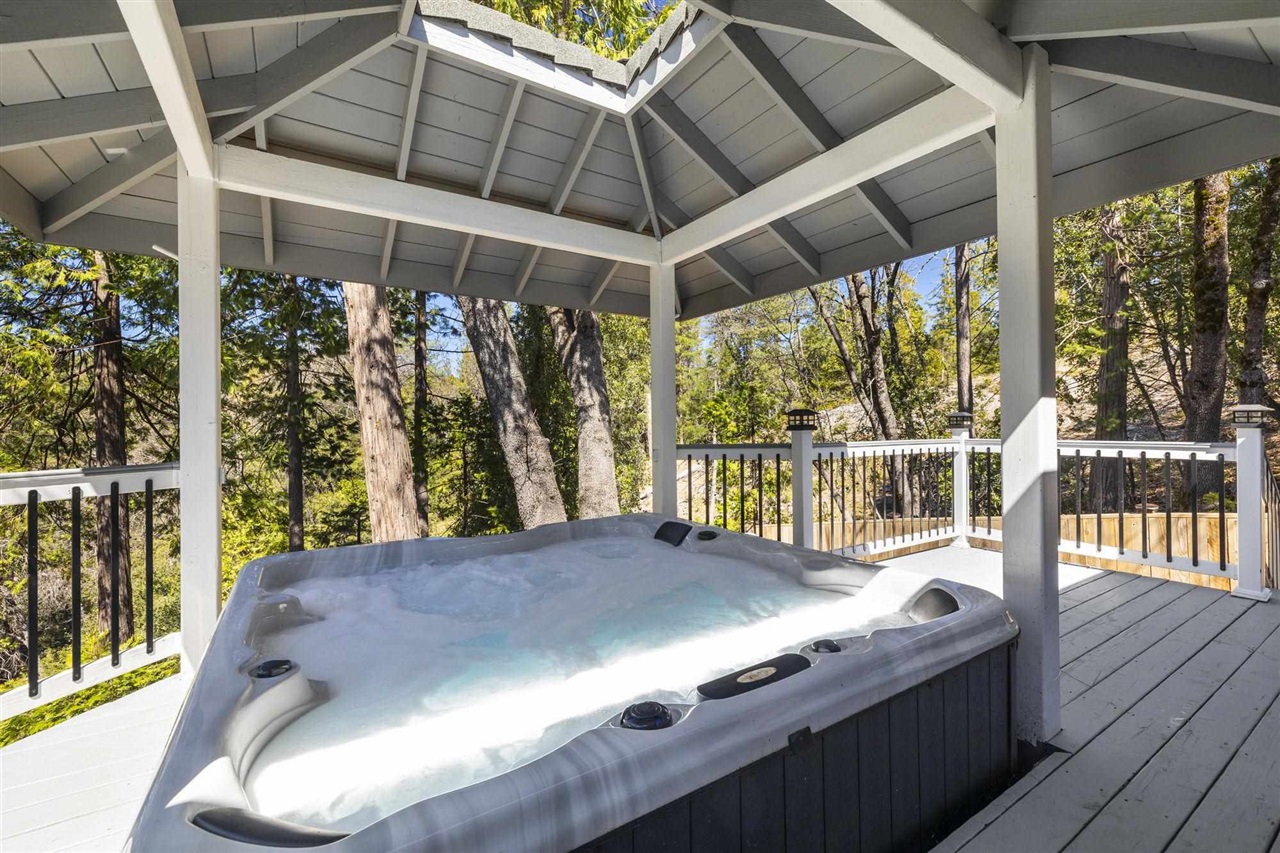
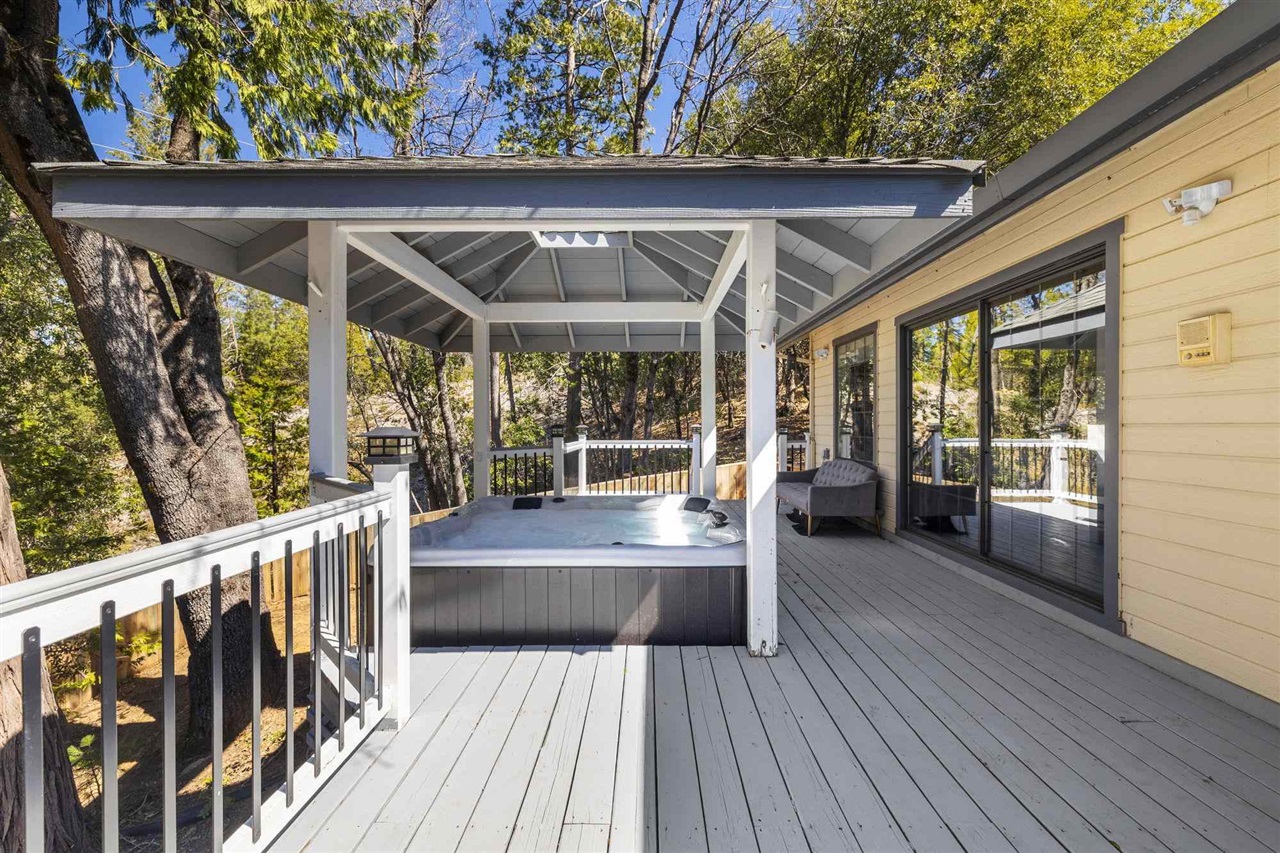
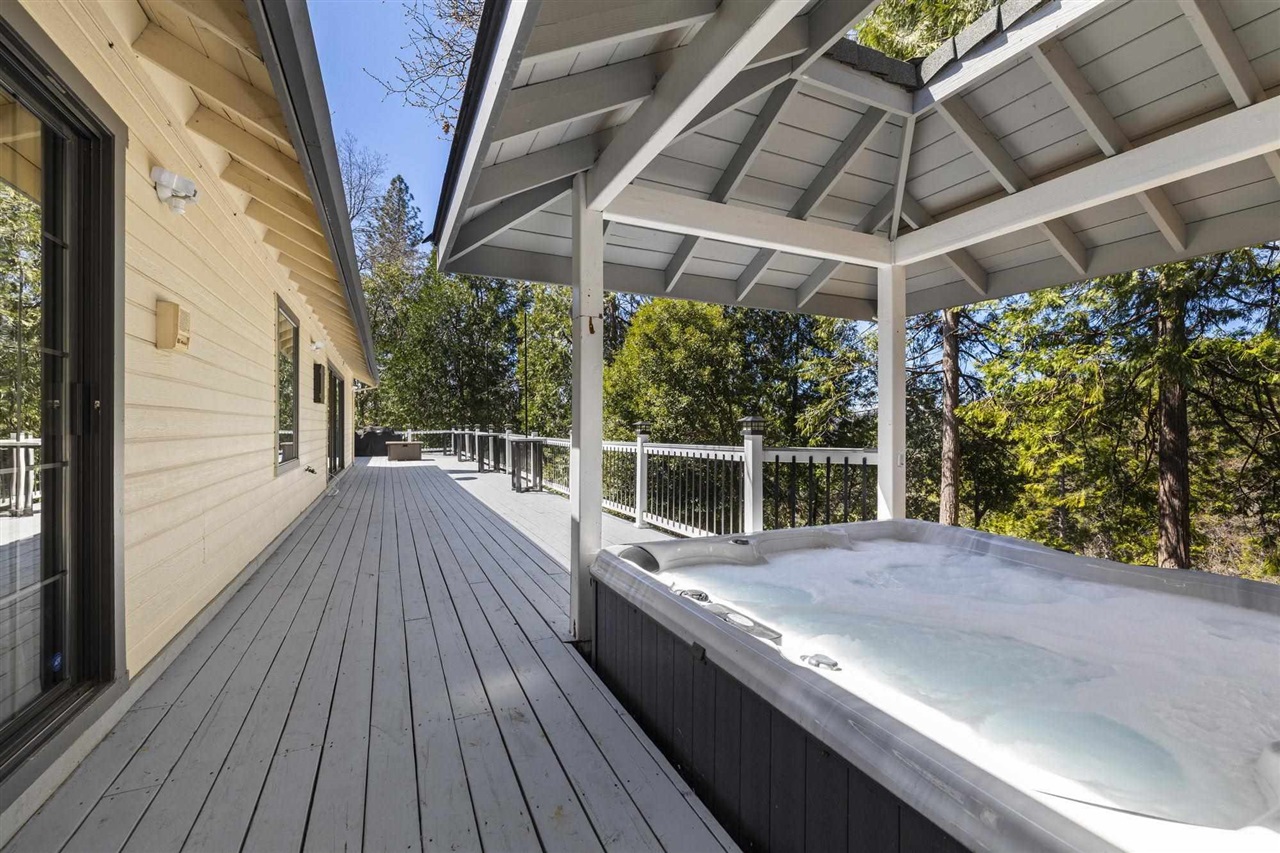
Outdoor hot tub on a covered deck overlooking a wooded setting.
Covered deck with a hot tub, gray railings, and wooded surroundings.
Covered deck with a hot tub overlooking wooded surroundings.
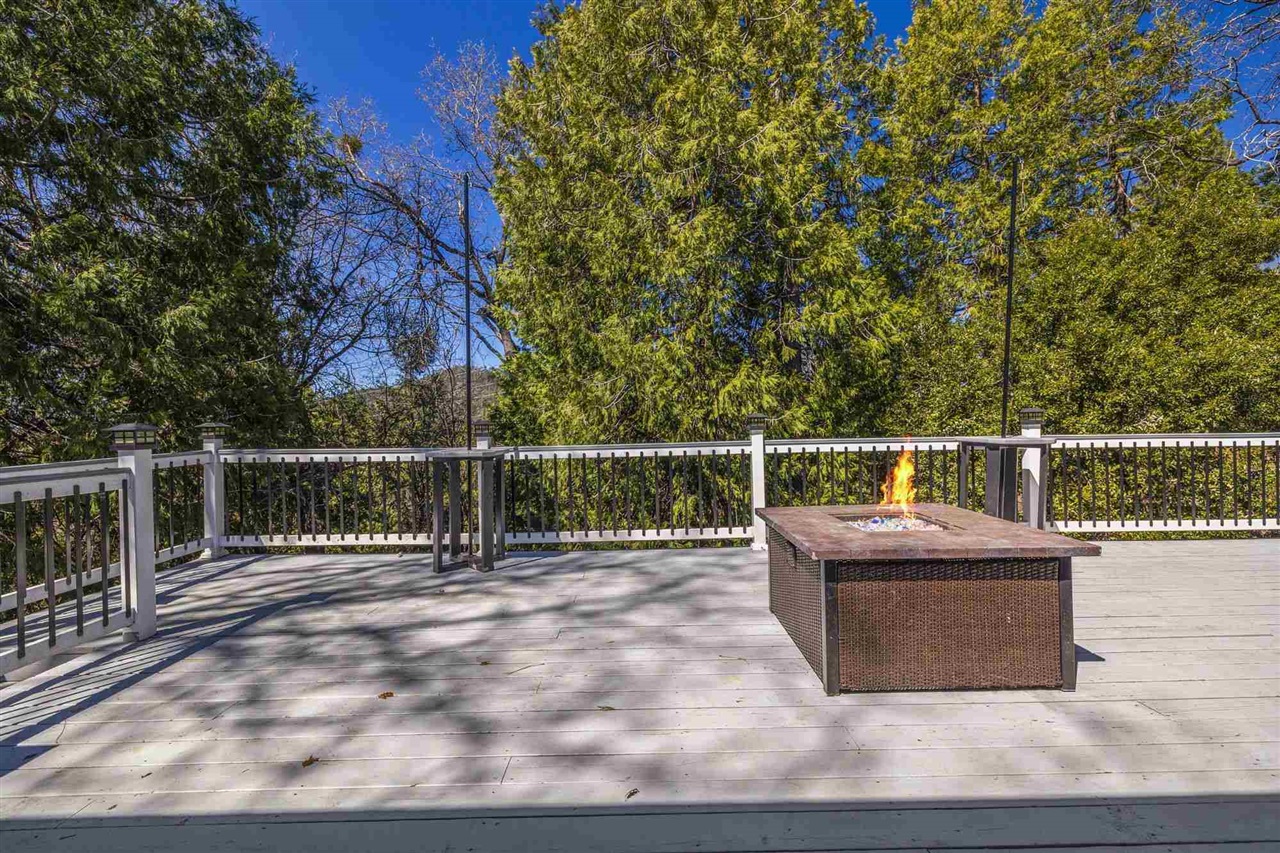
Wooden deck with a built-in fire table and black-and-white railing, surrounded by trees.
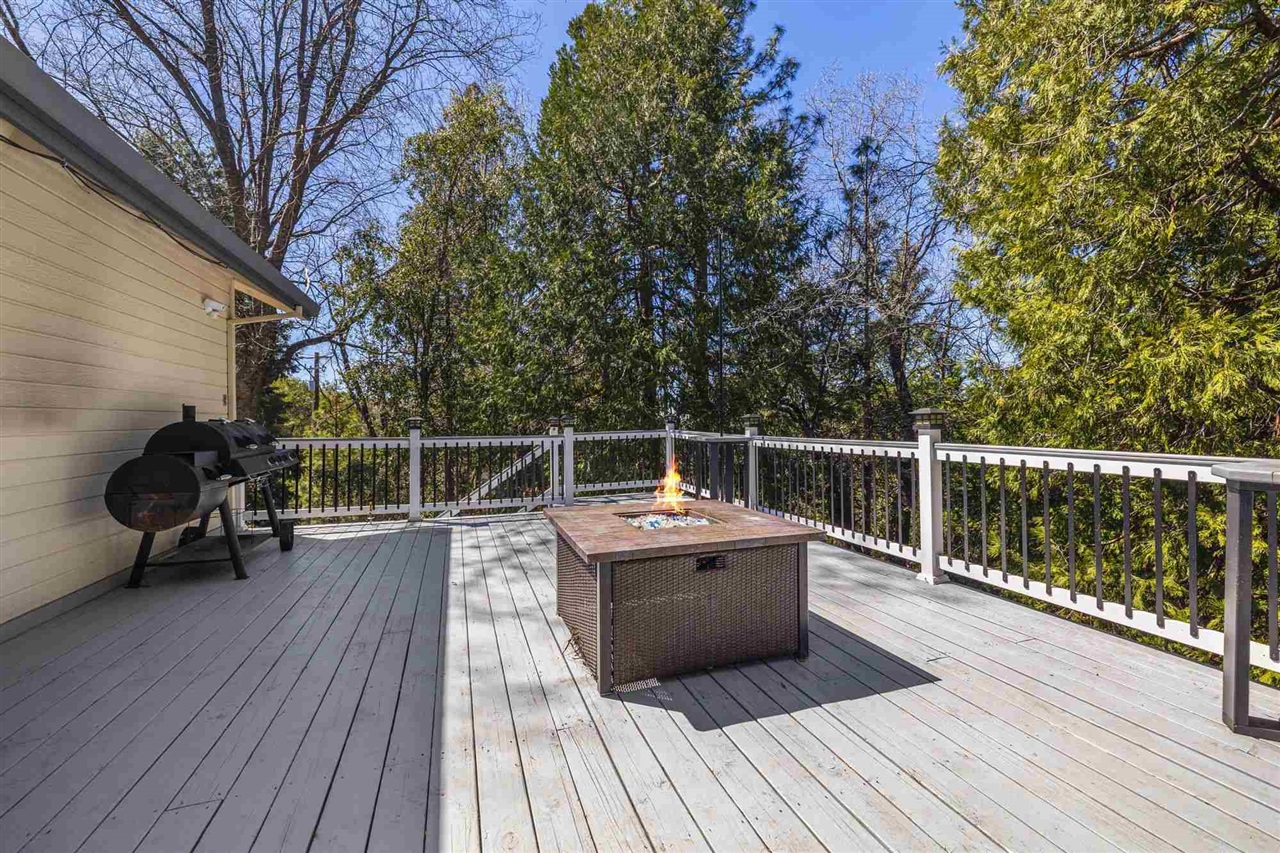
Wooden deck with a fire pit table, barbecue grill, and wooded surroundings.
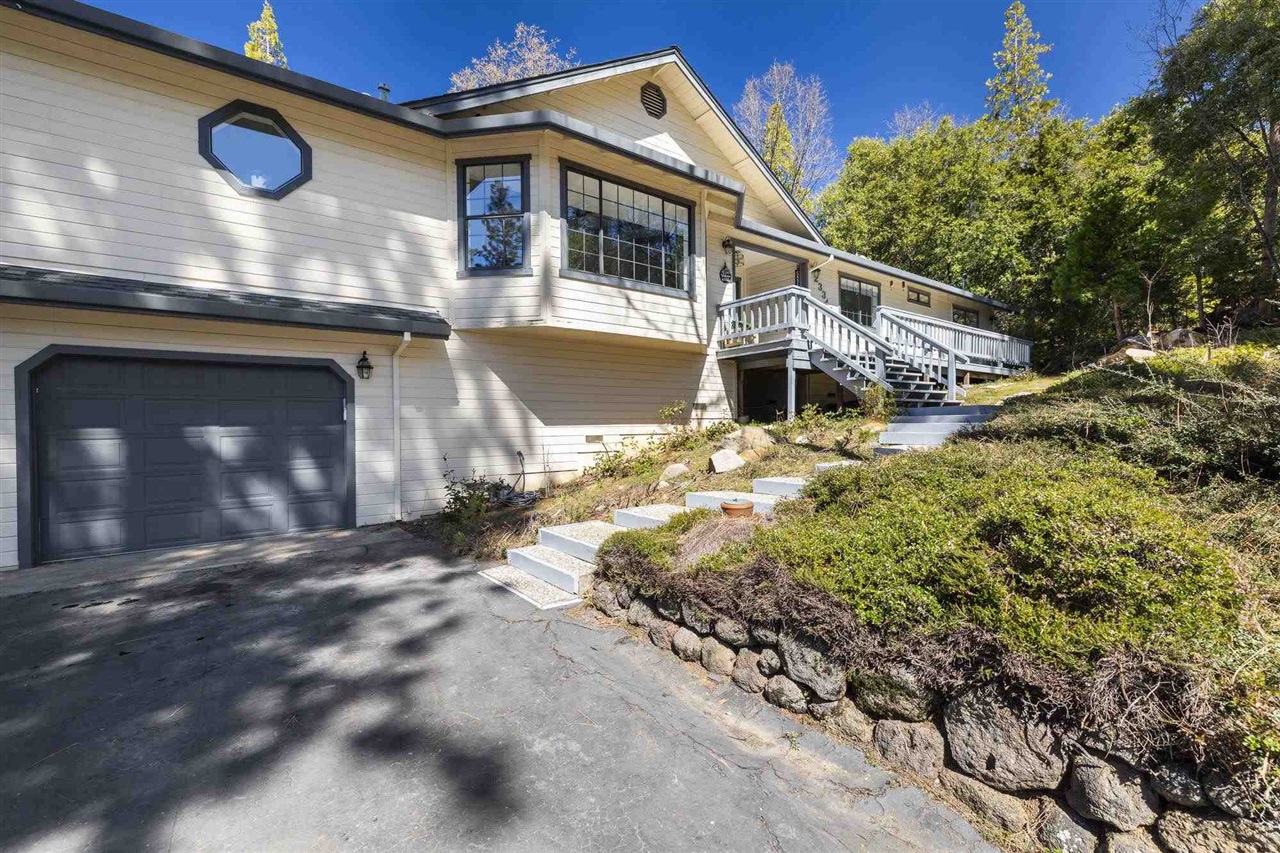
Light-colored house with a dark garage, raised deck, and stone-edged landscaped slope.
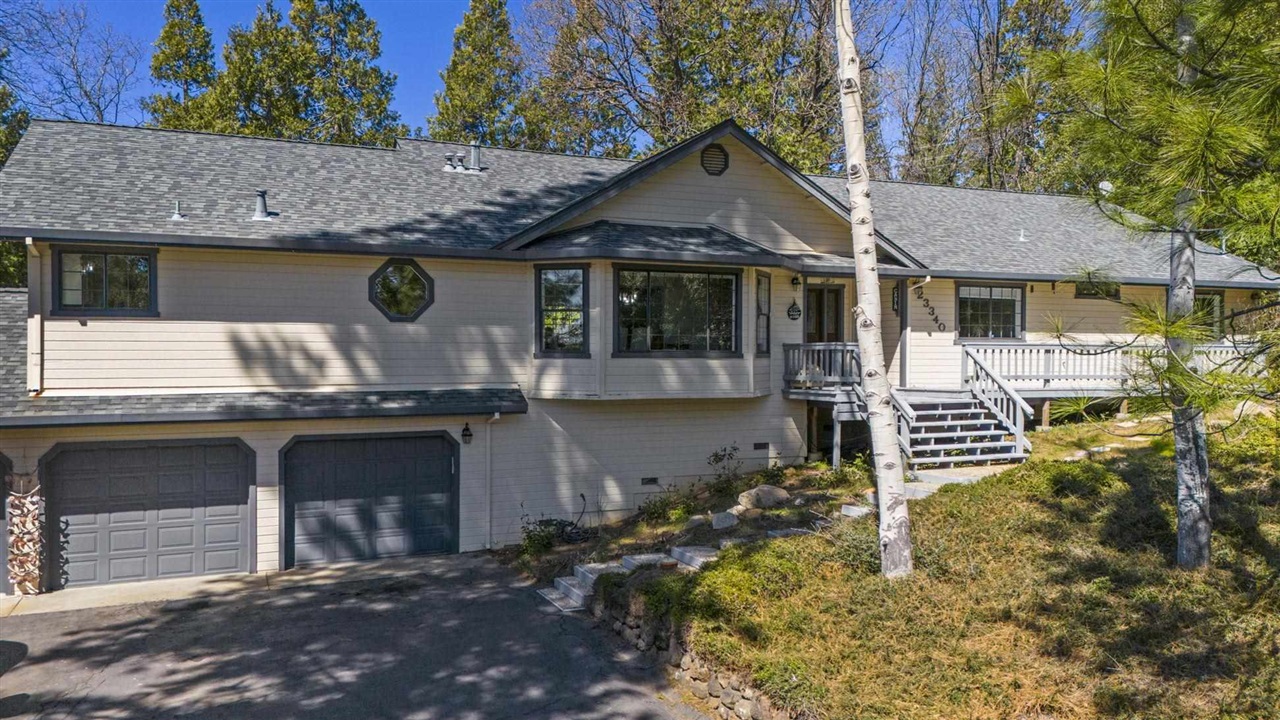
Wood-sided home with two-car garage, raised entry deck, and mature trees.
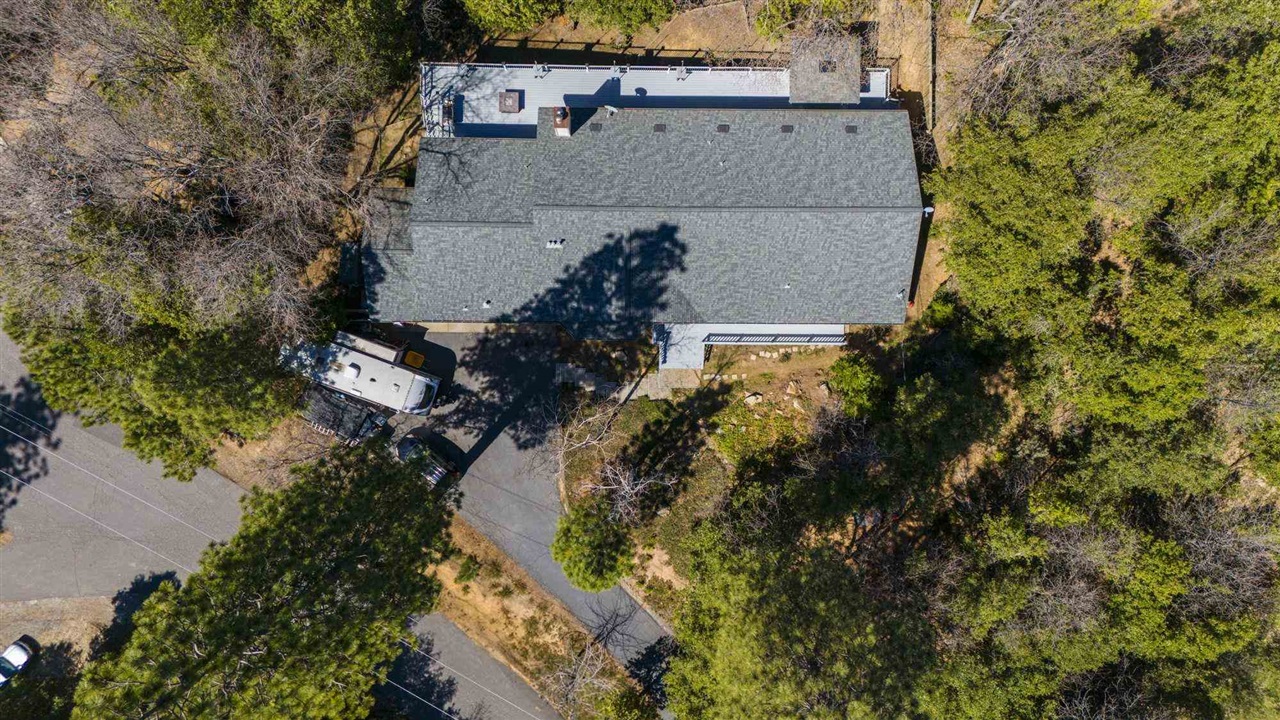
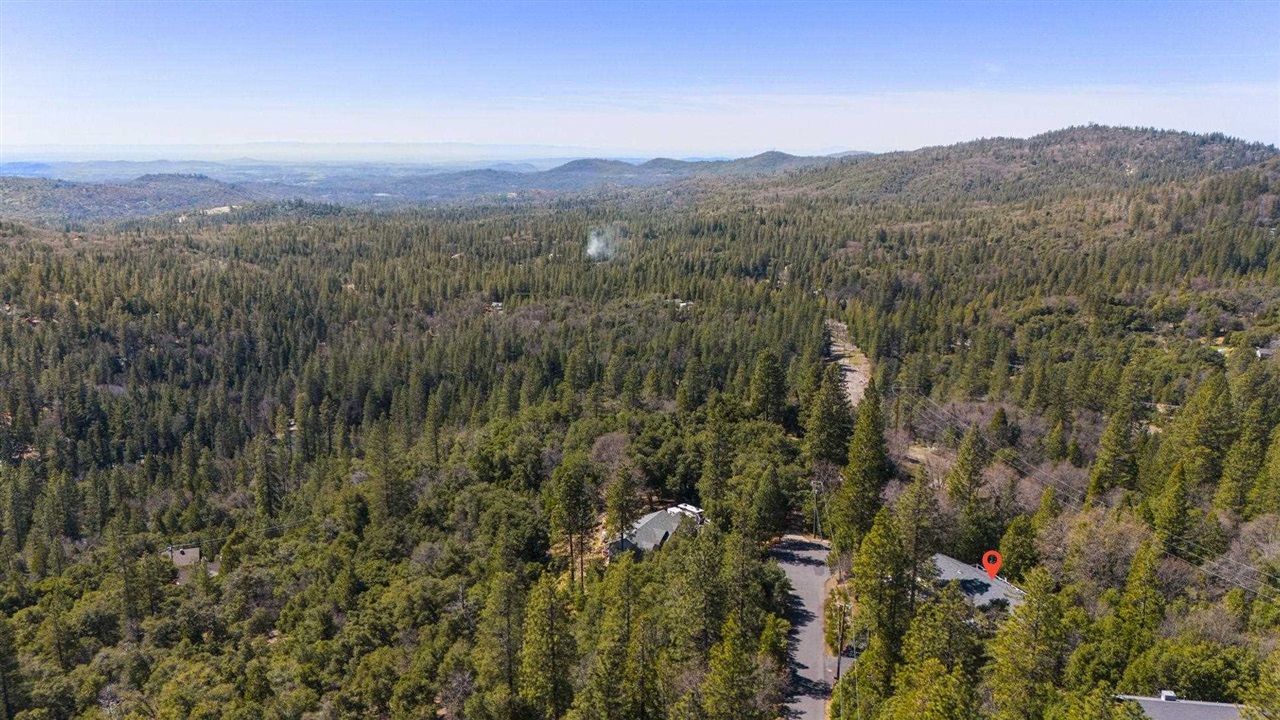
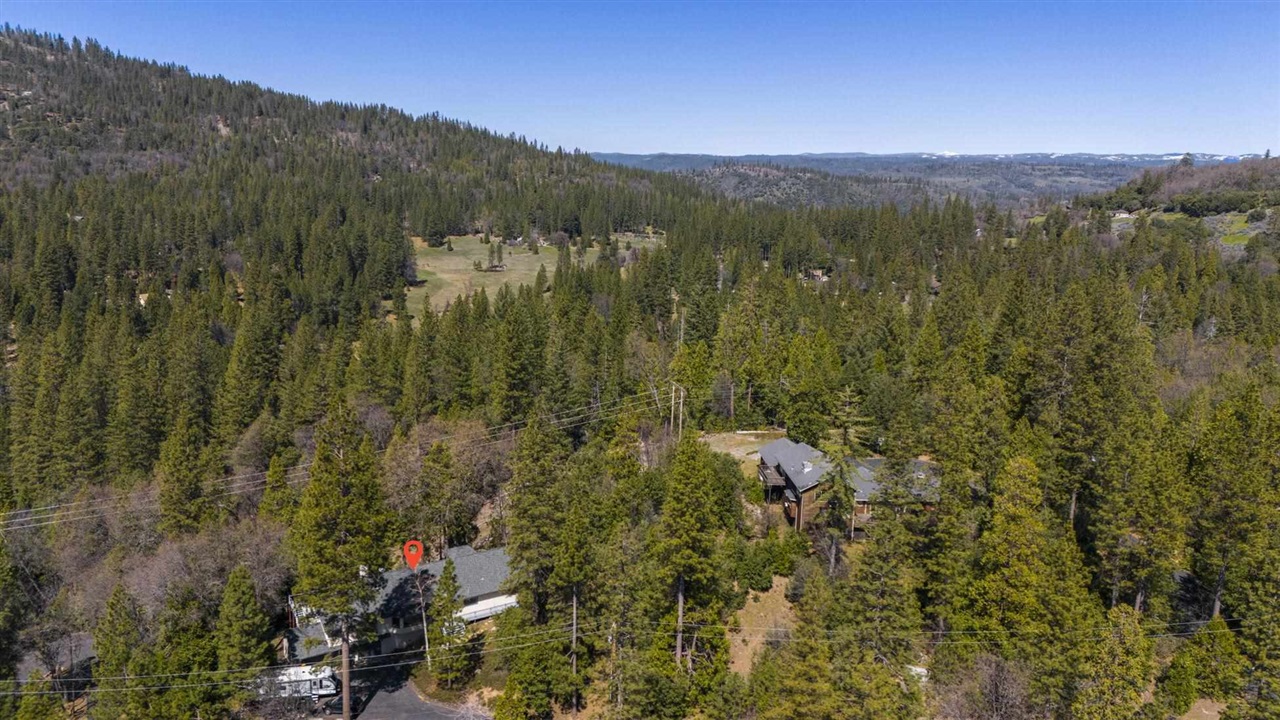
Aerial view of a large gray-roofed home surrounded by trees, with a curved driveway and RV.
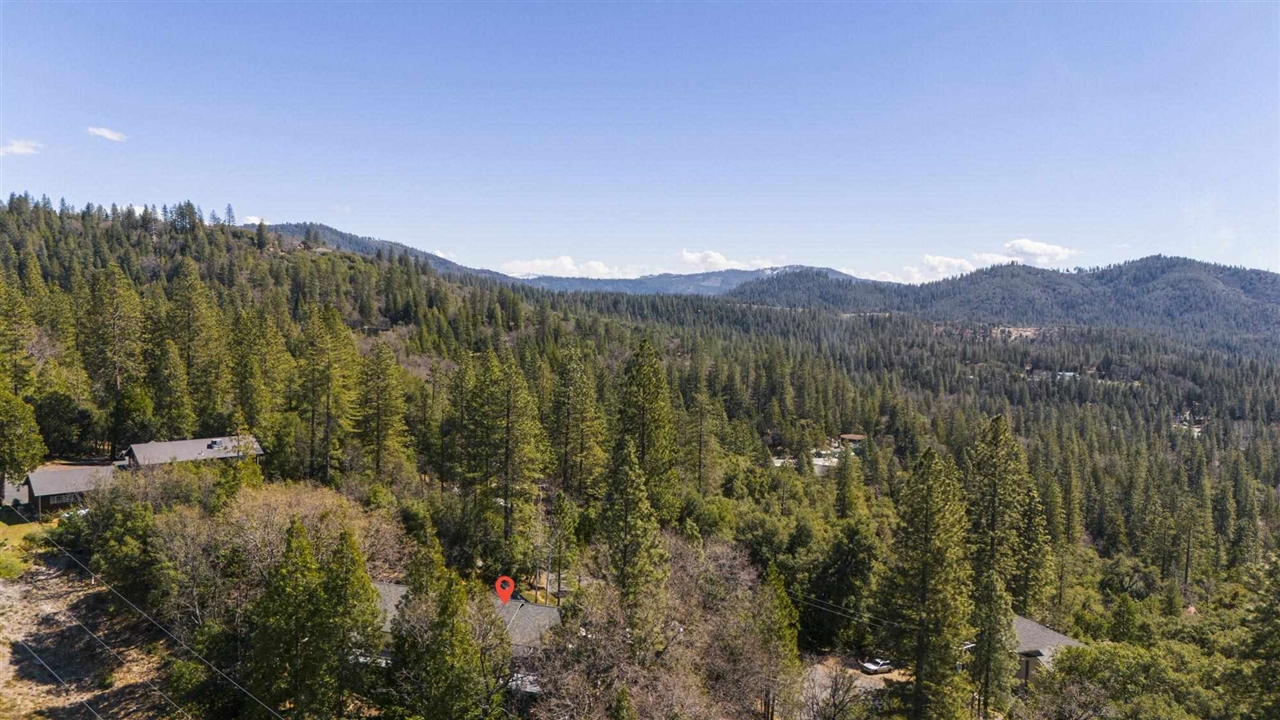
Aerial view of a wooded property with a house among pine trees and distant mountain ridges.
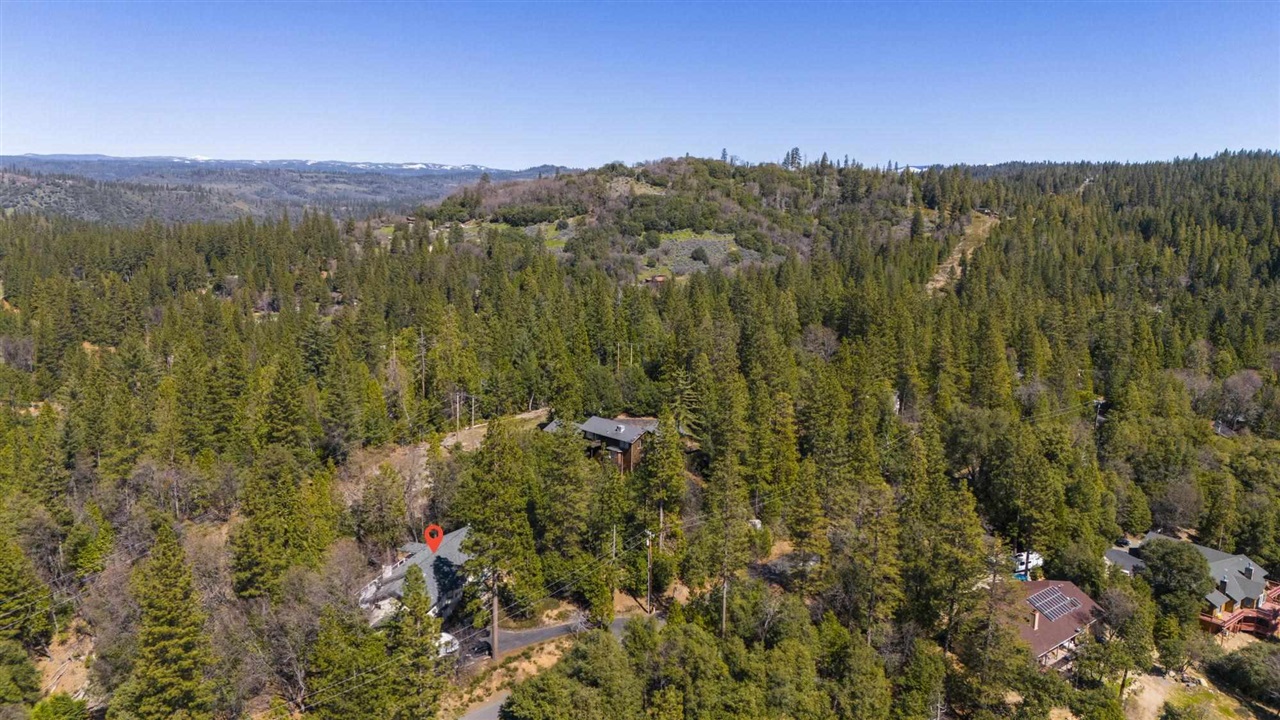
Aerial view of a forested property with nearby homes, a winding road, and distant hills.
Aerial view of a home among pine trees, with forested mountain ridges beyond.
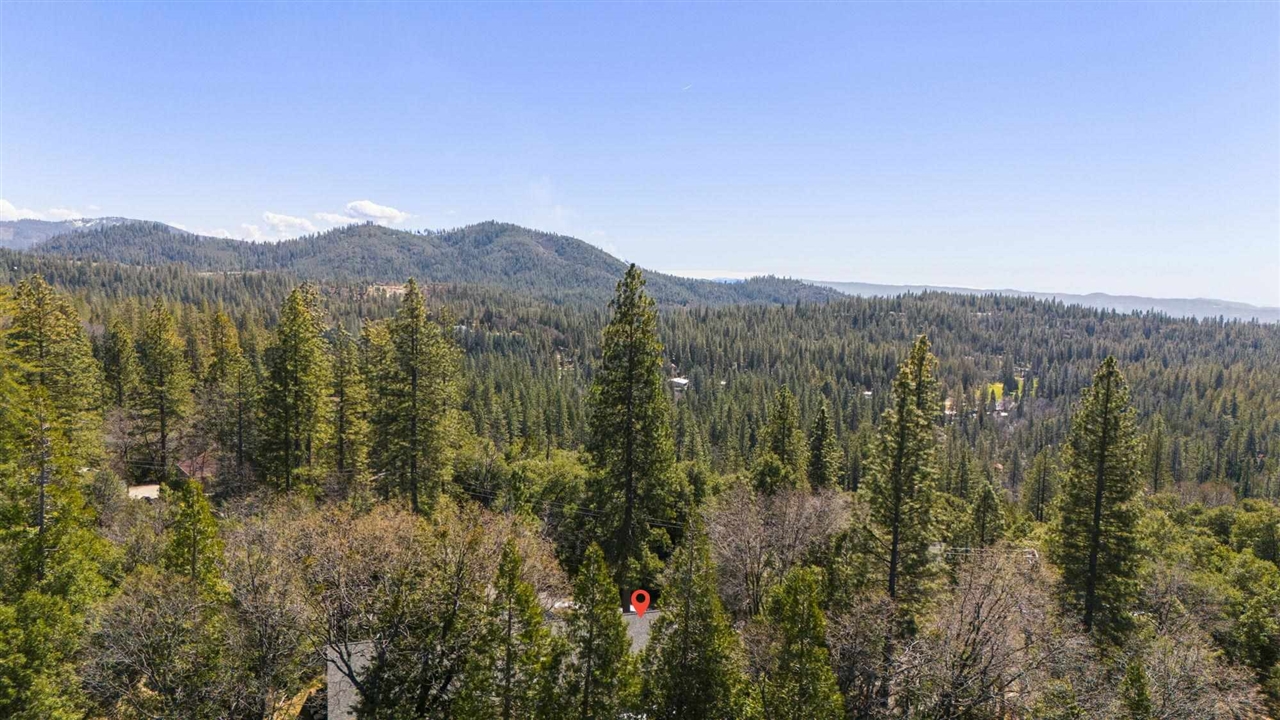
Aerial view of a wooded property surrounded by pine forest, with distant mountain ridges.
Aerial view of a home among pine trees, with wooded hills stretching into the distance.
SEE ALL PHOTOS
Living room with dark wood floors, leather sofas, and exposed ceiling beams beside a dining area.
Raised beige home with broad porch, white railings, and front steps leading to the entrance.
Covered home entrance with dark wood double doors, gray porch decking, and a cushioned bench.
Living room with dark leather seating, exposed ceiling beams, and sliding glass doors to a deck.
Living room with exposed beams, dark wood flooring, leather sofas, and a brick fireplace.
Dining area with exposed ceiling beams, a round table, and wide sliding glass doors to a deck.
Dining room with exposed ceiling beams, a long wood table, and large grid windows.
Open-plan dining area and kitchen with vaulted beamed ceiling, window seats, and forest views.
Kitchen with a large granite island, white cabinets, and brick walls opening to a room with glass doors.
Kitchen with white cabinets, granite island, double ovens, and an octagonal window.
Kitchen with granite breakfast bar, white cabinetry, and brick backsplash opening to an office.
Home office with two desk setups, a wood-plank accent wall, and large glass doors to a deck.
Bedroom with gray bedding, a large grid-pane window, and sliding closet doors.
Bedroom with a dark bed, ceiling fan, and two large windows overlooking trees.
Bathroom with a double-sink vanity, round mirrors, and a tiled tub-shower surround.
Spacious bedroom with a large bed, exposed ceiling beams, and windows overlooking trees.
Bedroom with vaulted beam ceiling, large windows, and sliding doors opening to a deck with a hot tub.
Living room with exposed ceiling beams, a fireplace console, and sliding doors to a wooded deck.
Bathroom with a glass-enclosed shower and freestanding tub beside a window.
Bathroom with a double vanity, large mirror, and glass-enclosed shower beside a soaking tub.
Bathroom with double vanities, white tile walls, a large window, and a dark wood desk.
Home theater with leather recliners, a projection screen, stone fireplace, and wood-beamed ceiling.
Home theater with a large projection screen, stone fireplace, and black reclining seats.
Home theater with leather recliners, a large projection screen, stone fireplace, and built-in bar.
Interior with a patterned tile counter, wood cabinetry, exposed beams, and large windows.
Bathroom with a wood vanity, patterned tile, collage-print wallpaper, and a large shower enclosure.
Carpeted room with two racing simulator setups, multiple monitors, and racing seats.
Outdoor hot tub on a covered deck overlooking a wooded setting.
Covered deck with a hot tub, gray railings, and wooded surroundings.
Covered deck with a hot tub overlooking wooded surroundings.
Wooden deck with a built-in fire table and black-and-white railing, surrounded by trees.
Wooden deck with a fire pit table, barbecue grill, and wooded surroundings.
Light-colored house with a dark garage, raised deck, and stone-edged landscaped slope.
Wood-sided home with two-car garage, raised entry deck, and mature trees.
Aerial view of a large gray-roofed home surrounded by trees, with a curved driveway and RV.
Aerial view of a wooded property with a house among pine trees and distant mountain ridges.
Aerial view of a forested property with nearby homes, a winding road, and distant hills.
Aerial view of a home among pine trees, with forested mountain ridges beyond.
Aerial view of a wooded property surrounded by pine forest, with distant mountain ridges.
Aerial view of a home among pine trees, with wooded hills stretching into the distance.
Sold

23340 Lakewood

23340 Lakewood, Twain Harte, CA 95383

$695,000
Motivated Sellers! Welcome to this tastefully updated sanctuary nestled on 3 acres in the serene neighborhood of Lynnwood Estates located at the end of a tranquil cul-de-sac in Twain Harte, with optional lake membership to Lakewood Park. Step inside to be greeted by high ceilings with beautiful dark contrasting beams over the living room, where the wood burning fireplace creates cozy mountain ambiance. The spacious kitchen is perfect for hosting gatherings with a large center island and ample storage and counter space. Kitchen shares an open floorpan with the oversized dining room- which opens up to the living room, and one of the two bonus rooms/offices/school rooms. South facing windows allow natural light to stream in, illuminating the beauty of the space. All three bedrooms are located on entry level. Enjoy the luxury of the upgraded Primary Suite- featuring a soaking tub for ultimate relaxation, separate shower, dual vanities and a fabulous walk-in closet in addition to the wall closet in bedroom. Downstairs is set up as a theatre with wet bar, full bathroom, wood burning fireplace and lots of space to spread out. Downstairs office and bonus family room/theatre add an extra touch of of spacious convenience, while the ample storage and three-car garage enhance the appeal of t

3
beds

3
baths

3,695 Sq.Ft. LIVING AREA

3.05 Acres lot

Yana Vass

Yana Vass

Features & Amenities

Interior

  • total bedrooms3
  • Total bathrooms3
  • full bathrooms3
  • Laundry room Dryer, Washer, Inside
  • Flooring Laminate
  • Fireplace Free Standing
  • APPLIANCES Dishwasher, Refrigerator
  • other interior Features Breakfast Bar

Area & Lot

  • Status Sold
  • Date Sold November 27, 2024
  • Living Area3,695 Sq.Ft.
  • Total Area3,695 Sq.Ft.
  • Lot Area3.05 Acres
  • MLS® ID20240343
  • TypeResidential
  • YEAR BUILT1987
  • NeighborhoodTwain Harte
  • Architecture StylesContemporary
  • View DescriptionMountain(s), Trees/Woods

Exterior

  • STORIES2
  • Garage Space3.0
  • PoolNone
  • lot featuresSloped Down, Level
  • parkingAttached
  • HEAT TYPEWood Stove
  • AIR CONDITIONINGCeiling Fan(s), Central Air
  • sewerSeptic Tank, Engineered Septic
  • SubstructureConcrete
  • other exterior FeaturesGarden

Financial

  • Sales Price$695,000
  • Zoning RE2

Twain Harte

Explore

Work With Yana

We pride ourselves in providing personalized solutions that bring our clients closer to their dream properties and enhance their long-term wealth. Get in touch to meet with one of our accredited agents today.

Follow Us on Instagram