21239 Pokie Dr
21239 Pokie Dr
21239 Pokie Dr
21239 Pokie Dr
21239 Pokie Dr
21239 Pokie Dr
21239 Pokie Dr
21239 Pokie Dr
21239 Pokie Dr
21239 Pokie Dr
21239 Pokie Dr
21239 Pokie Dr
21239 Pokie Dr
21239 Pokie Dr
21239 Pokie Dr
21239 Pokie Dr
21239 Pokie Dr
21239 Pokie Dr
21239 Pokie Dr
21239 Pokie Dr
21239 Pokie Dr
21239 Pokie Dr
21239 Pokie Dr
21239 Pokie Dr
21239 Pokie Dr
21239 Pokie Dr
21239 Pokie Dr
21239 Pokie Dr
21239 Pokie Dr
21239 Pokie Dr
21239 Pokie Dr
21239 Pokie Dr
21239 Pokie Dr
21239 Pokie Dr
21239 Pokie Dr
21239 Pokie Dr
21239 Pokie Dr
21239 Pokie Dr
21239 Pokie Dr
21239 Pokie Dr
21239 Pokie Dr
21239 Pokie Dr
21239 Pokie Dr
21239 Pokie Dr
21239 Pokie Dr
21239 Pokie Dr
21239 Pokie Dr
21239 Pokie Dr
21239 Pokie Dr
21239 Pokie Dr
21239 Pokie Dr
21239 Pokie Dr
21239 Pokie Dr
21239 Pokie Dr
SEE ALL PHOTOS
21239 Pokie Dr
21239 Pokie Dr
21239 Pokie Dr
21239 Pokie Dr
21239 Pokie Dr
21239 Pokie Dr
21239 Pokie Dr
21239 Pokie Dr
21239 Pokie Dr
21239 Pokie Dr
21239 Pokie Dr
21239 Pokie Dr
21239 Pokie Dr
21239 Pokie Dr
21239 Pokie Dr
21239 Pokie Dr
21239 Pokie Dr
21239 Pokie Dr
21239 Pokie Dr
21239 Pokie Dr
21239 Pokie Dr
21239 Pokie Dr
21239 Pokie Dr
21239 Pokie Dr
21239 Pokie Dr
21239 Pokie Dr
21239 Pokie Dr
21239 Pokie Dr
21239 Pokie Dr
21239 Pokie Dr
21239 Pokie Dr
21239 Pokie Dr
21239 Pokie Dr
21239 Pokie Dr
21239 Pokie Dr
21239 Pokie Dr
21239 Pokie Dr
21239 Pokie Dr
21239 Pokie Dr
21239 Pokie Dr
21239 Pokie Dr
21239 Pokie Dr
21239 Pokie Dr
21239 Pokie Dr
21239 Pokie Dr
21239 Pokie Dr
21239 Pokie Dr
21239 Pokie Dr
21239 Pokie Dr
21239 Pokie Dr
21239 Pokie Dr
21239 Pokie Dr
21239 Pokie Dr
21239 Pokie Dr
Sold

21239 Pokie Dr

21239 Pokie Dr, Soulsbyville, CA 95372

$409,000
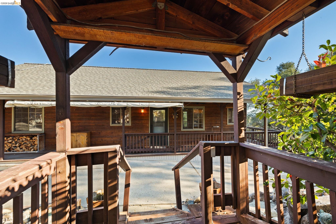
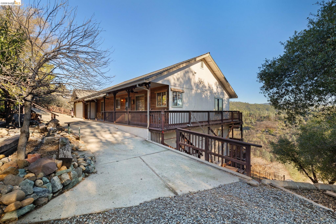
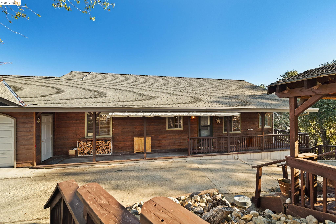
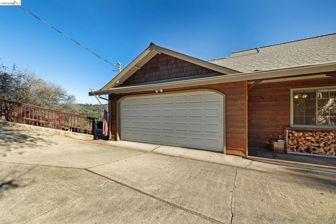
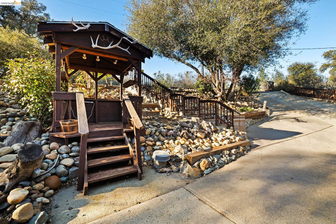
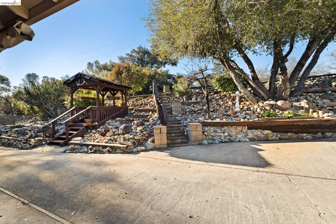
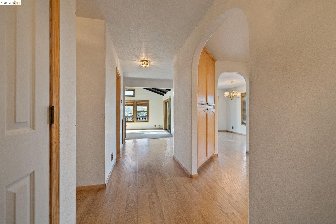
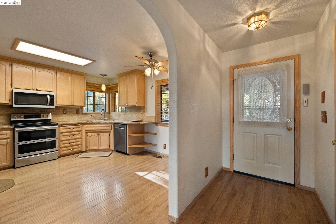
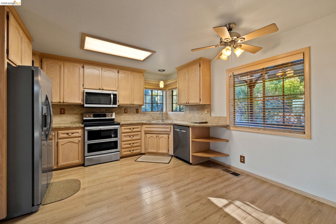
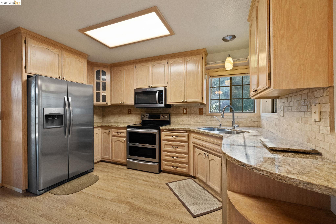
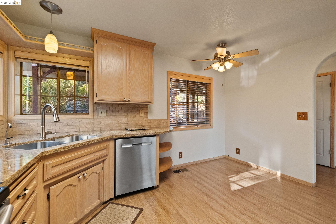
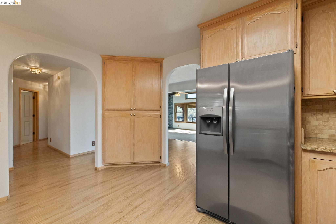
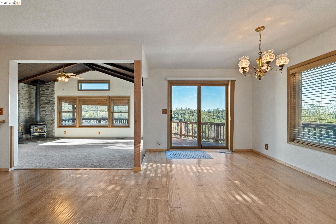
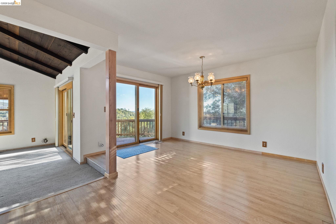
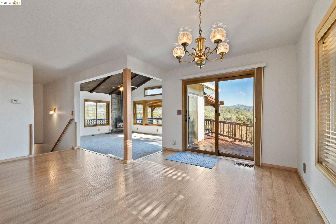
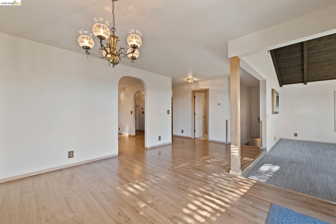
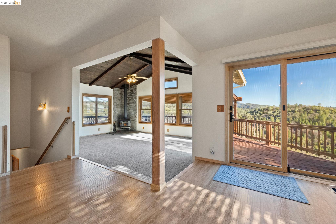
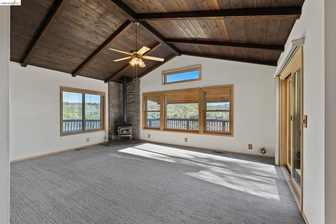
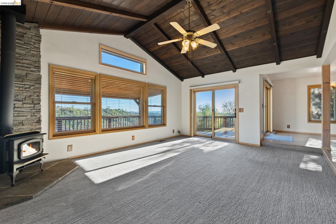
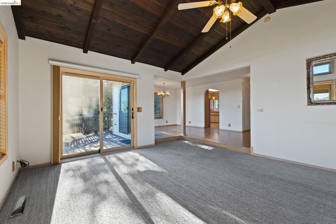
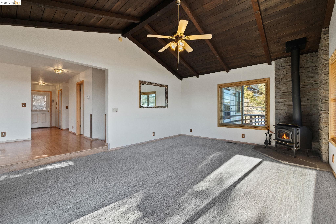
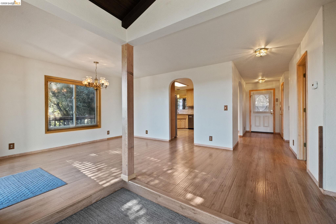
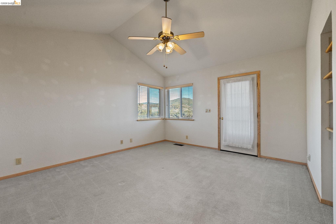
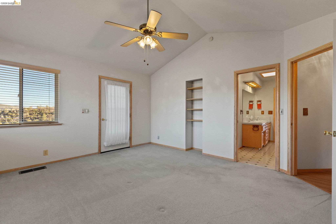
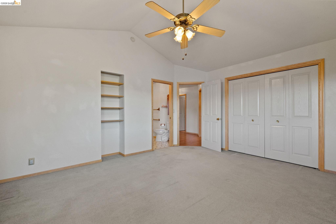
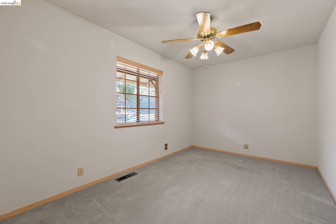
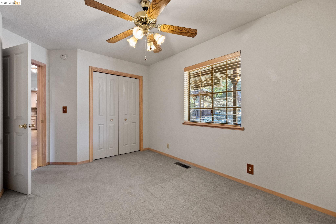
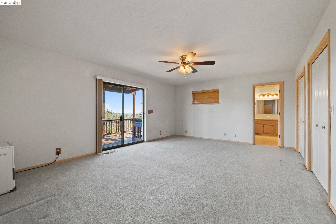
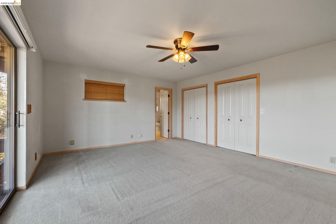
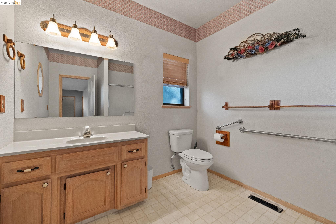
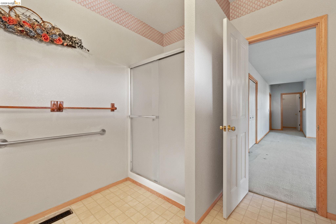
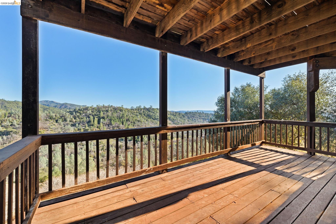
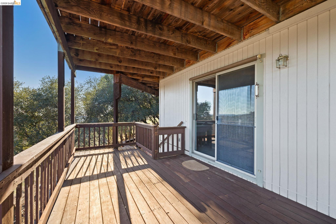
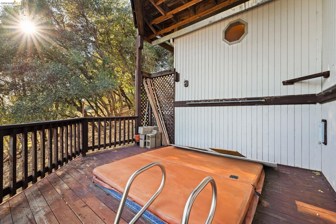
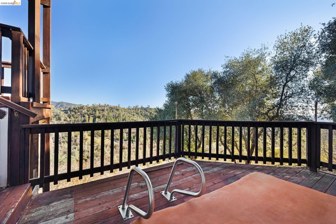
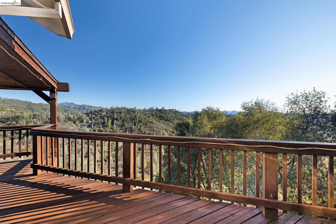
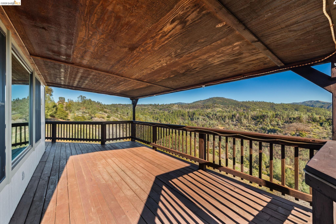
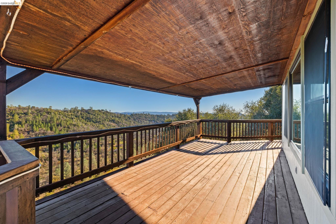
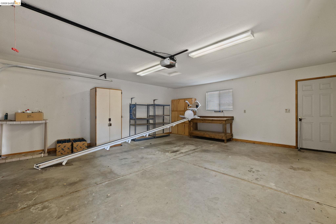
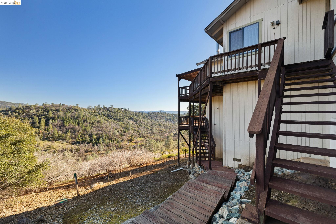
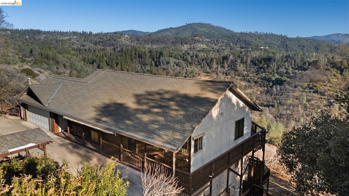
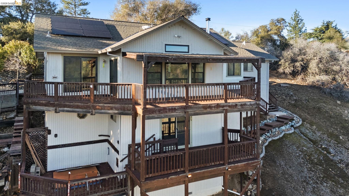
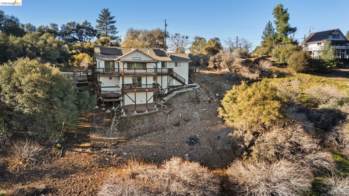
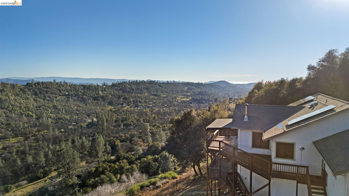
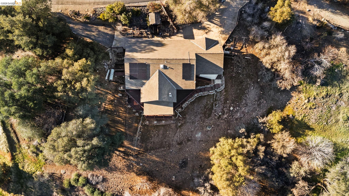
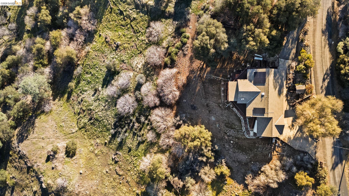
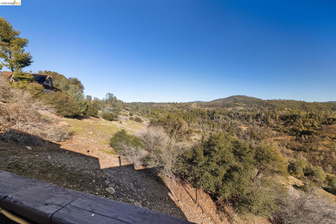
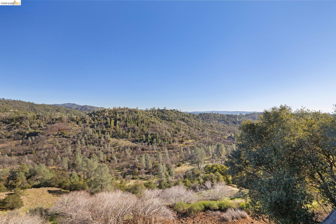
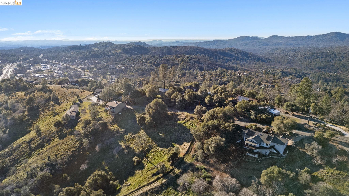
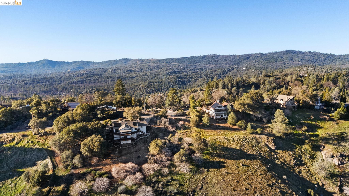
Nestled on nearly two acres, close to the end of a private cul-de-sac, this pristine remodeled 3-bedroom, 2-bath offers breathtaking views from every room. The interior includes a living room with a fireplace, a formal dining room, and a kitchen updated with quartz countertops and stainless steel appliances. Quality finishes include new Anderson windows and sliding glass doors on the upper level. The exterior offers two large decks with a hot tub, circular driveway, and a two-car garage. Recent upgrades include leased solar and gutter guards. This property provides a peaceful setting with easy access to Twain Harte, Pinecrest, and Sonora. Endless outdoor actives nearby! Live where you play, Love where you live :)

3
beds

2
baths

1,753 Sq.Ft. LIVING AREA

1.94 Acres lot

Features & Amenities

Interior

  • total bedrooms3
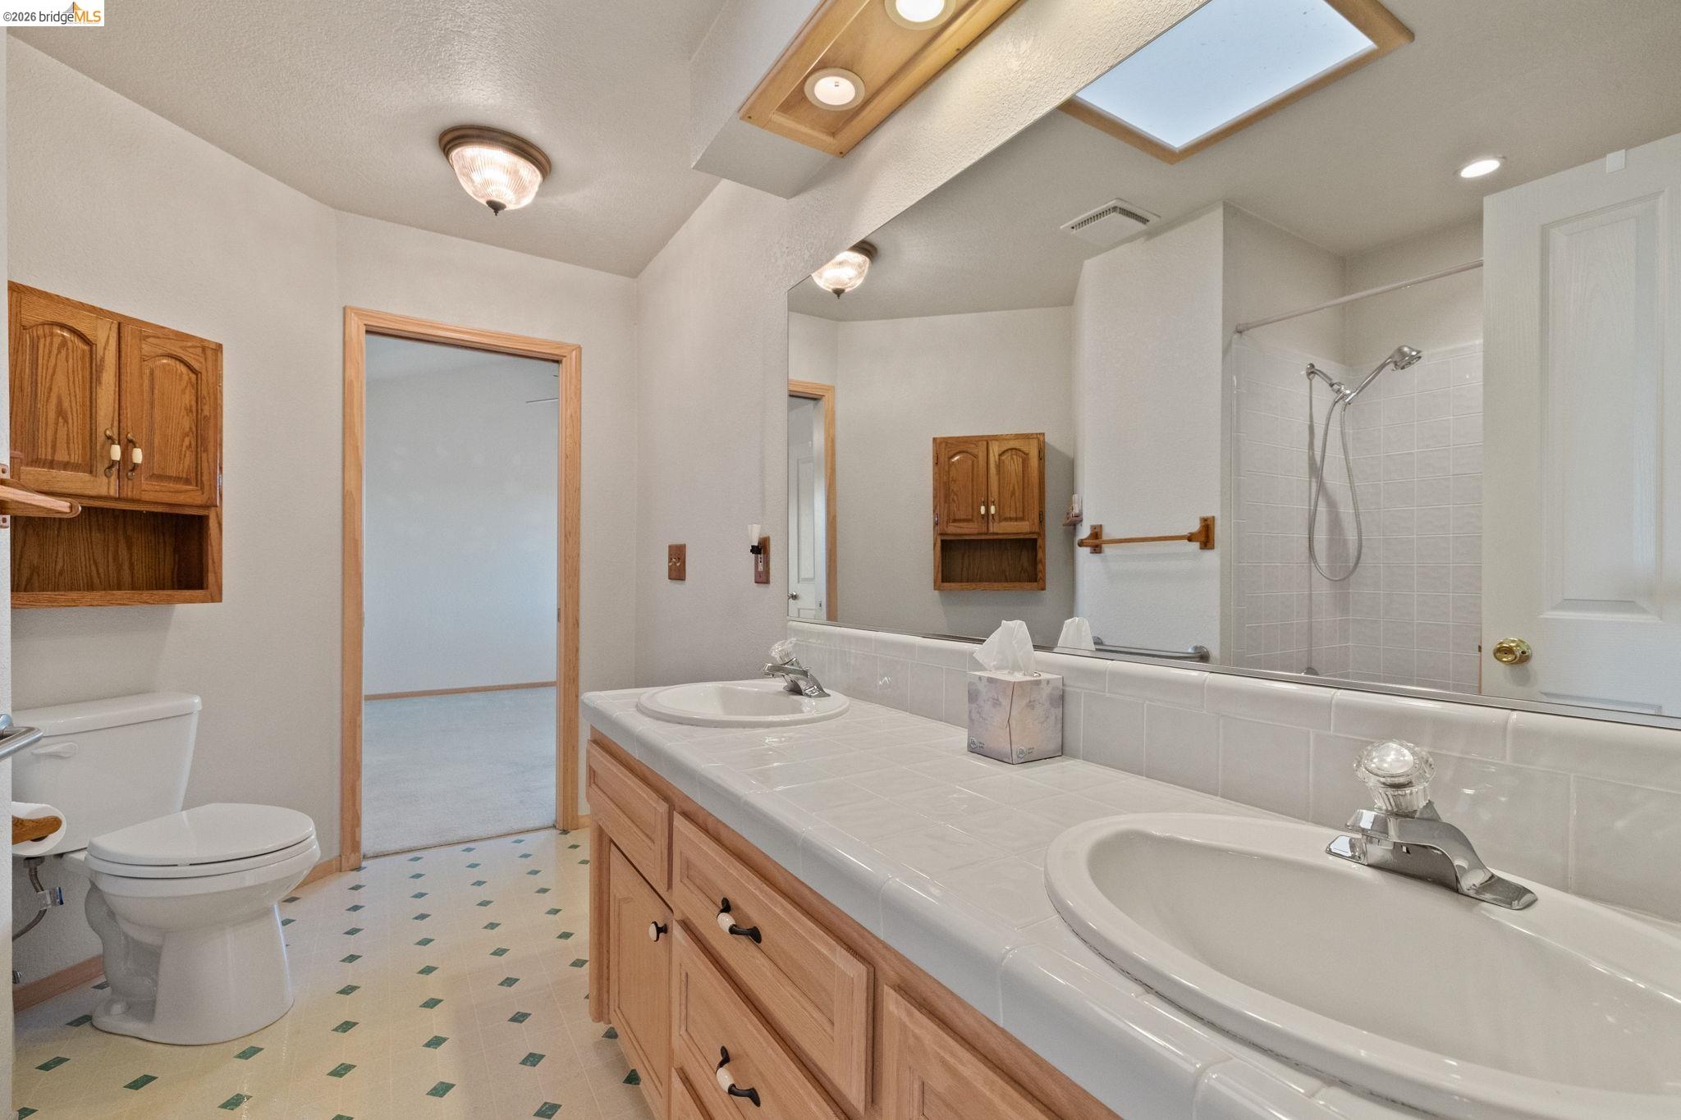
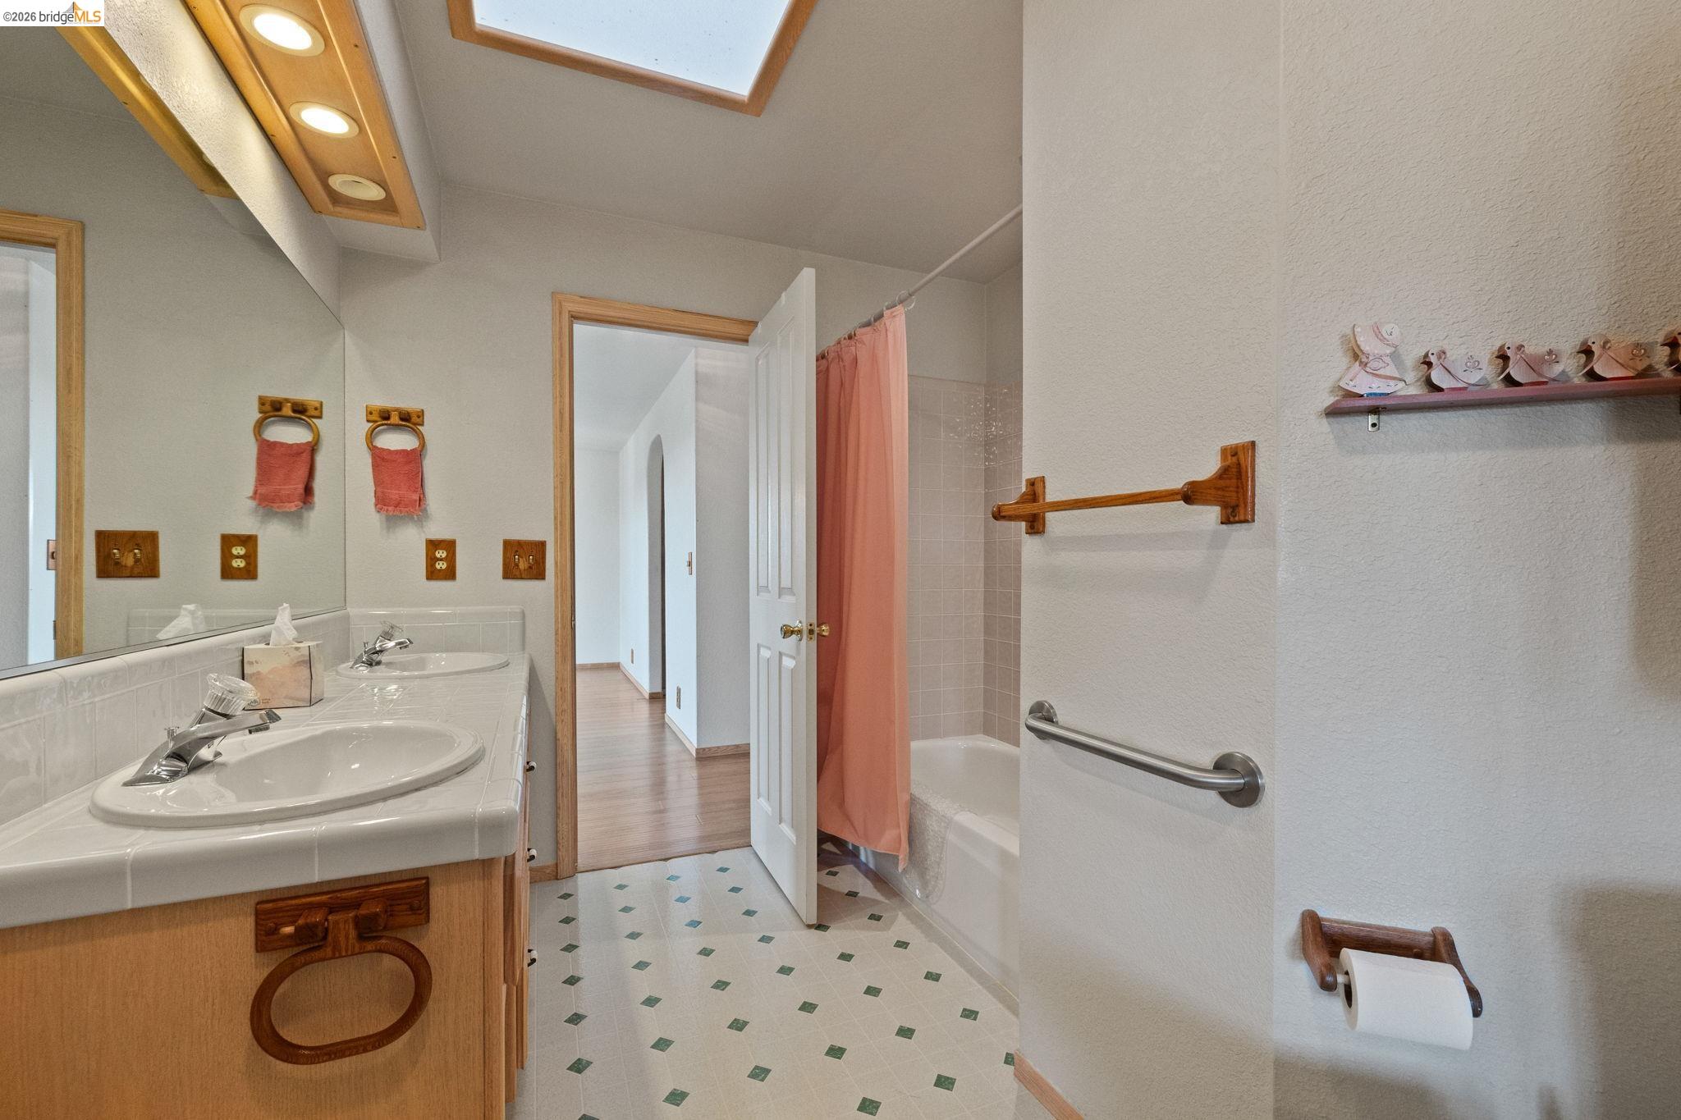
  • Total bathrooms2
  • full bathrooms2
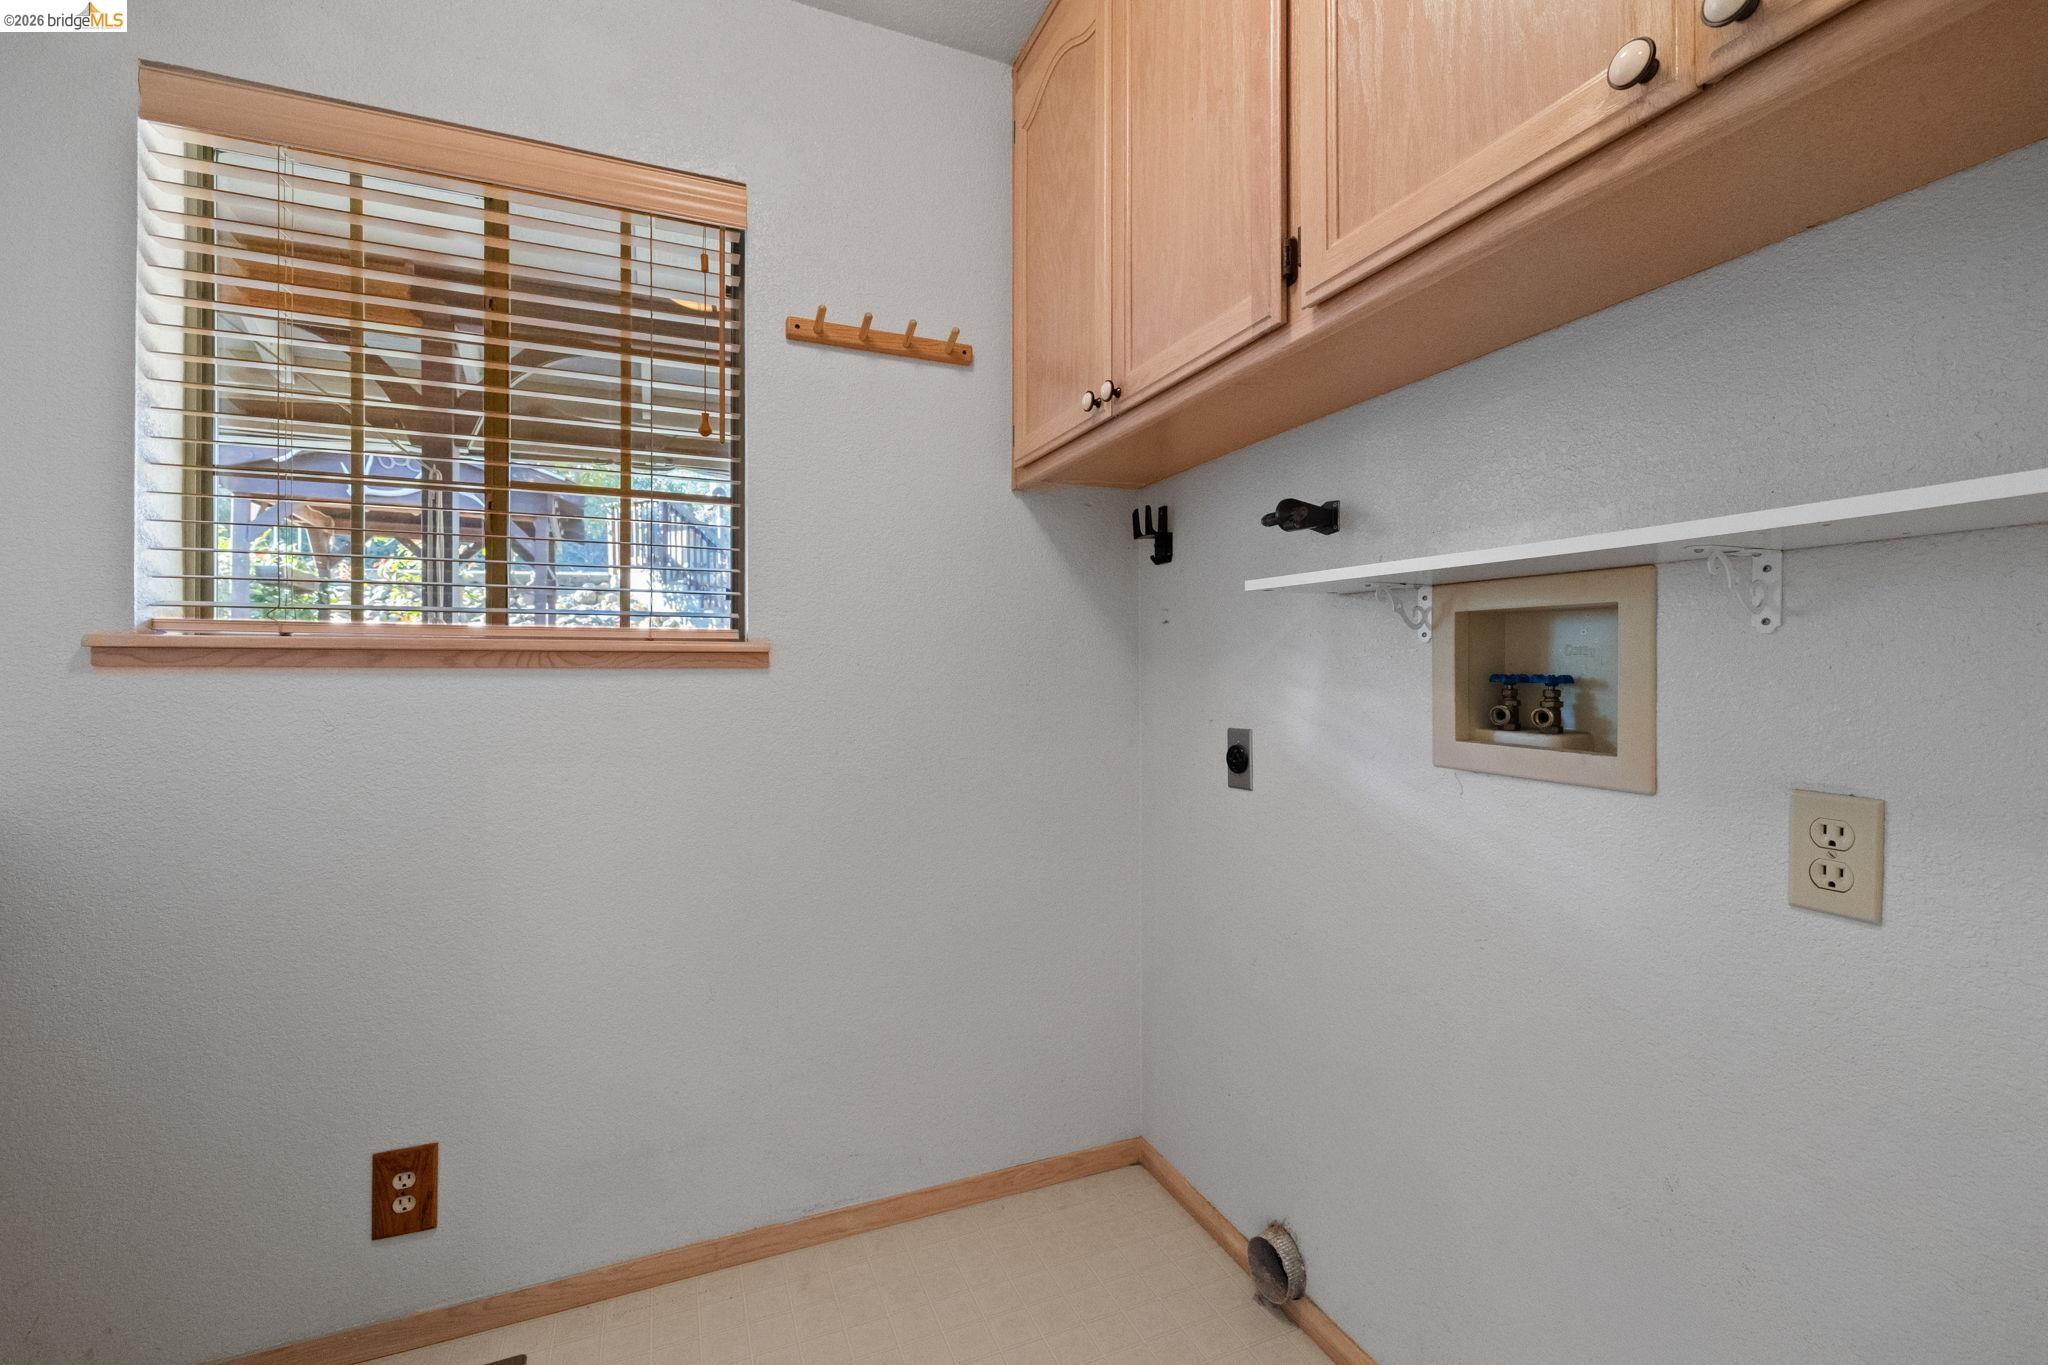
  • Laundry room Hookups Only, Laundry Room
  • Flooring Tile, Vinyl, Carpet
  • Fireplace Living Room, Stone, Wood Burning
  • APPLIANCES Dishwasher, Electric Range, Microwave, Range, Refrigerator, Self Cleaning Oven, Tankless Water Heater
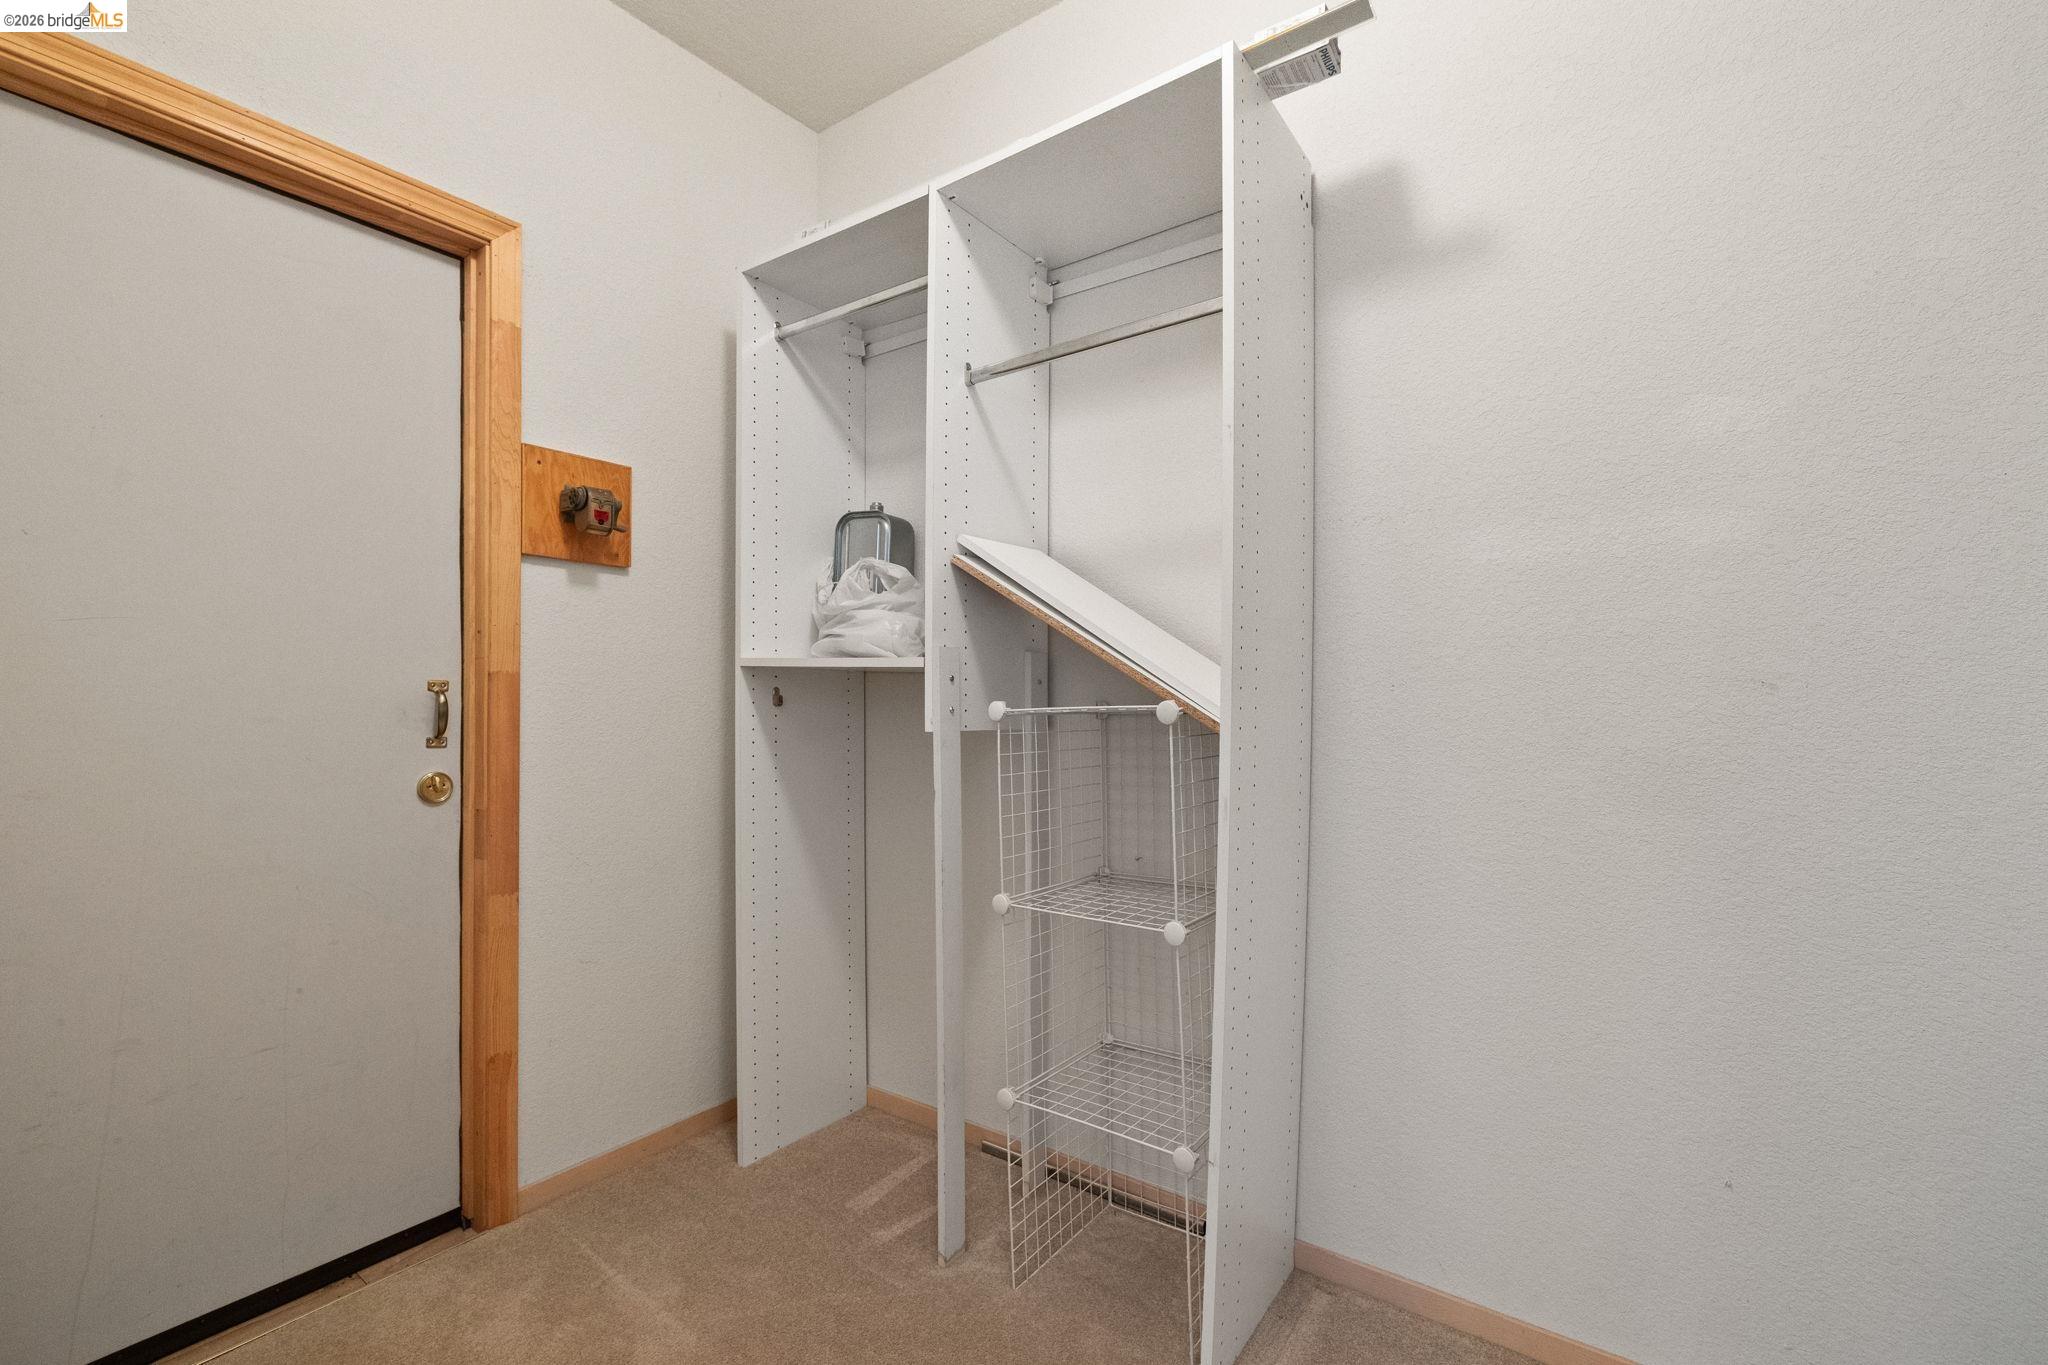
  • other interior Features Formal Dining Room, Storage, Counter - Solid Surface, Pantry, Updated Kitchen

Area & Lot

  • Status Sold
  • Date Sold May 1, 2026
  • Living Area1,753 Sq.Ft.
  • Total Area1,753 Sq.Ft.
  • Lot Area1.94 Acres
  • MLS® ID41122427
  • TypeResidential
  • YEAR BUILT1993
  • Architecture StylesContemporary

Exterior

  • STORIES2
  • Garage Space1.0
  • water SourcePublic
  • utilitiesAll Utilities, Propane Tank Leased
  • roofShingle
  • lot featuresCourt, Sloped Down
  • parkingAttached, Garage, Garage Faces Front, Garage Door Opener
  • HEAT TYPEPropane, Wood Stove, Central
  • AIR CONDITIONINGCeiling Fan(s), Central Air
  • sewerPublic Sewer
  • HOA AmenitiesClubhouse, Playground, Tennis Court(s), Barbecue, BBQ Area, Picnic Area
  • security FeaturesCarbon Monoxide Detector(s), Double Strapped Water Heater, Smoke Detector(s)
  • other exterior FeaturesStorage, Terraced Down, Landscape Front, Low Maintenance

Financial

  • Sales Price$409,000
  • HOA $55/3 mos
  • Zoning R1
View Virtual Tour

Work With Yana

We pride ourselves in providing personalized solutions that bring our clients closer to their dream properties and enhance their long-term wealth. Get in touch to meet with one of our accredited agents today.

Follow Us on Instagram