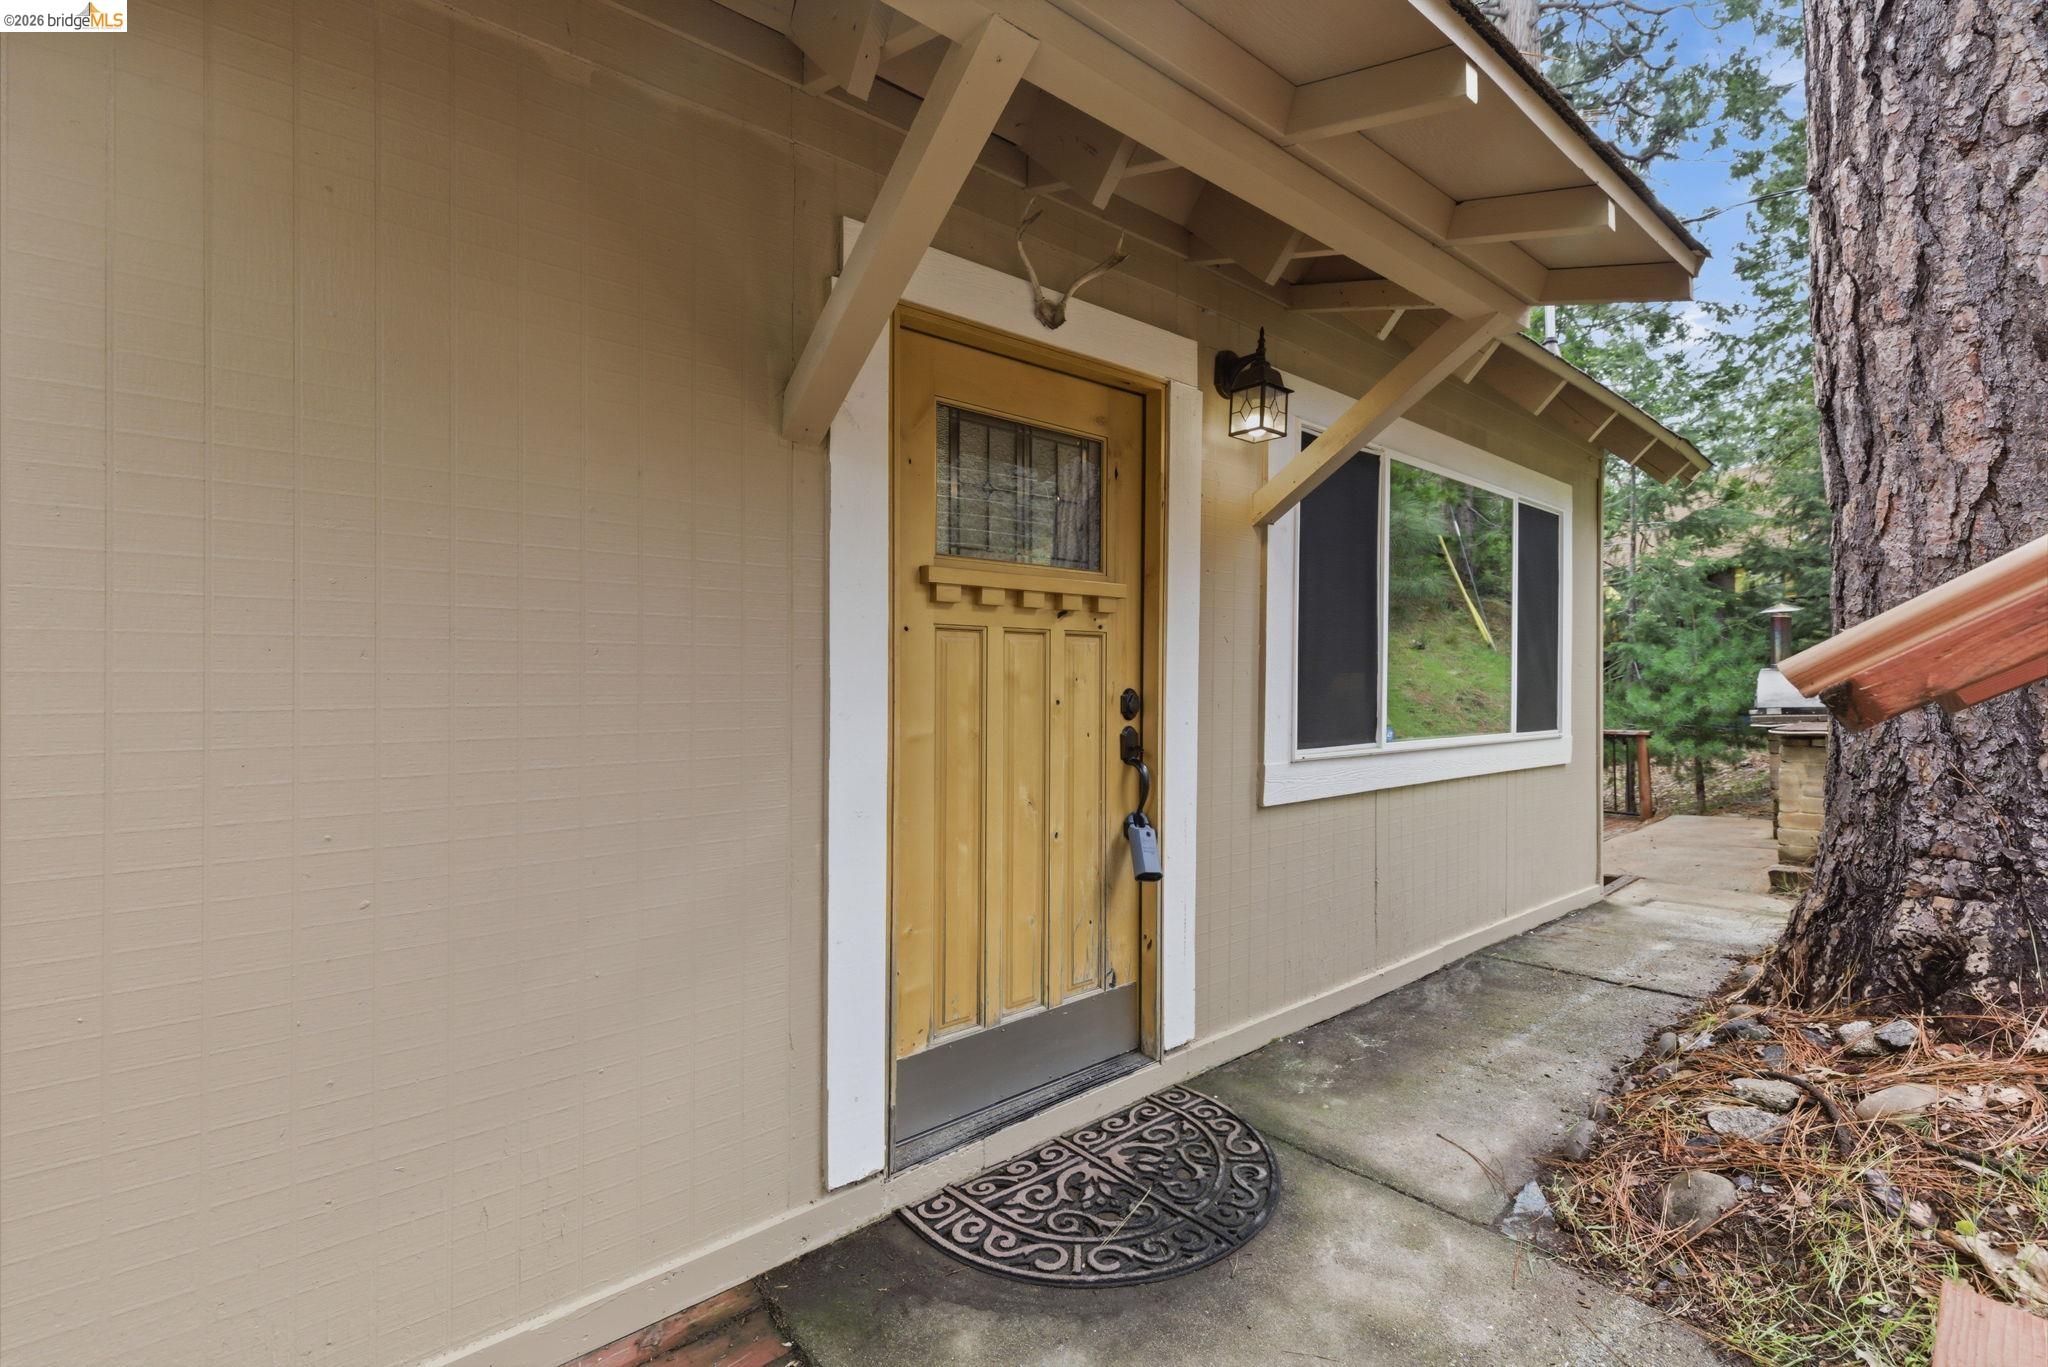
Home entrance with a golden wood door, antler mount, and large tree beside the walkway.
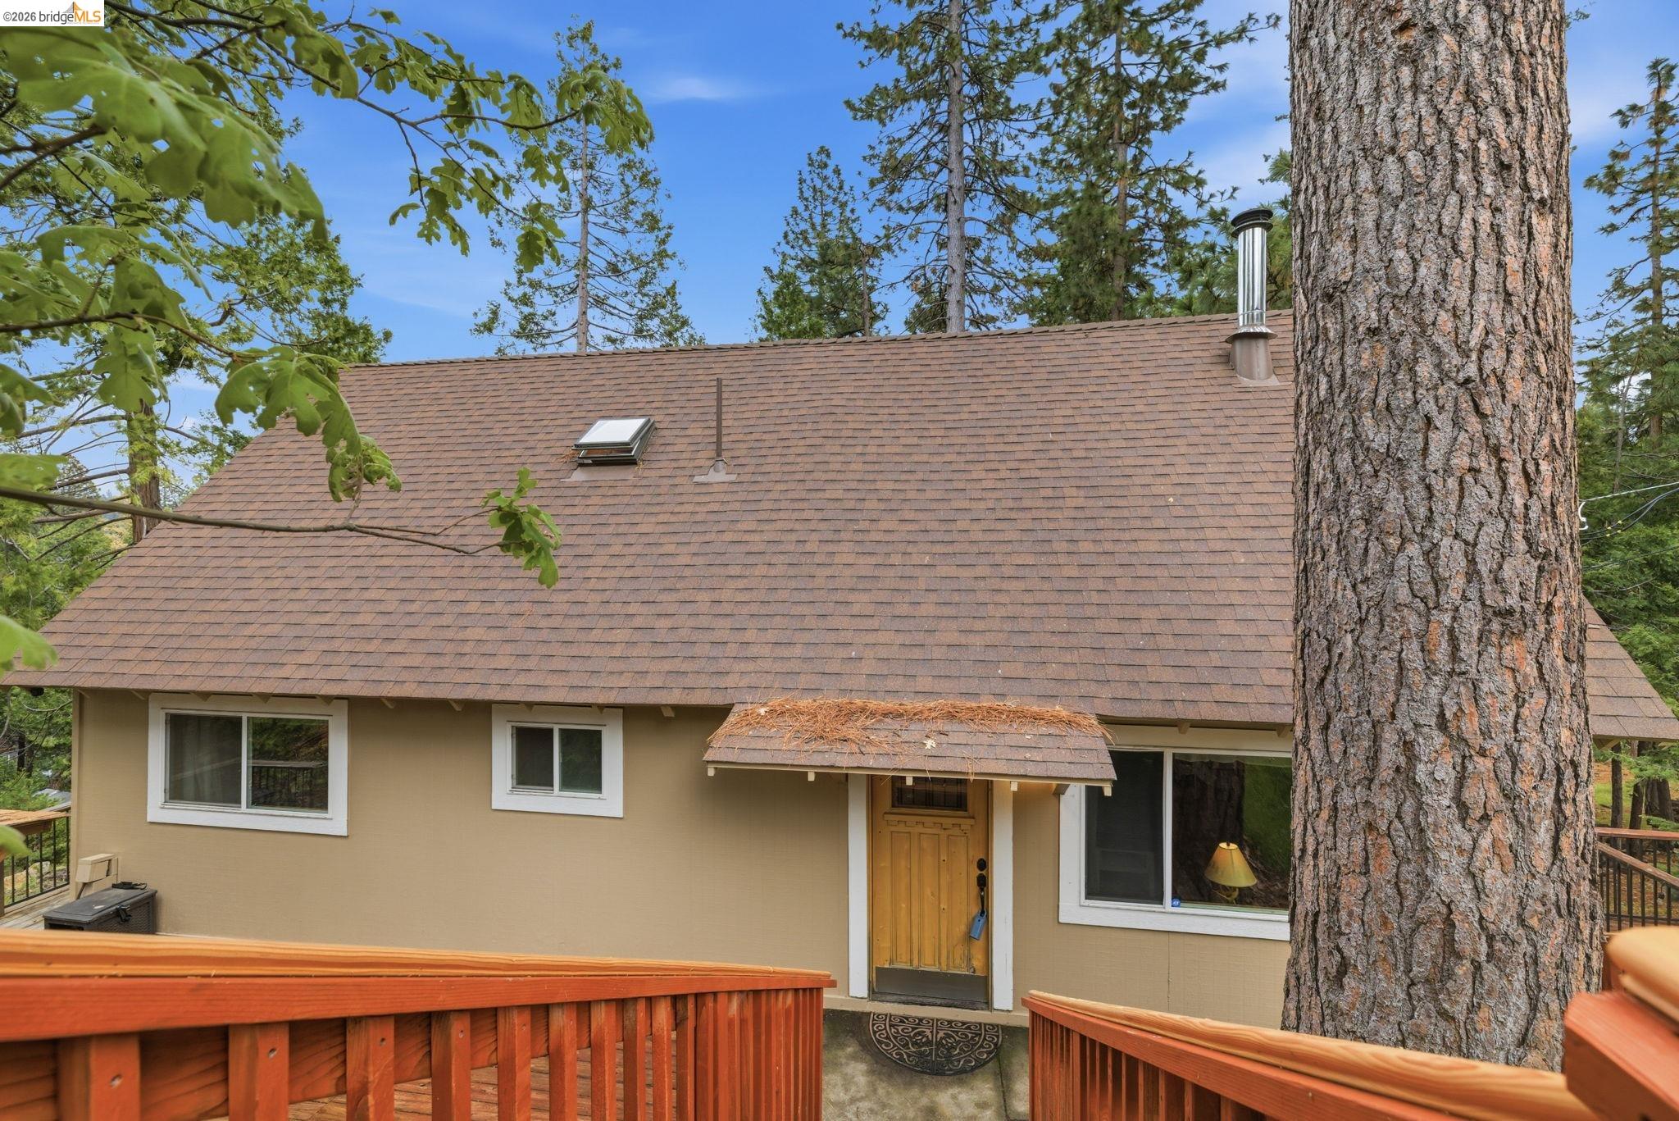
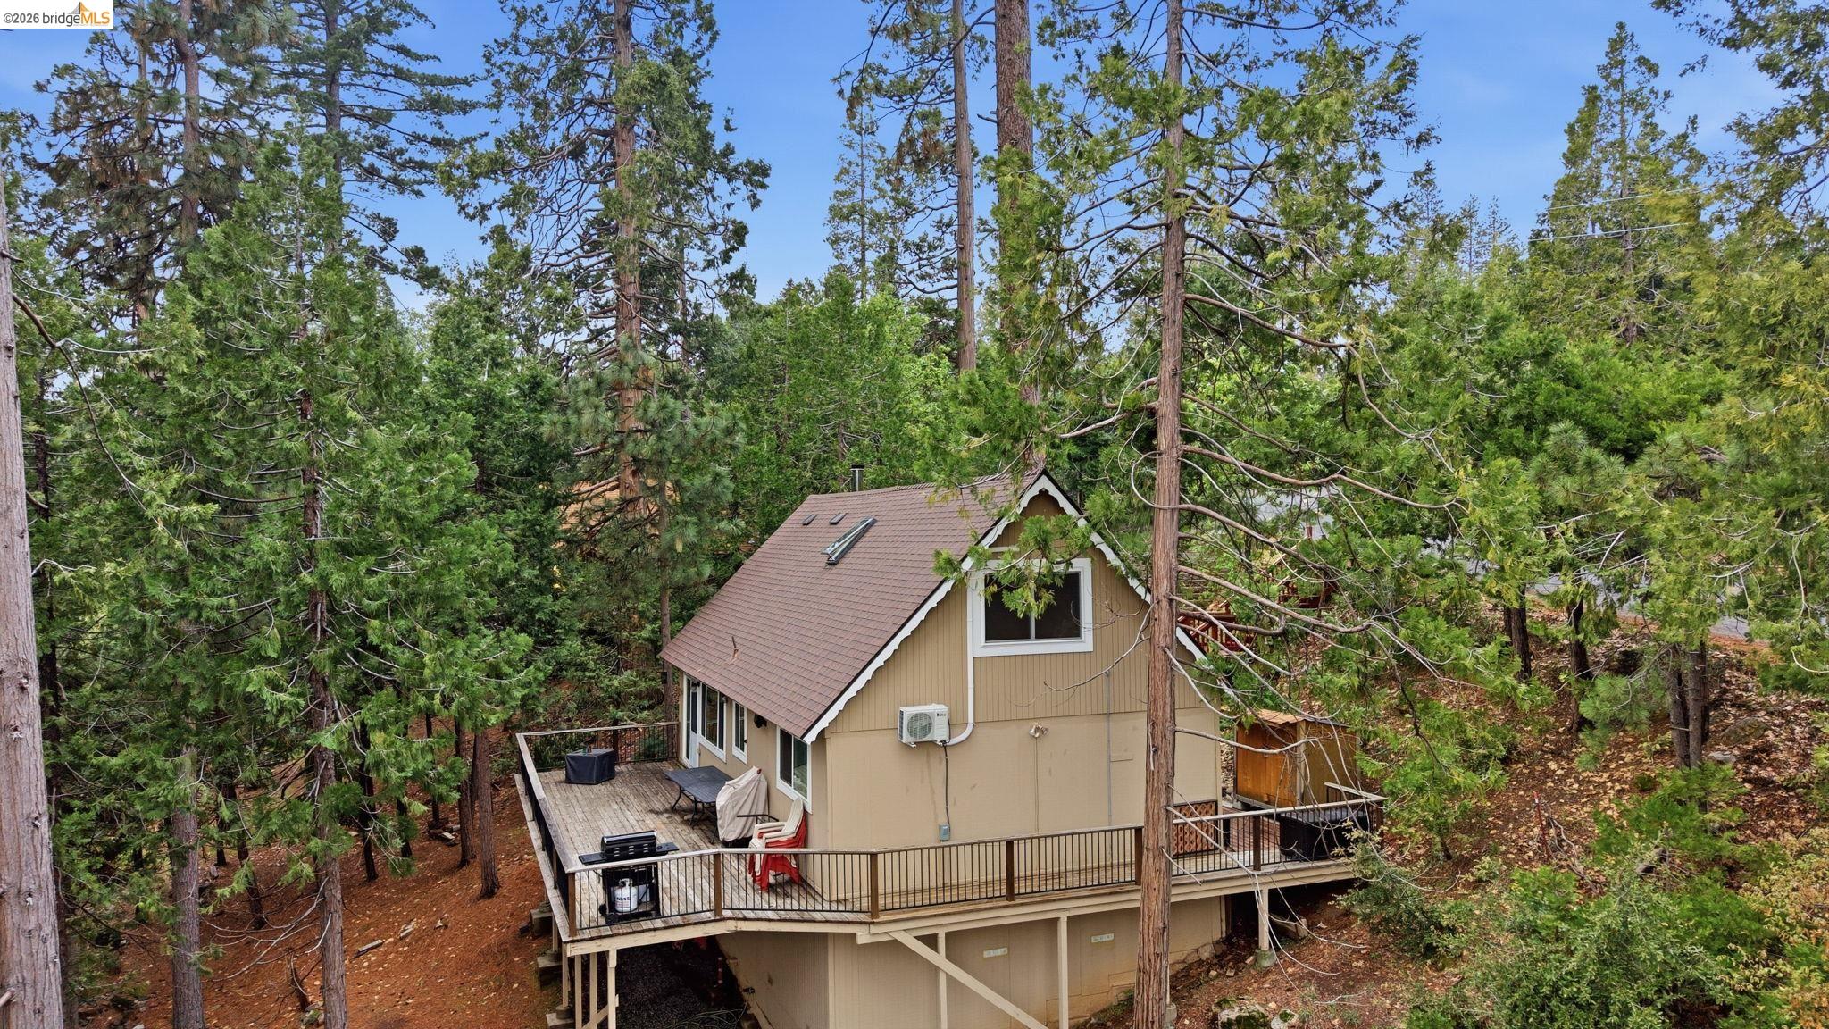
Tan house with a steep shingle roof, wooden deck, and a large pine tree beside the entrance.
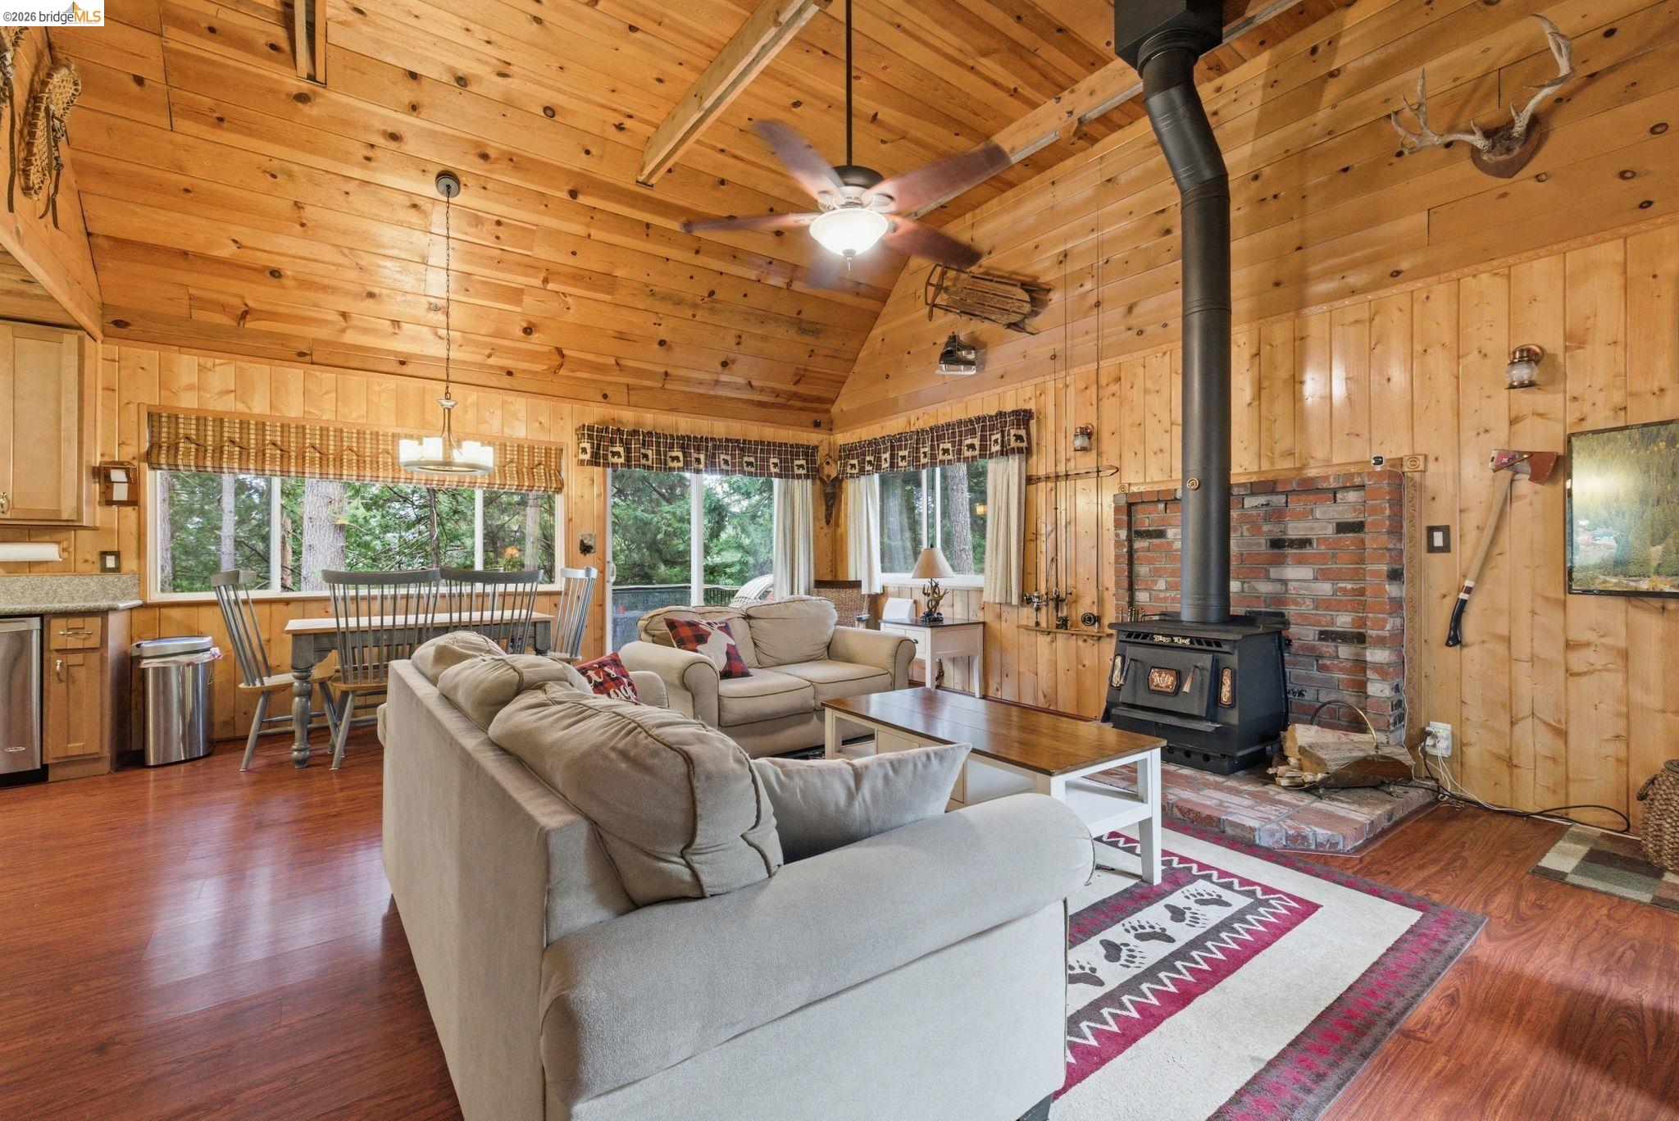
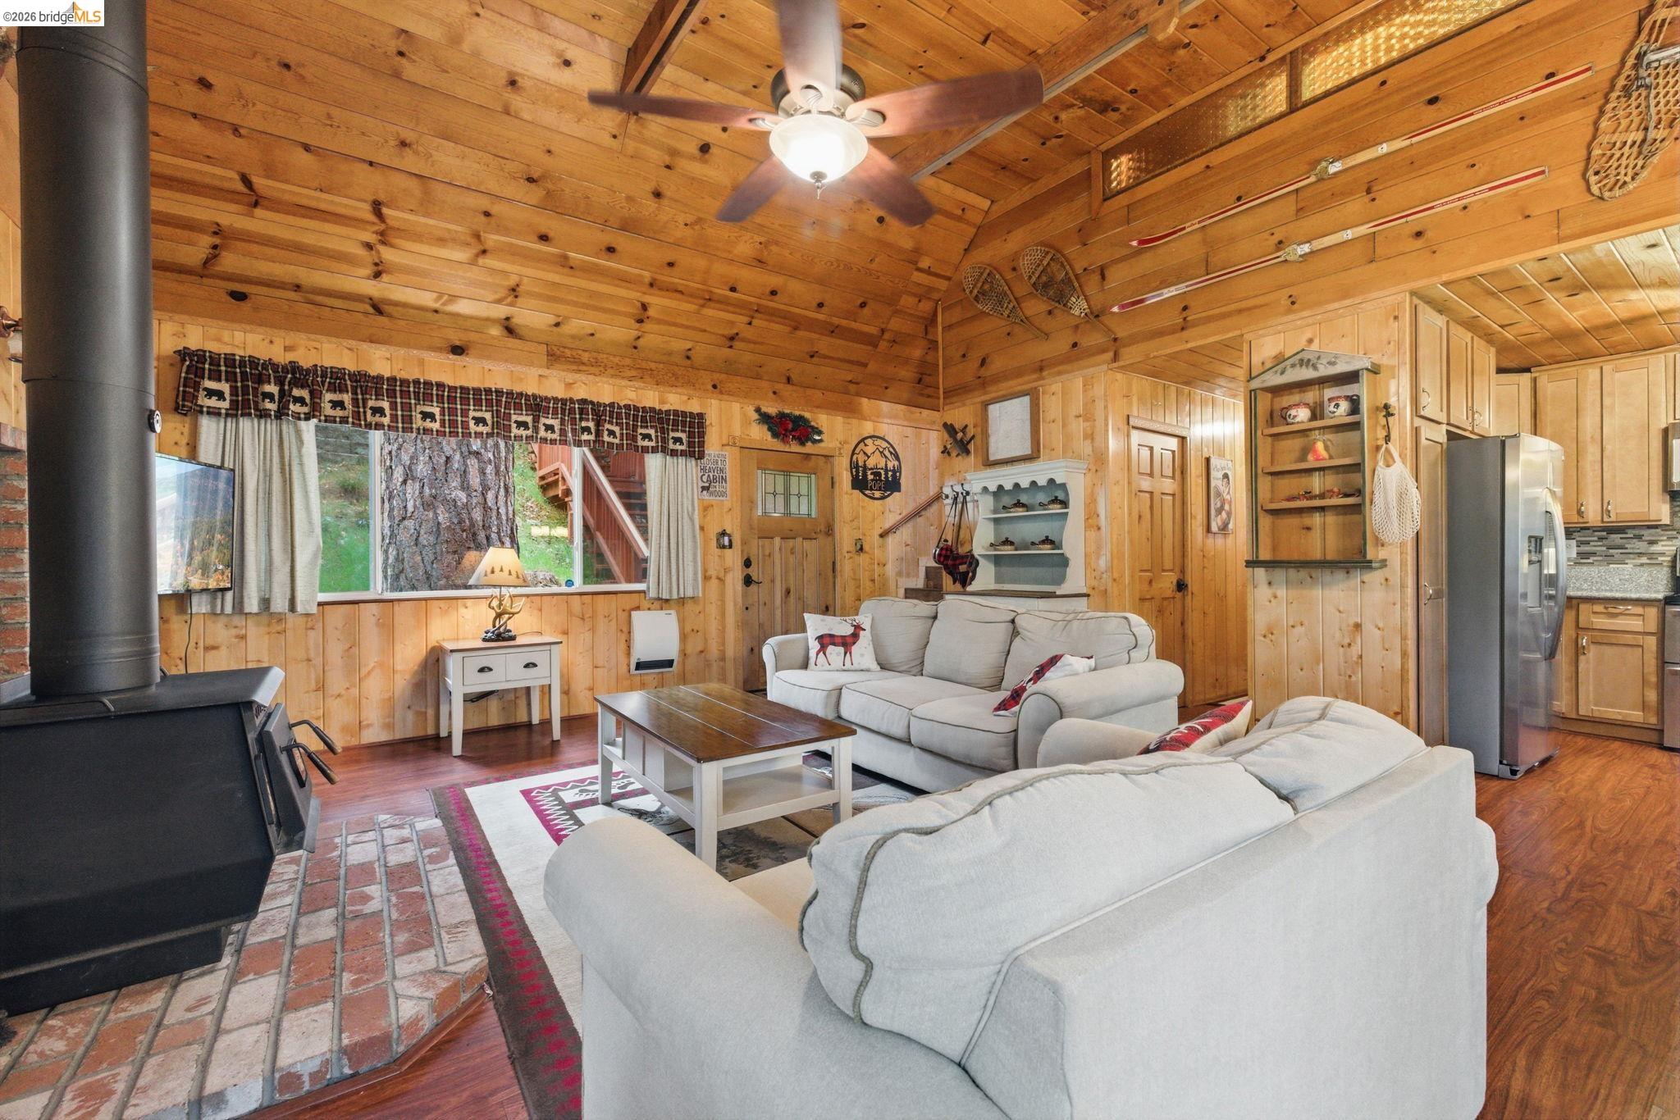
Cabin living room with a vaulted wood ceiling, beige sofas, and a black wood stove beside a brick hearth.
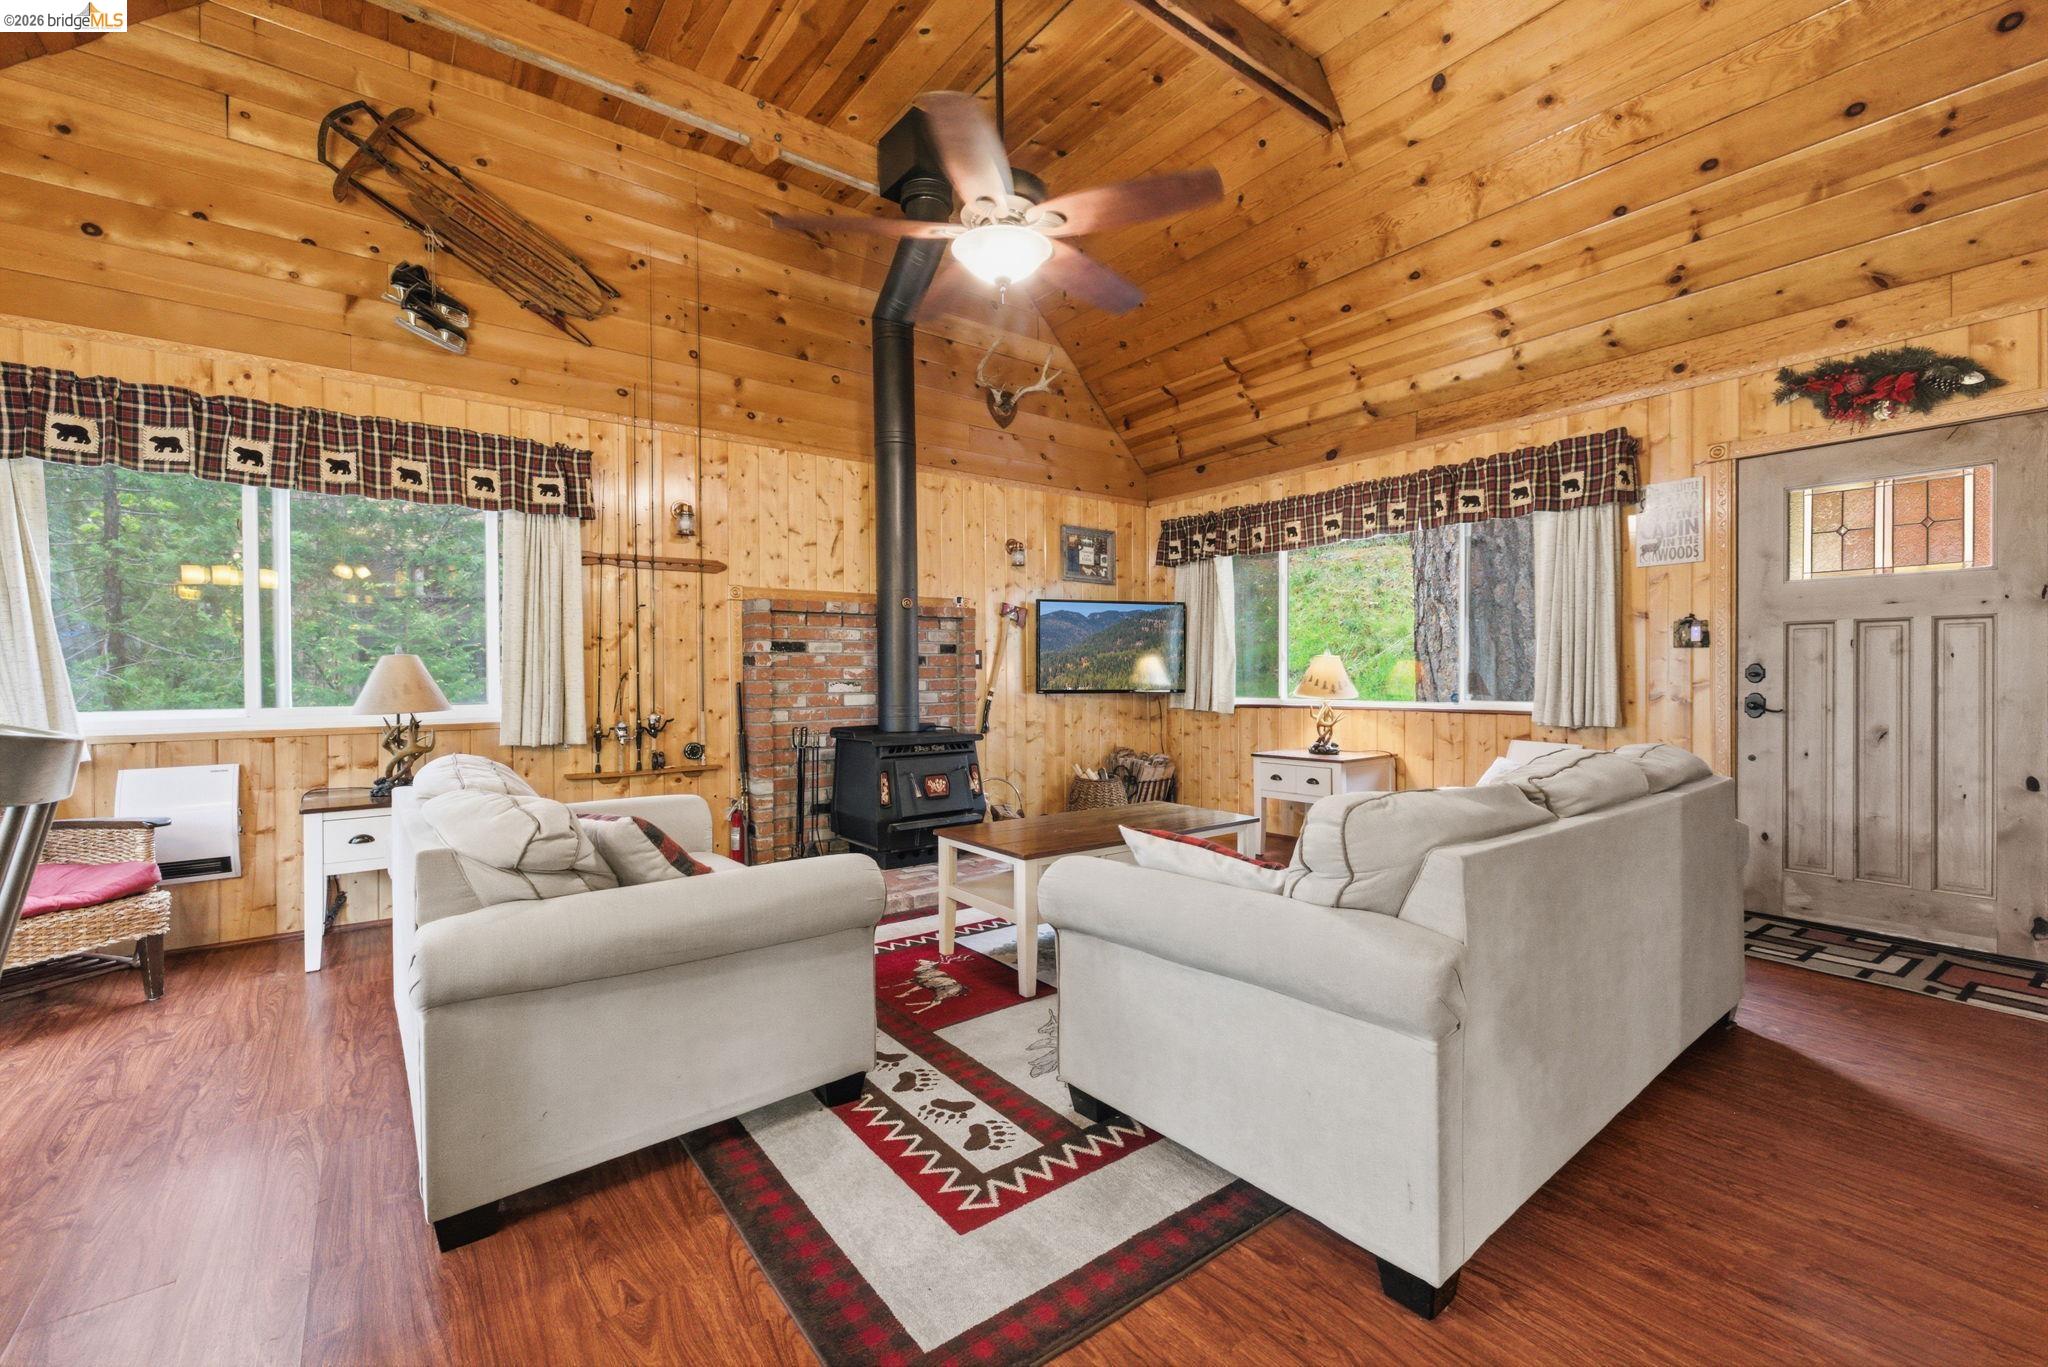
Cabin living room with vaulted pine ceiling, white sofas, and a black wood stove.
Cabin living room with vaulted wood ceiling, white sofas, and a black wood stove.
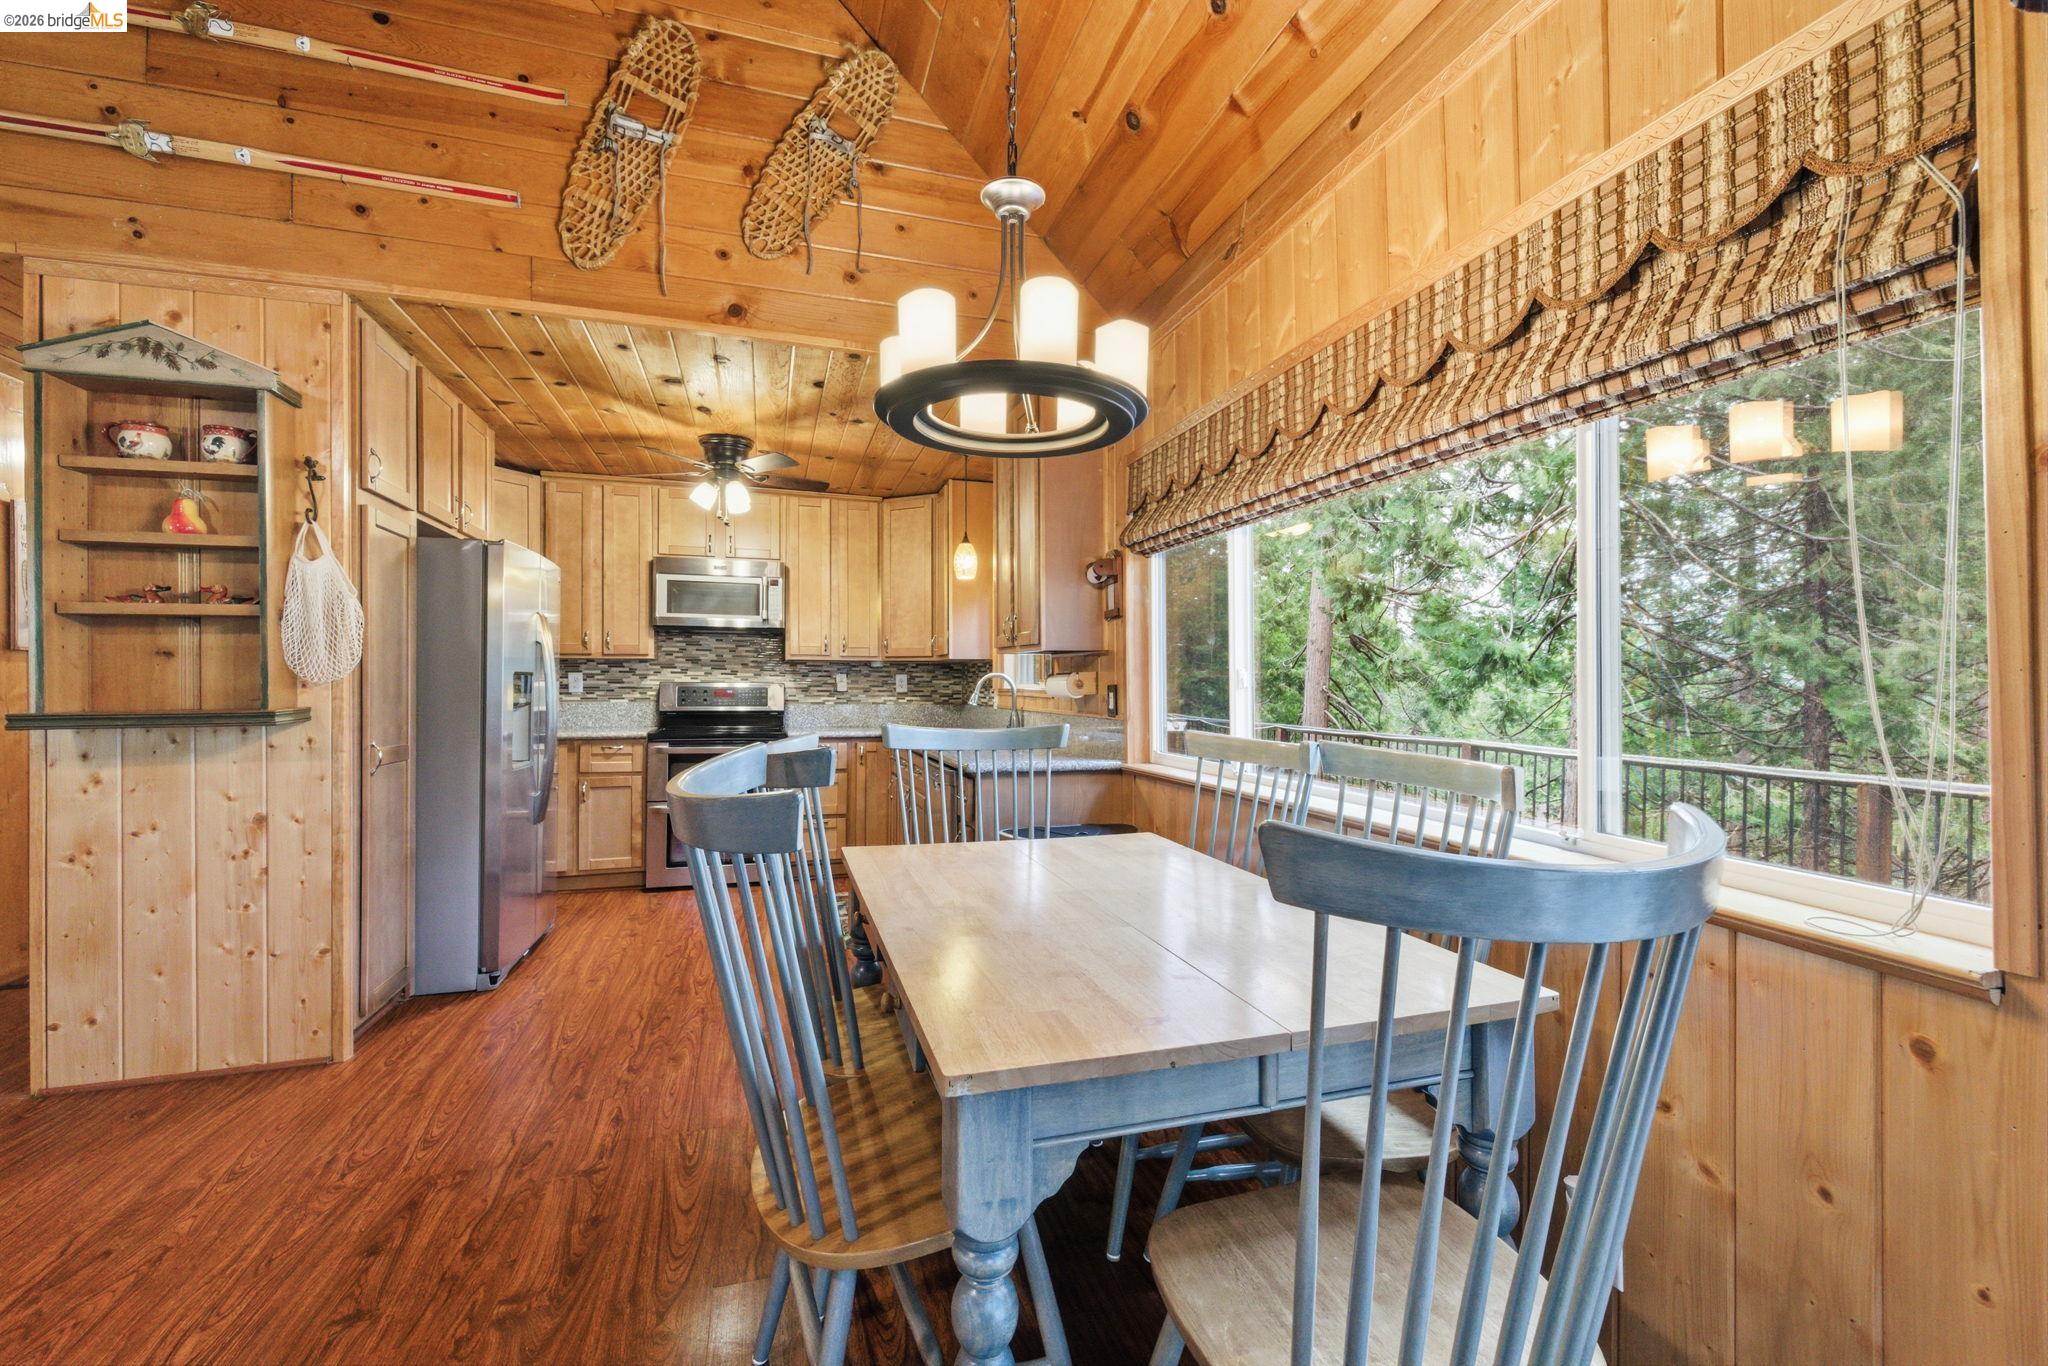
Wood-paneled kitchen and dining area with blue-gray furniture and large windows overlooking trees.
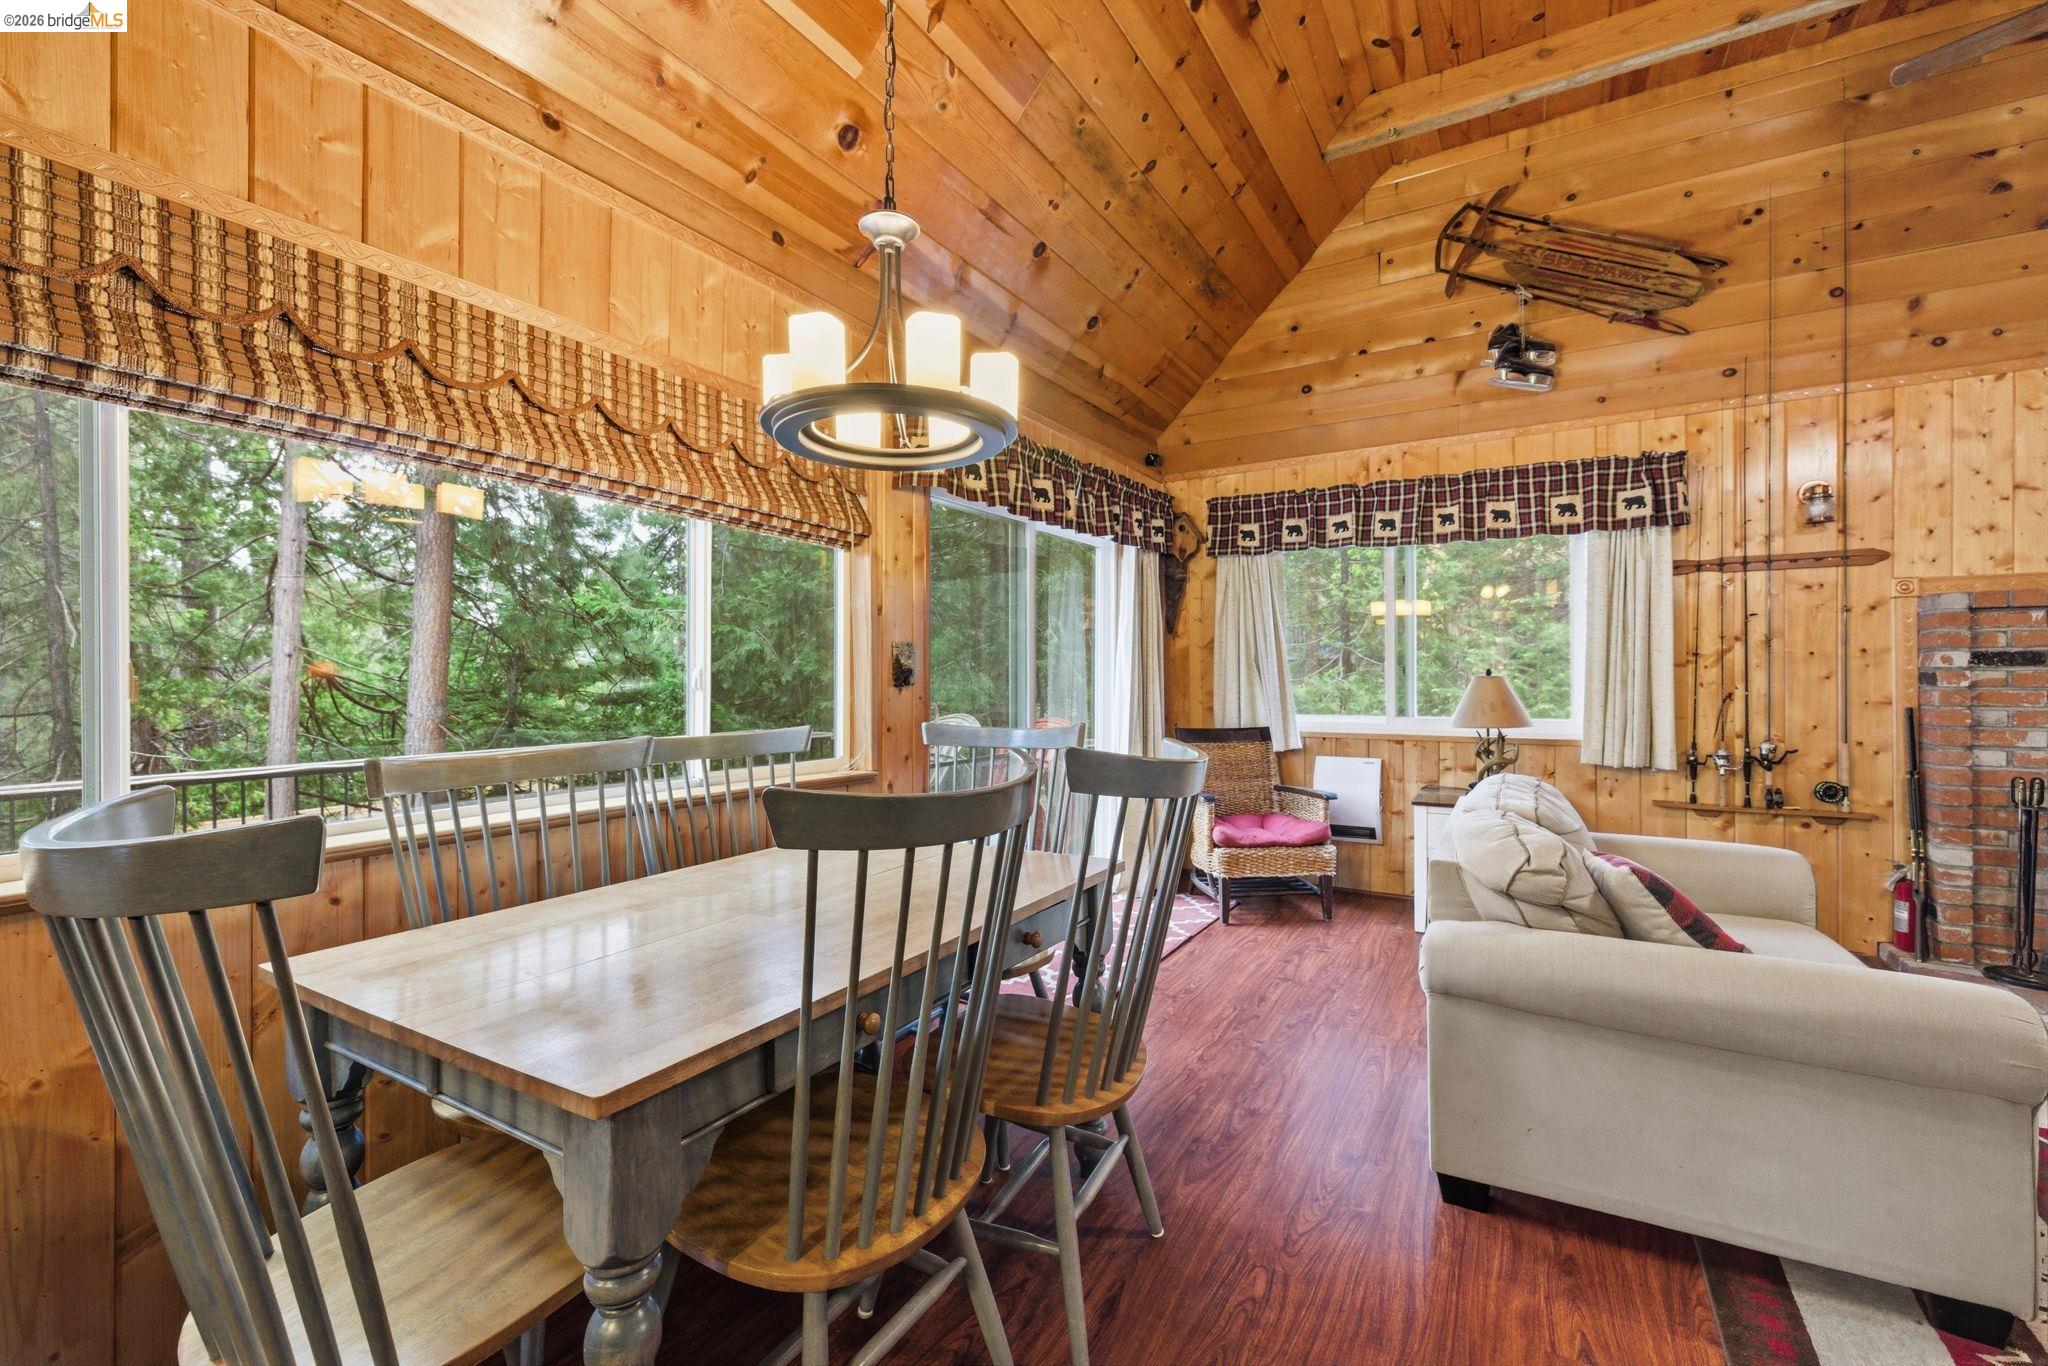
Cabin living and dining room with vaulted wood ceiling, large windows, dining table, and brick fireplace.
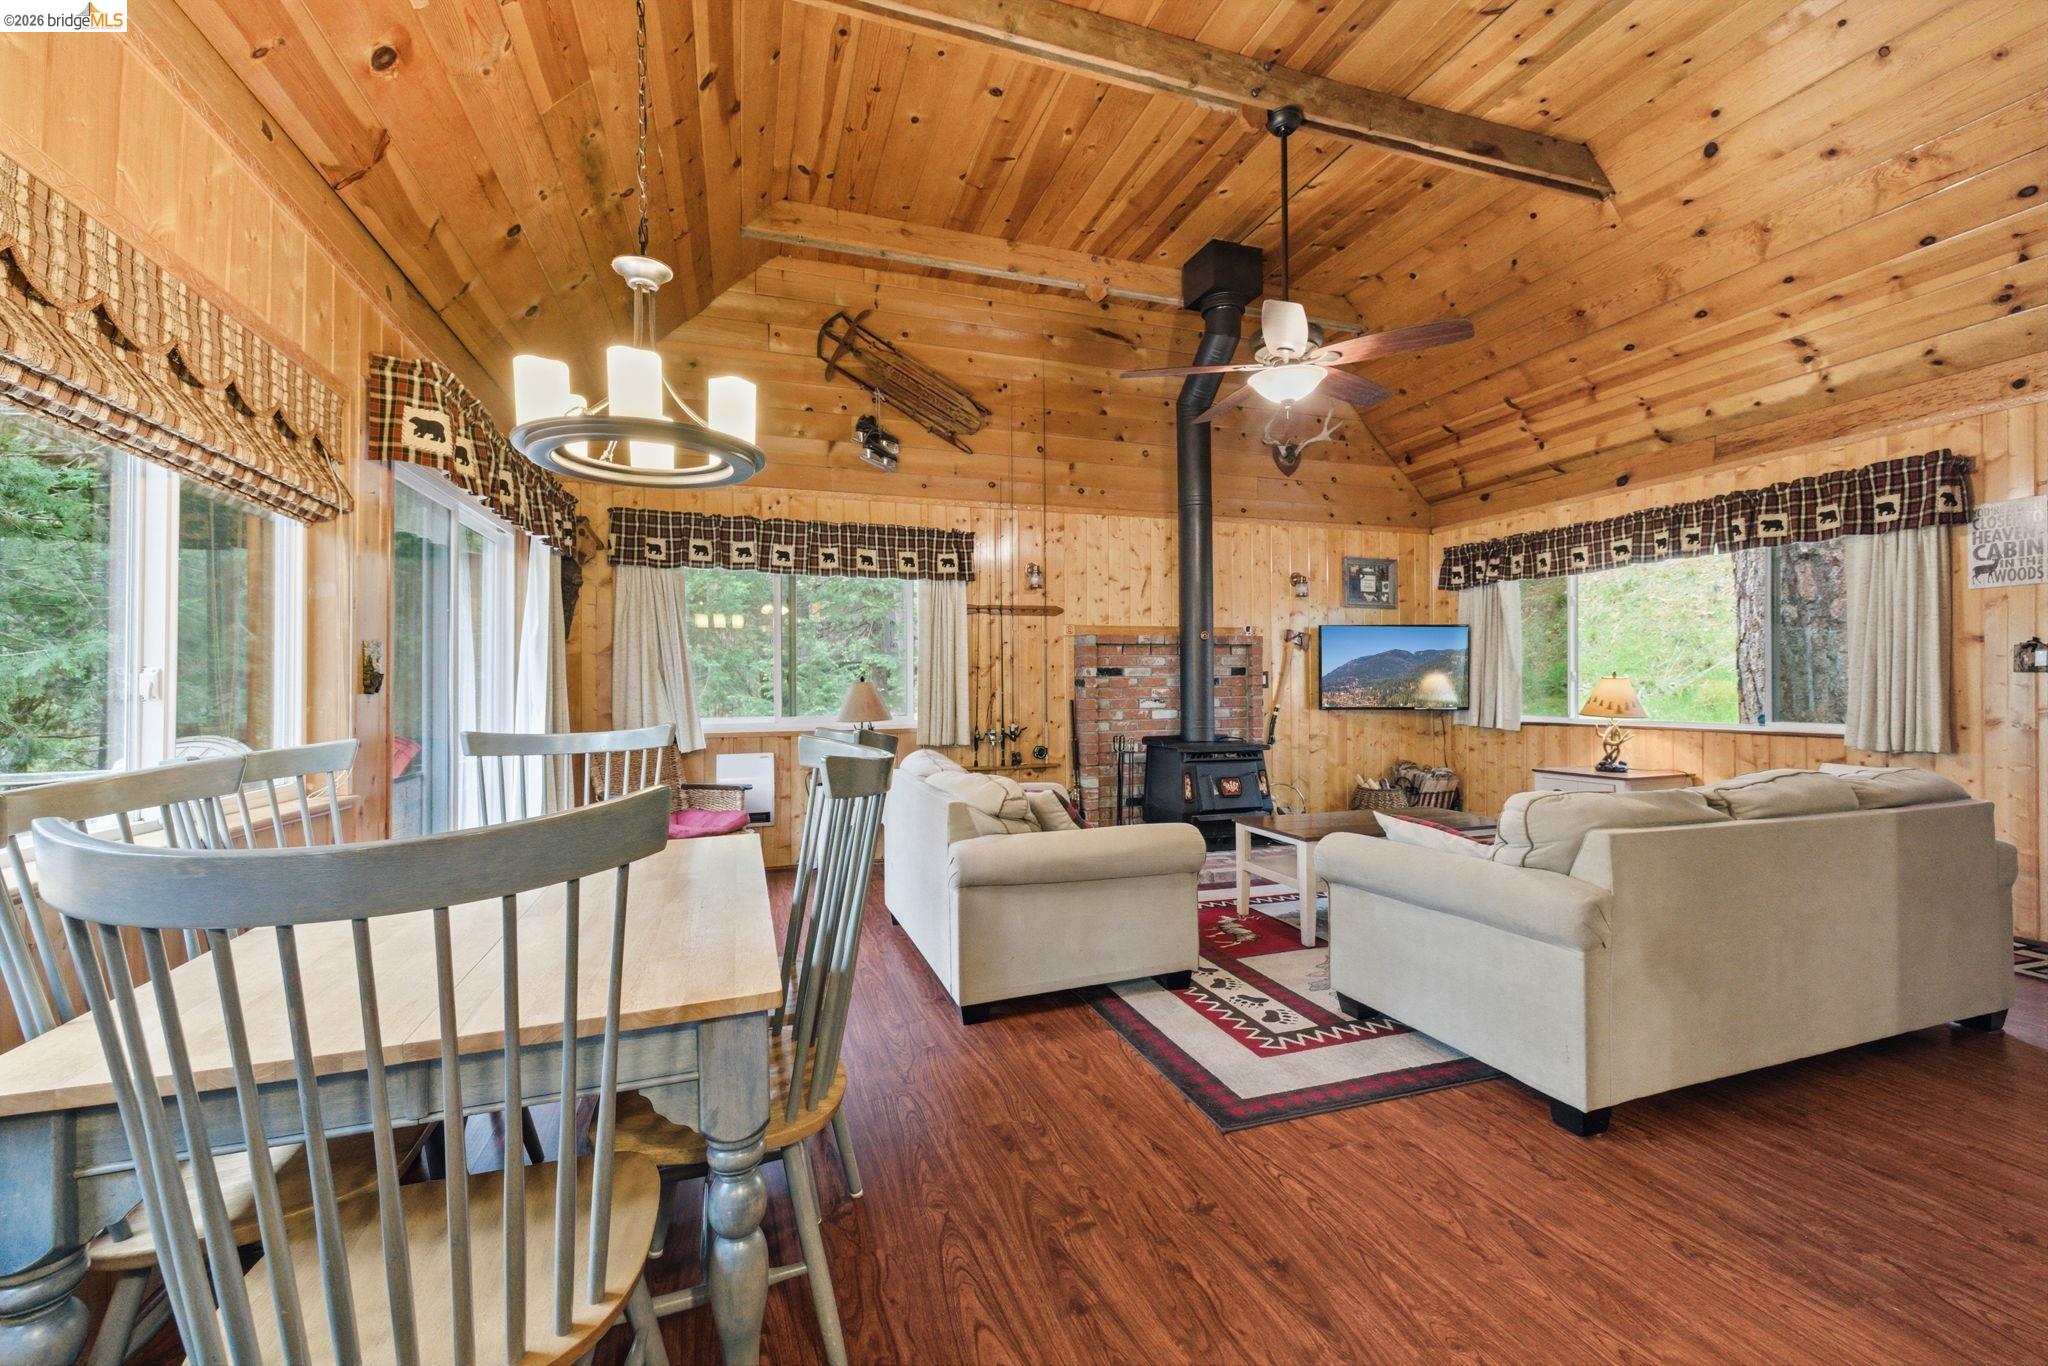
Cabin living room with vaulted knotty-pine ceiling, wood stove, cream sofas, and forest views through large windows.
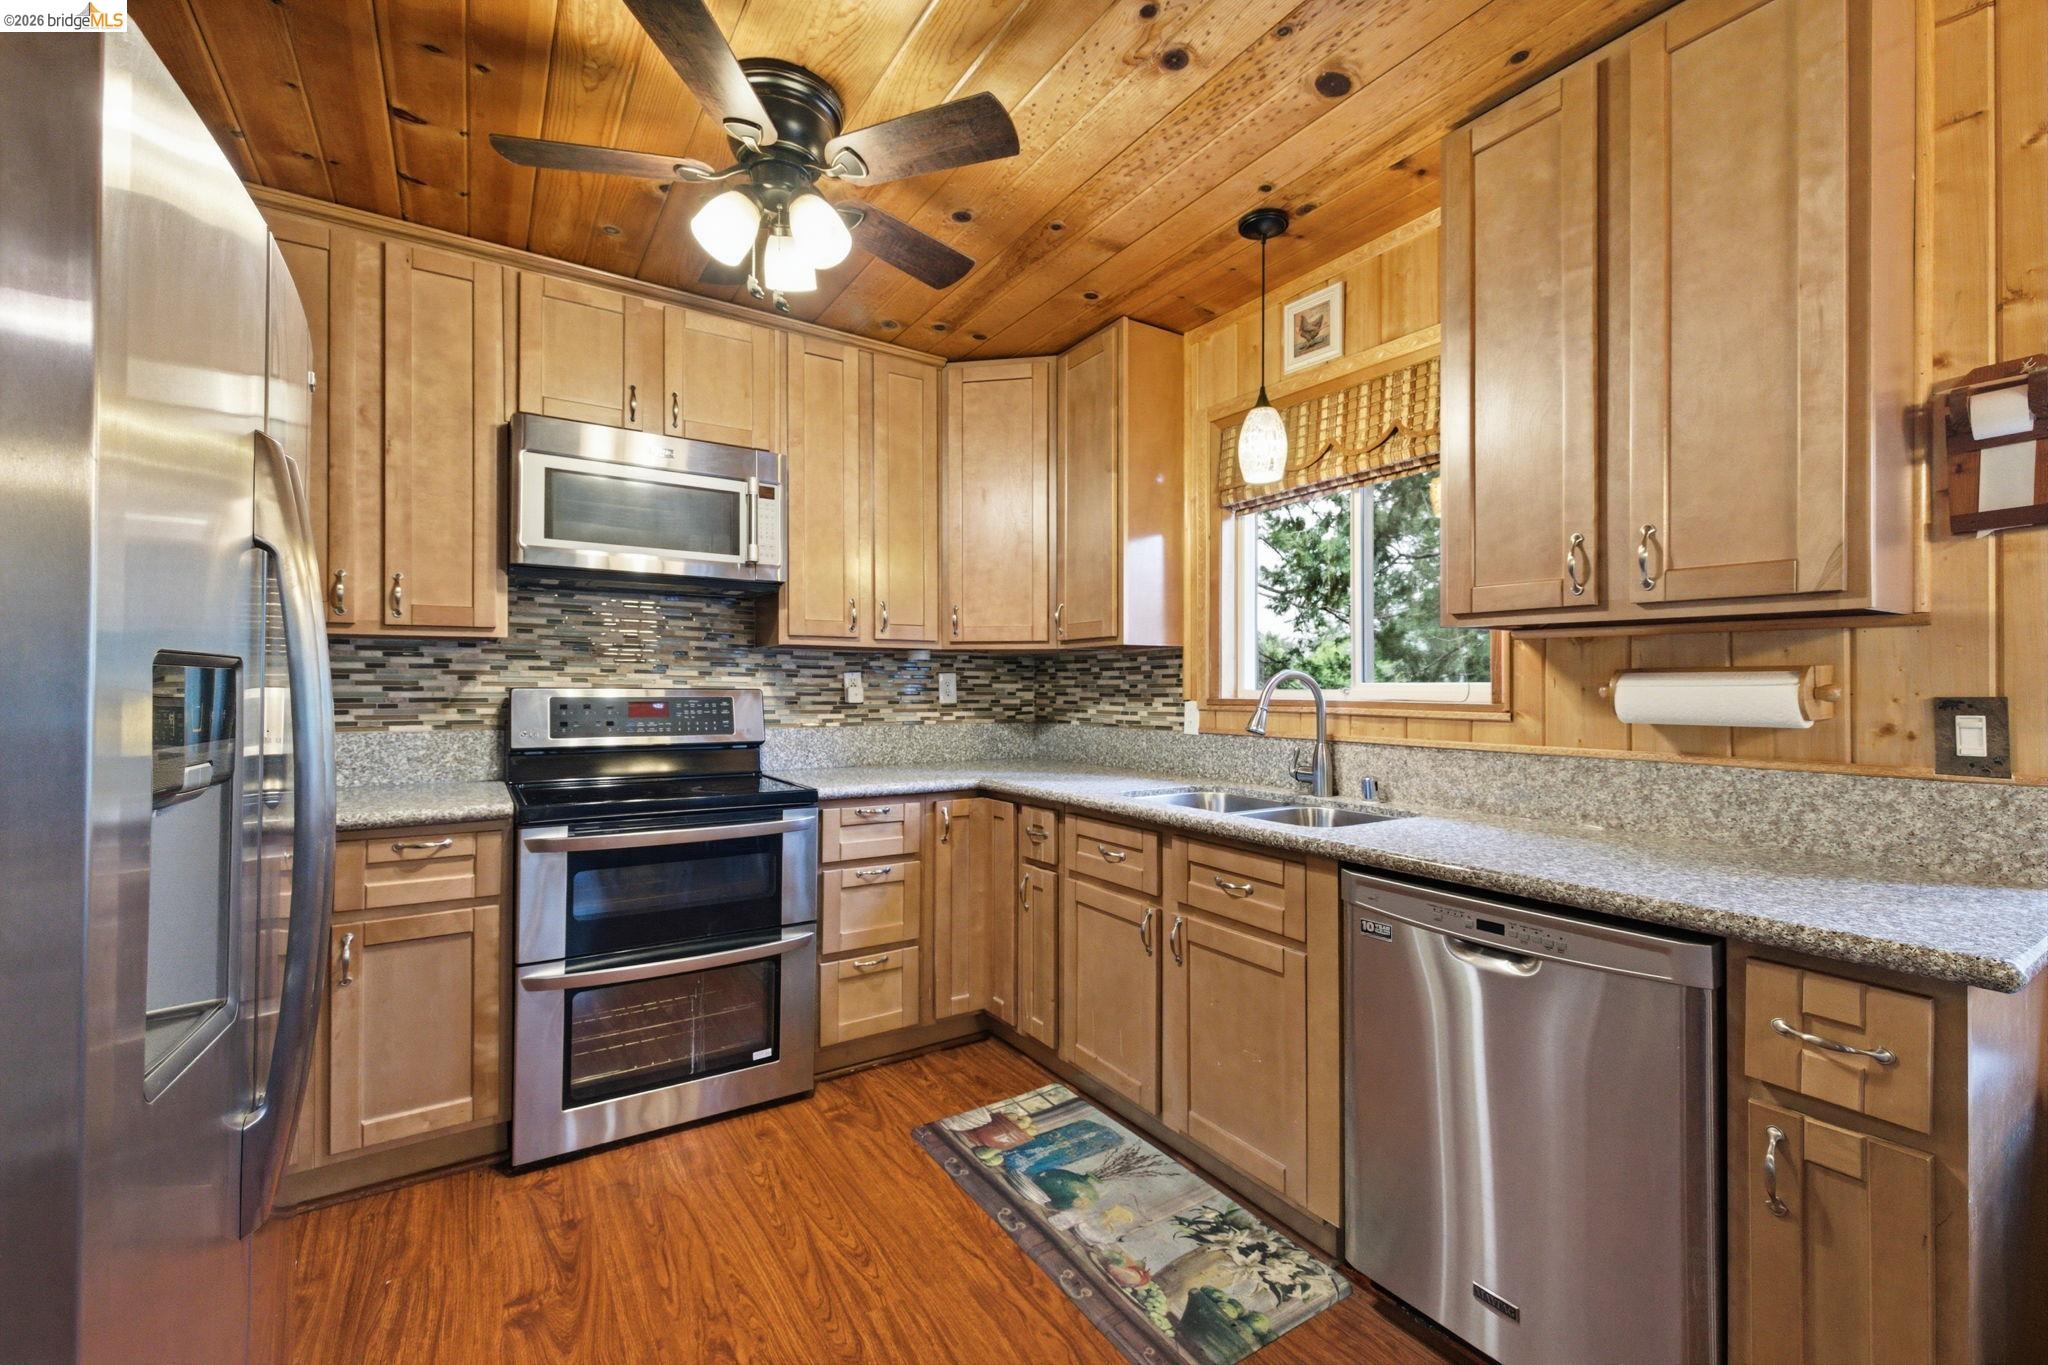
Kitchen with wood cabinets, granite counters, stainless steel appliances, and a wood-plank ceiling.
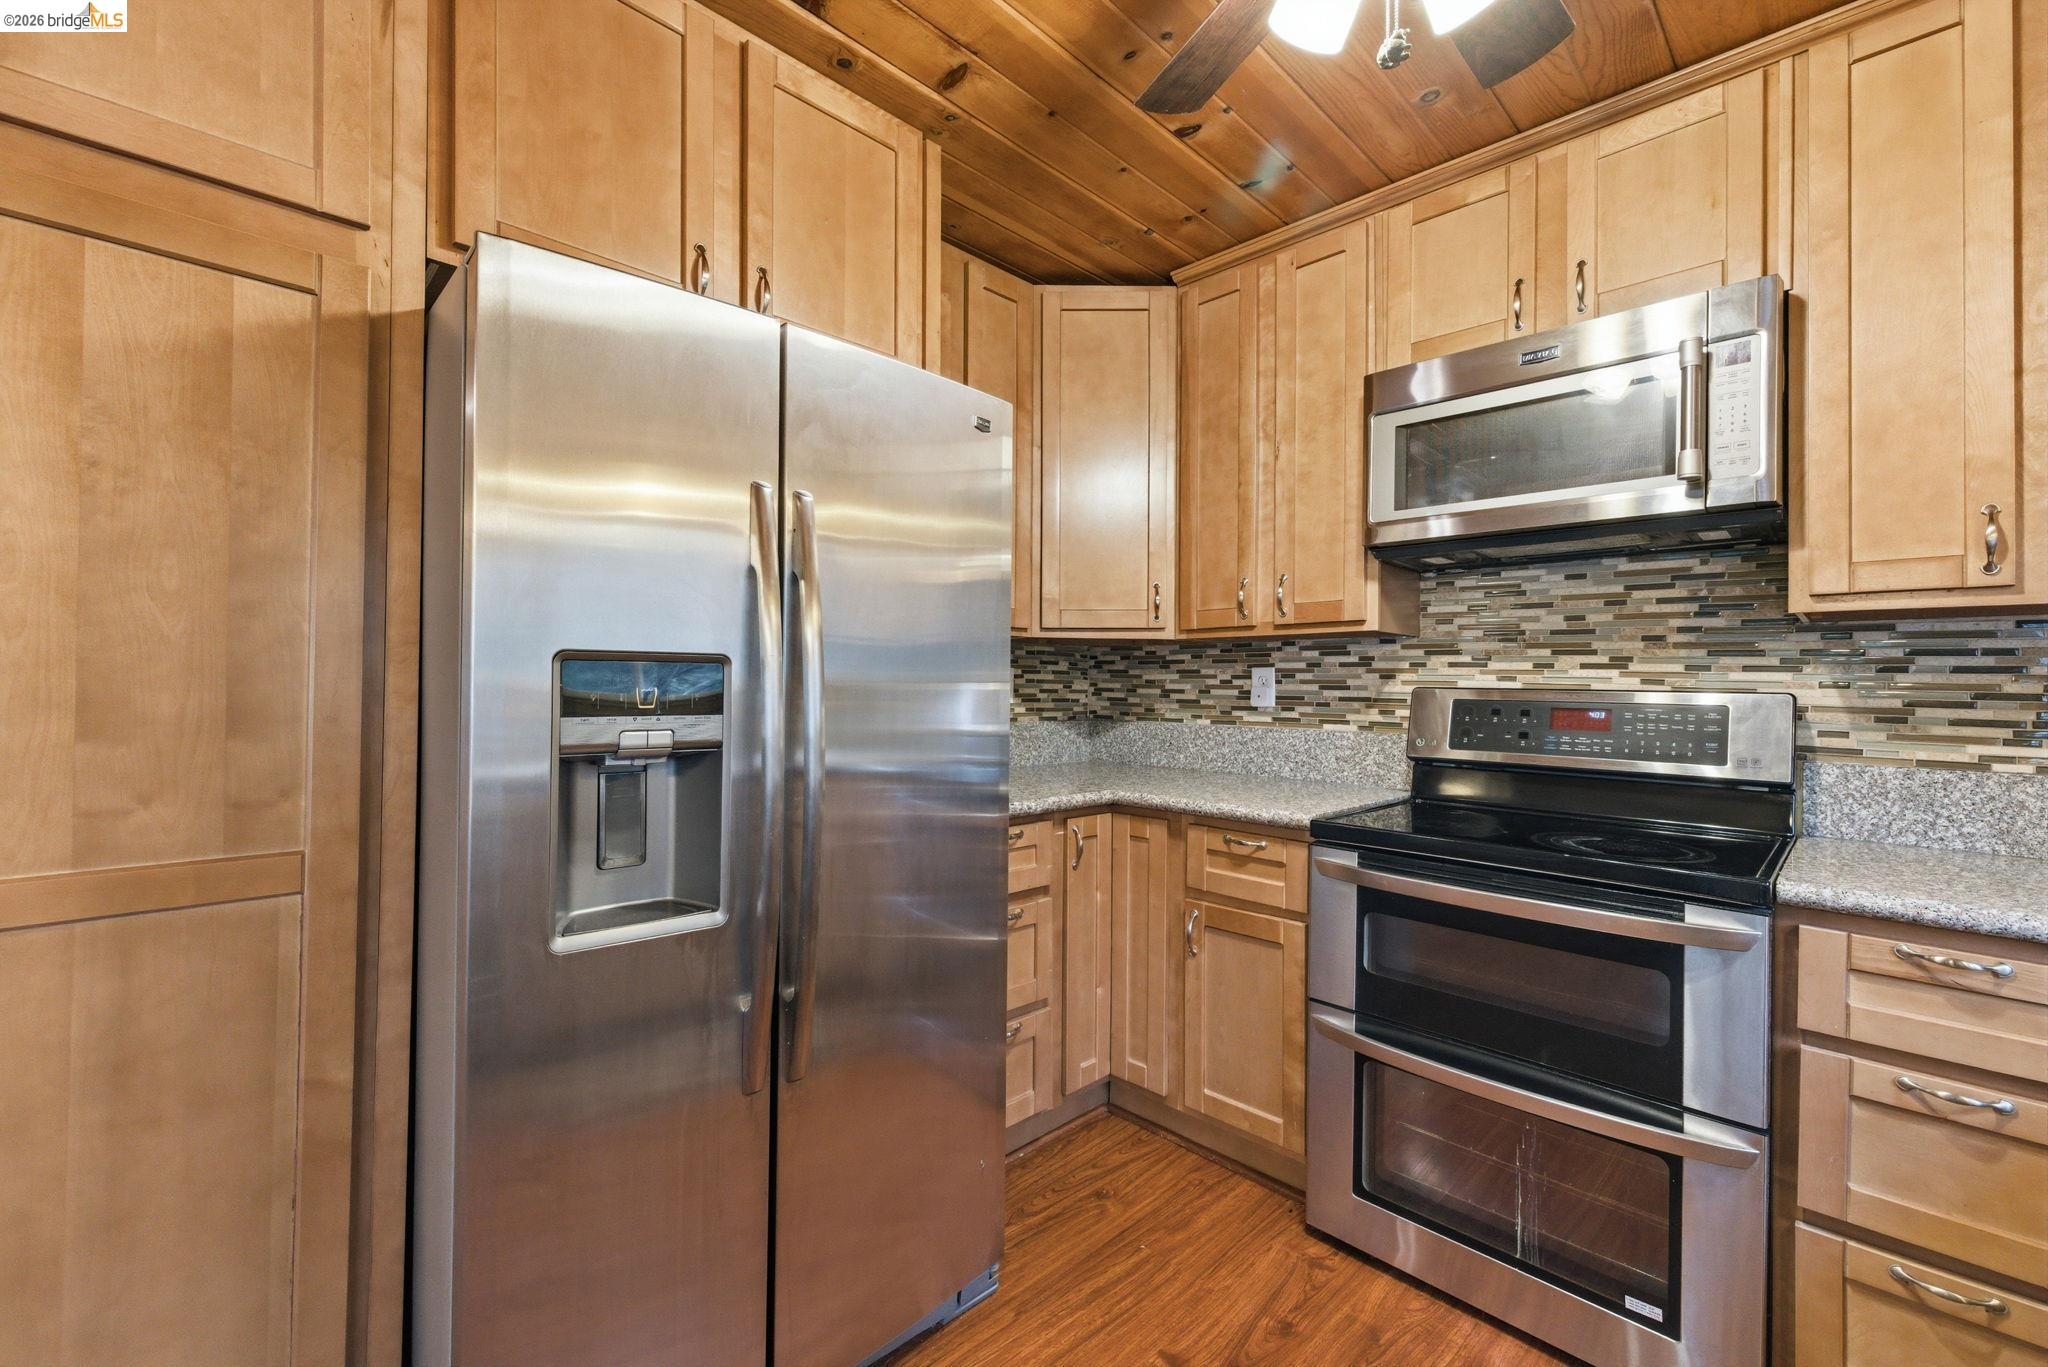
Kitchen with honey-toned wood cabinets, stainless steel appliances, granite counters, and a wood-plank ceiling.
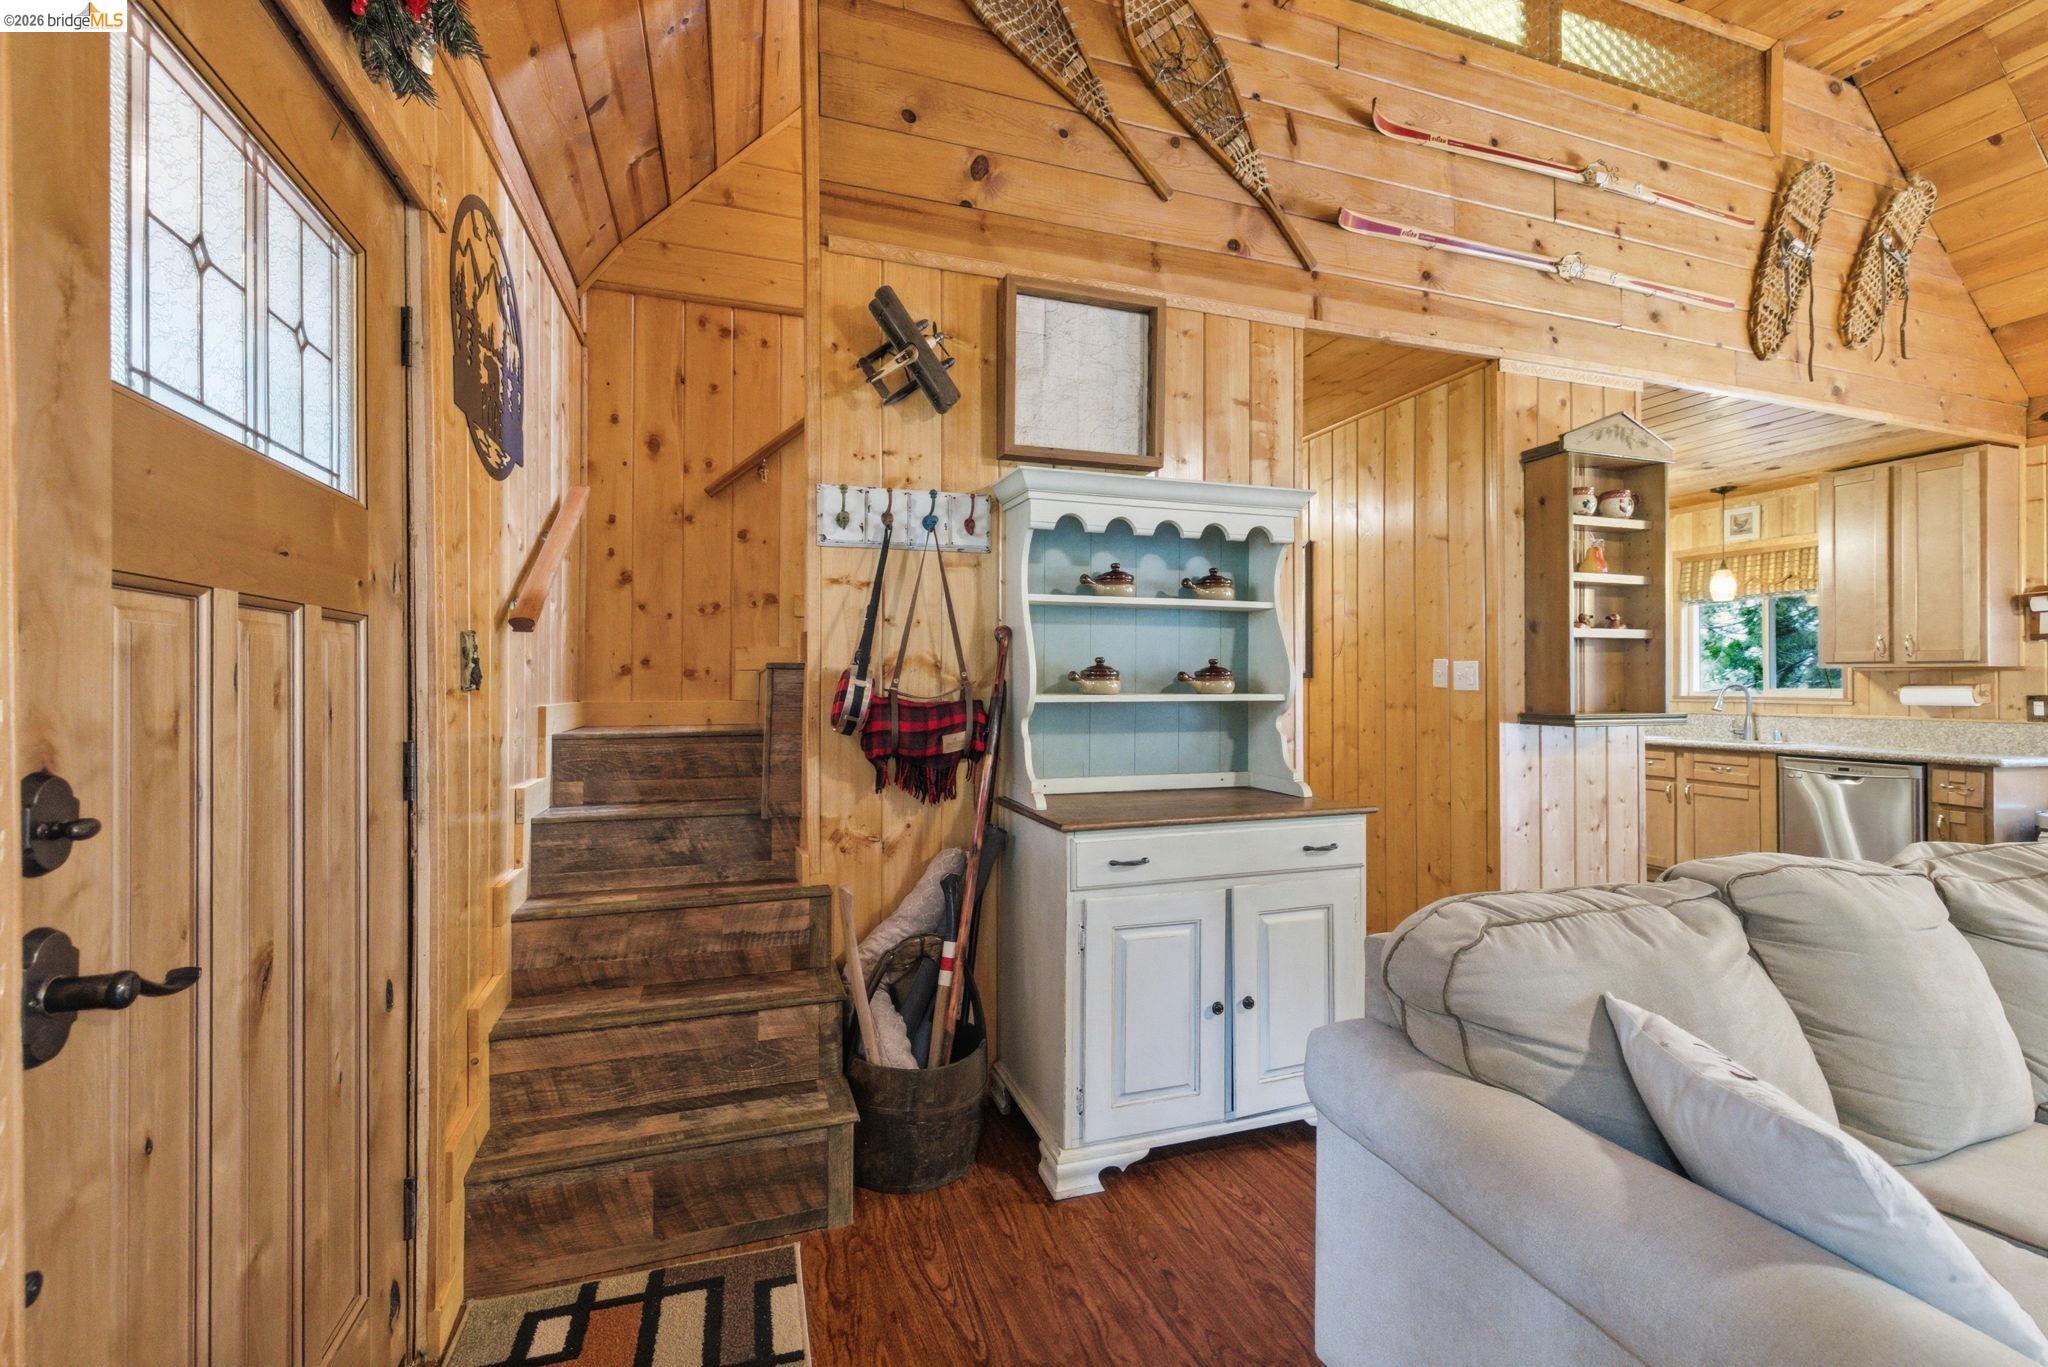
Wood-paneled cabin living area with rustic stairs, a pale blue hutch, and a gray sectional sofa.
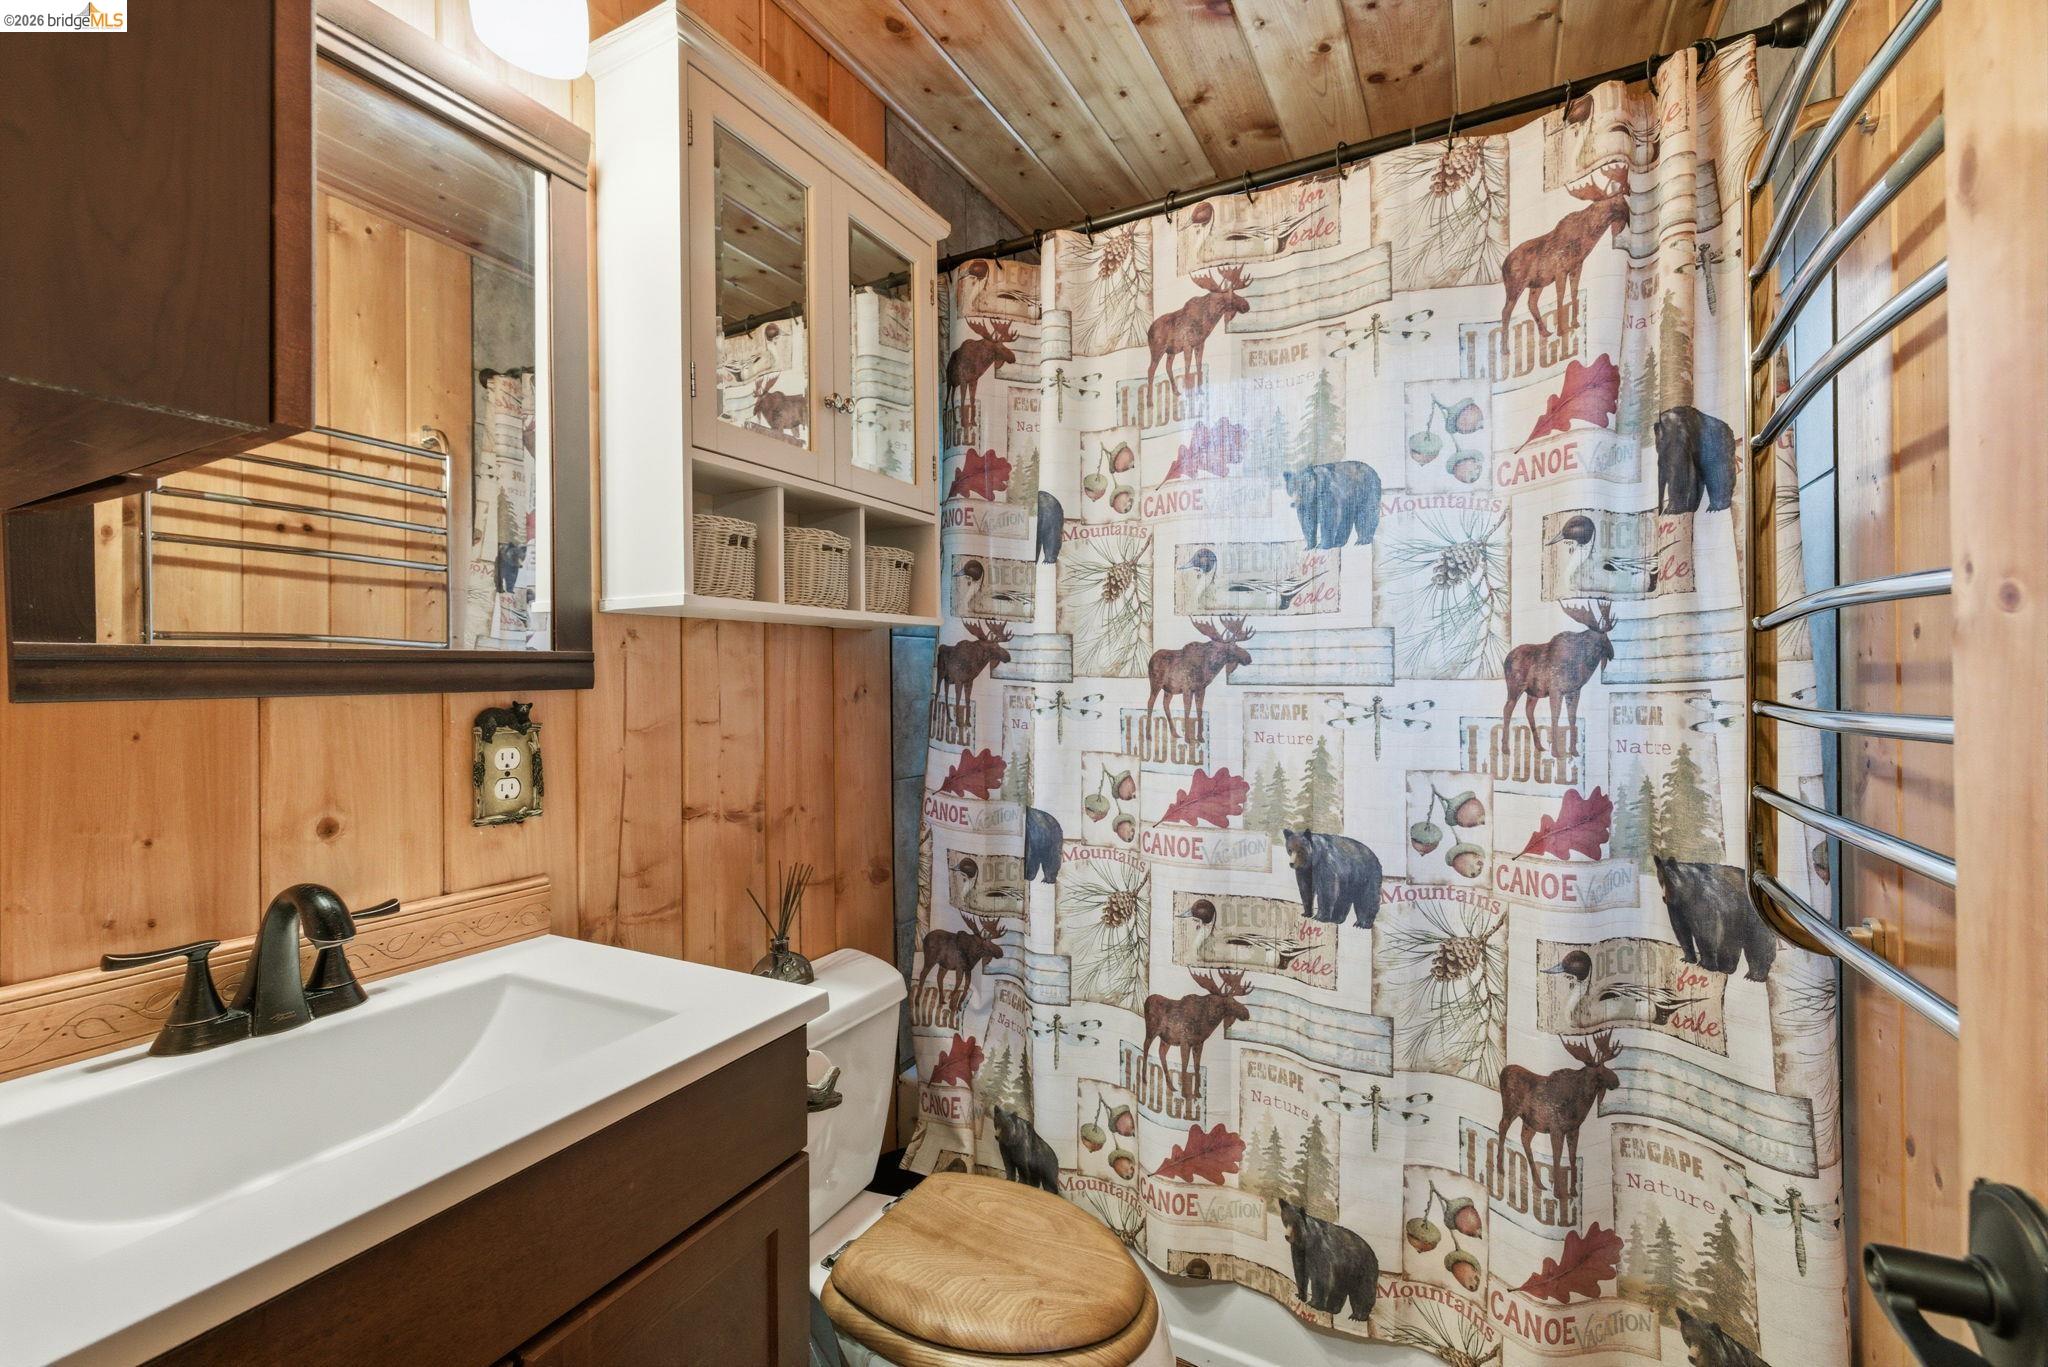
Bathroom with wood-paneled walls, a wildlife-print shower curtain, and a white sink.
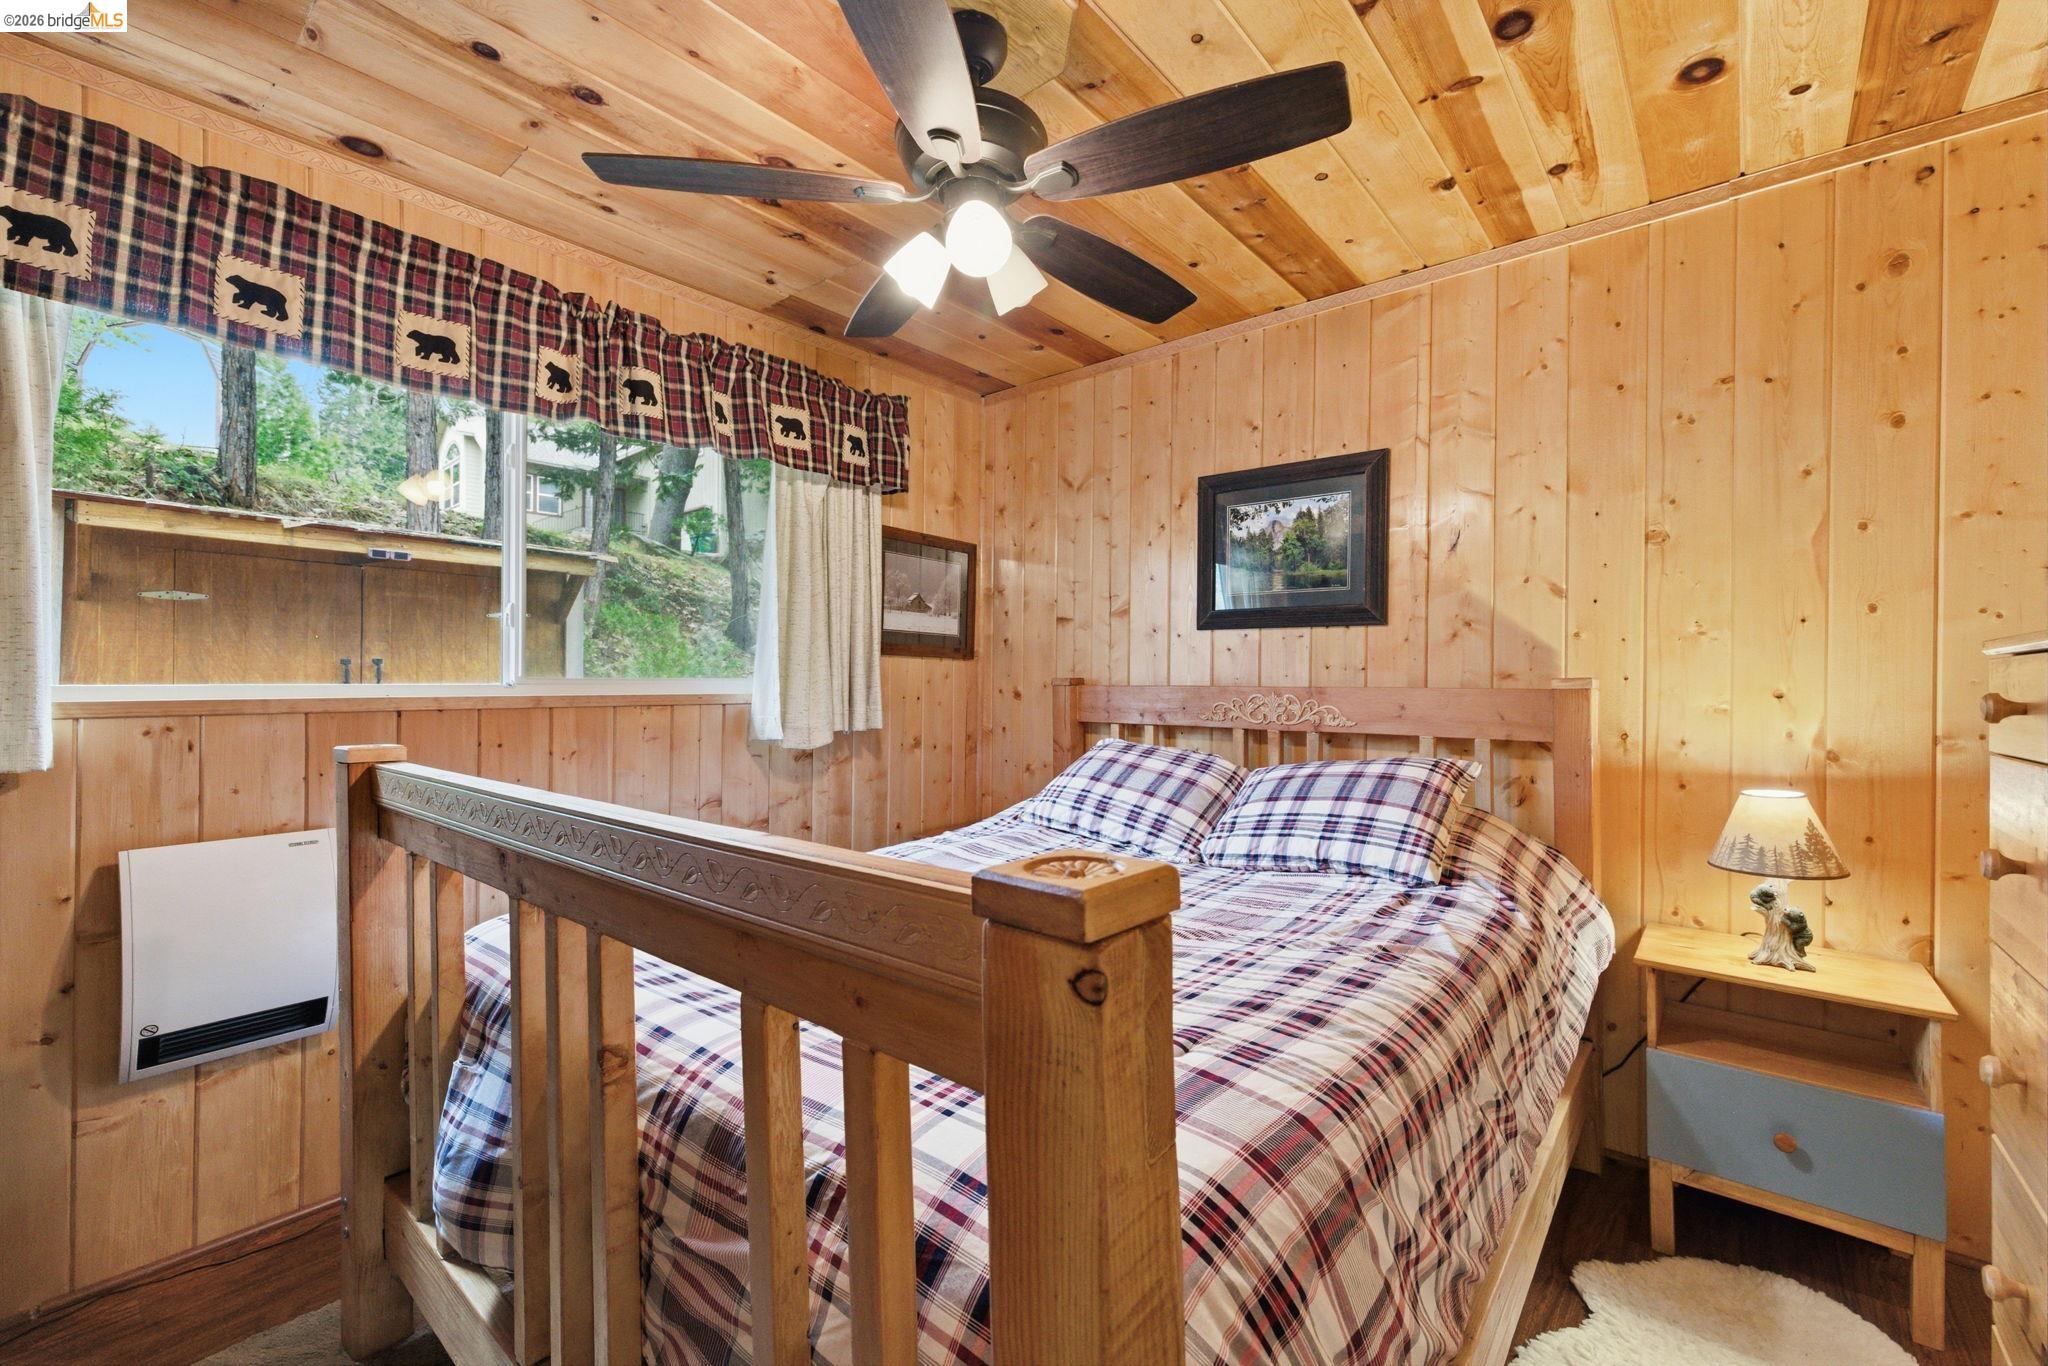
Pine-paneled bedroom with a carved wooden bed, plaid bedding, and bear-patterned curtains.
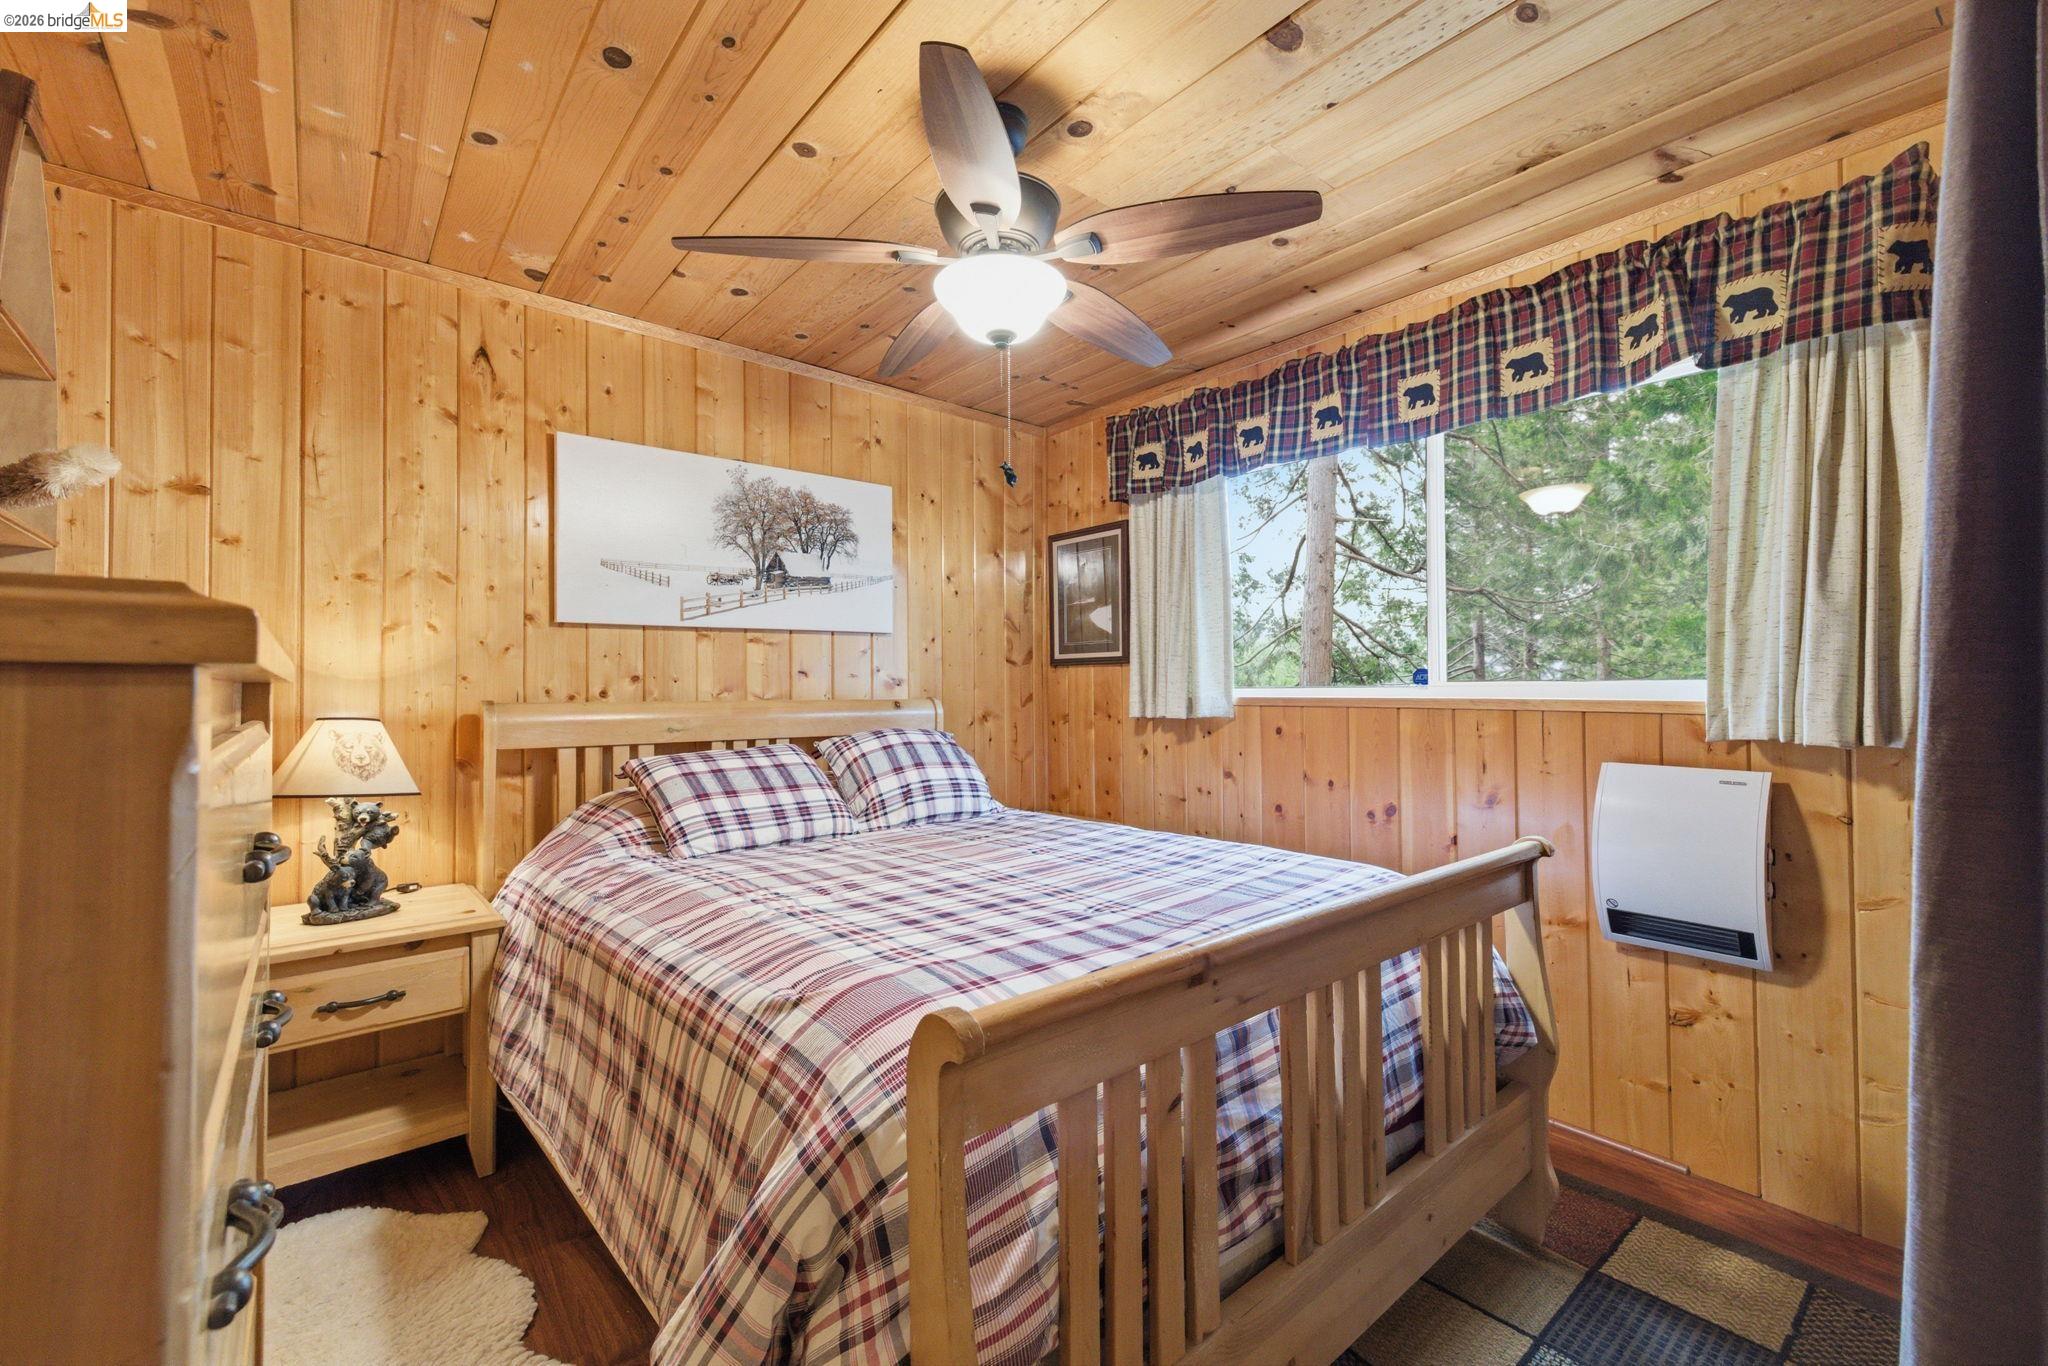
Bedroom with knotty-pine walls, plaid bedding, and a window overlooking trees.
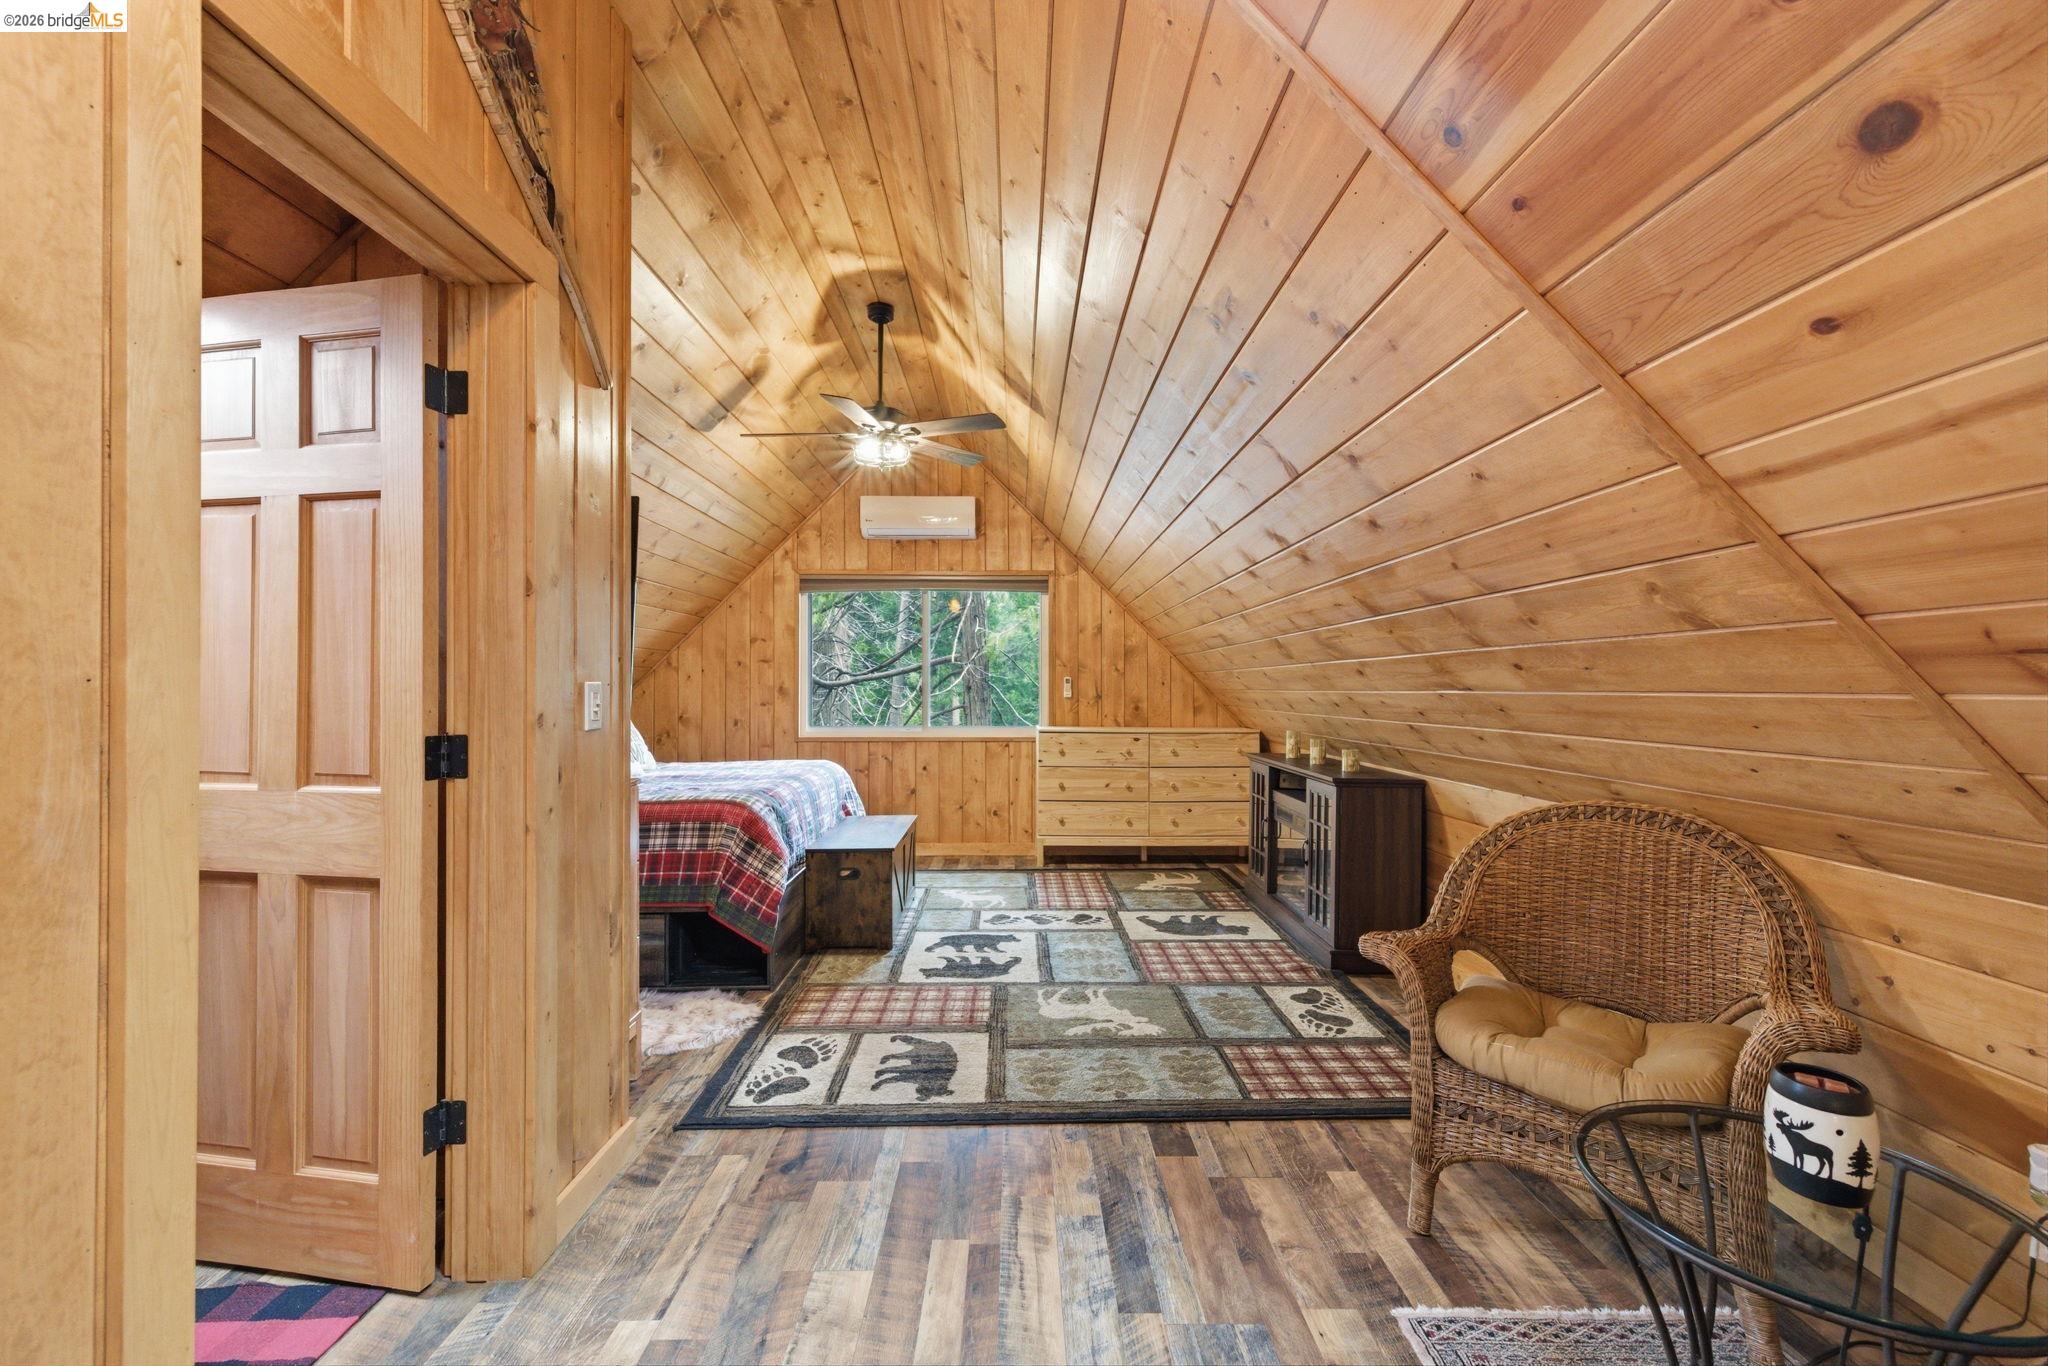
Furnished attic bedroom with a vaulted wood ceiling, patterned rug, wicker chair, and window overlooking trees.
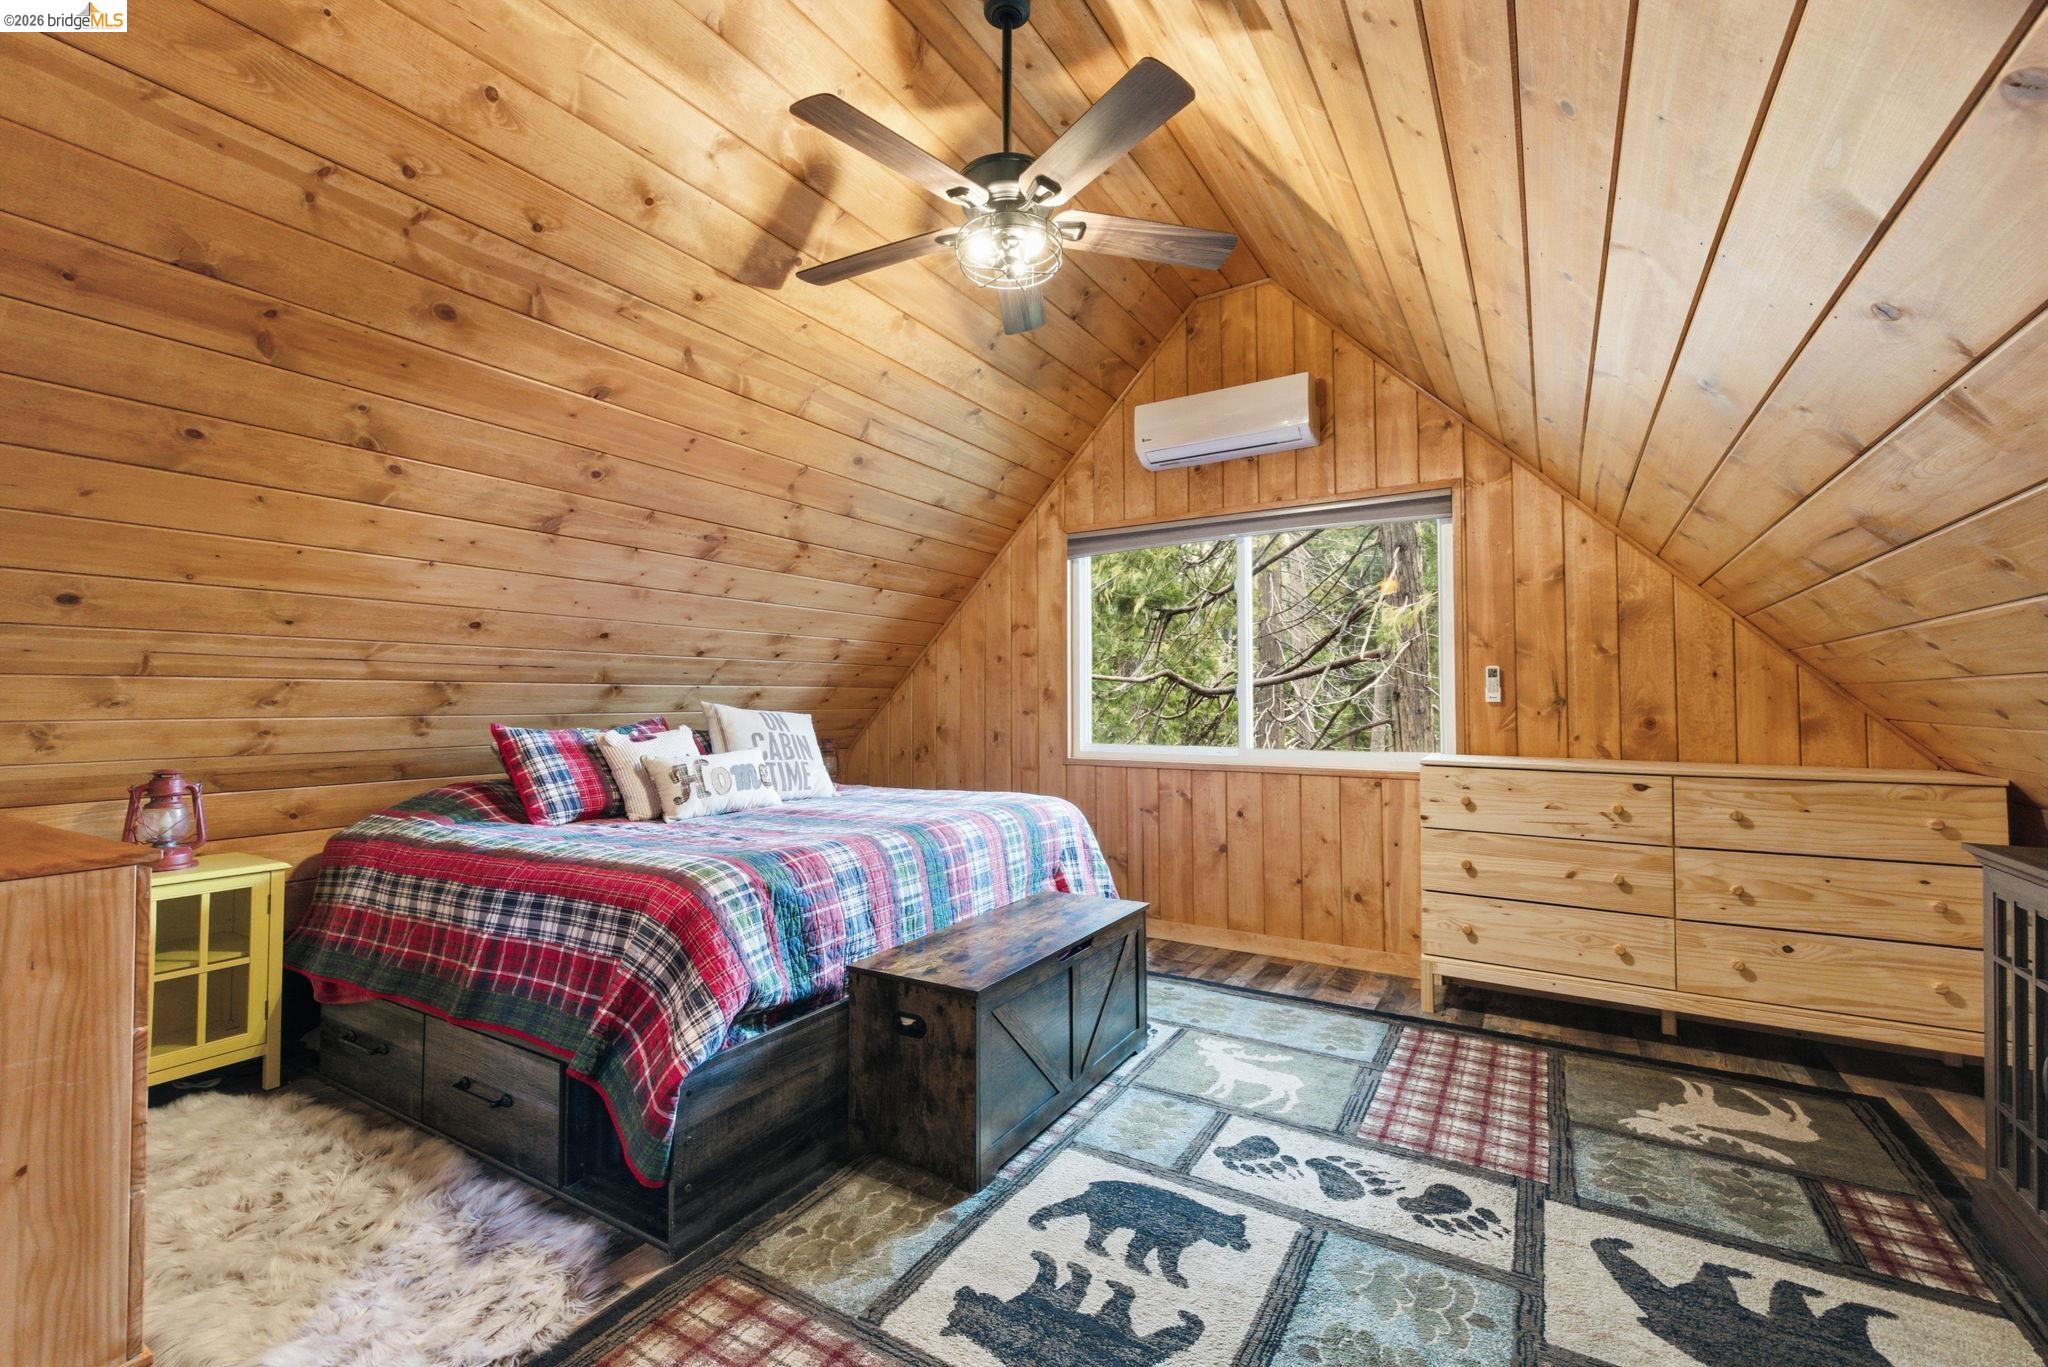
Furnished attic bedroom with vaulted wood-plank ceiling, plaid bedspread, and a window overlooking trees.
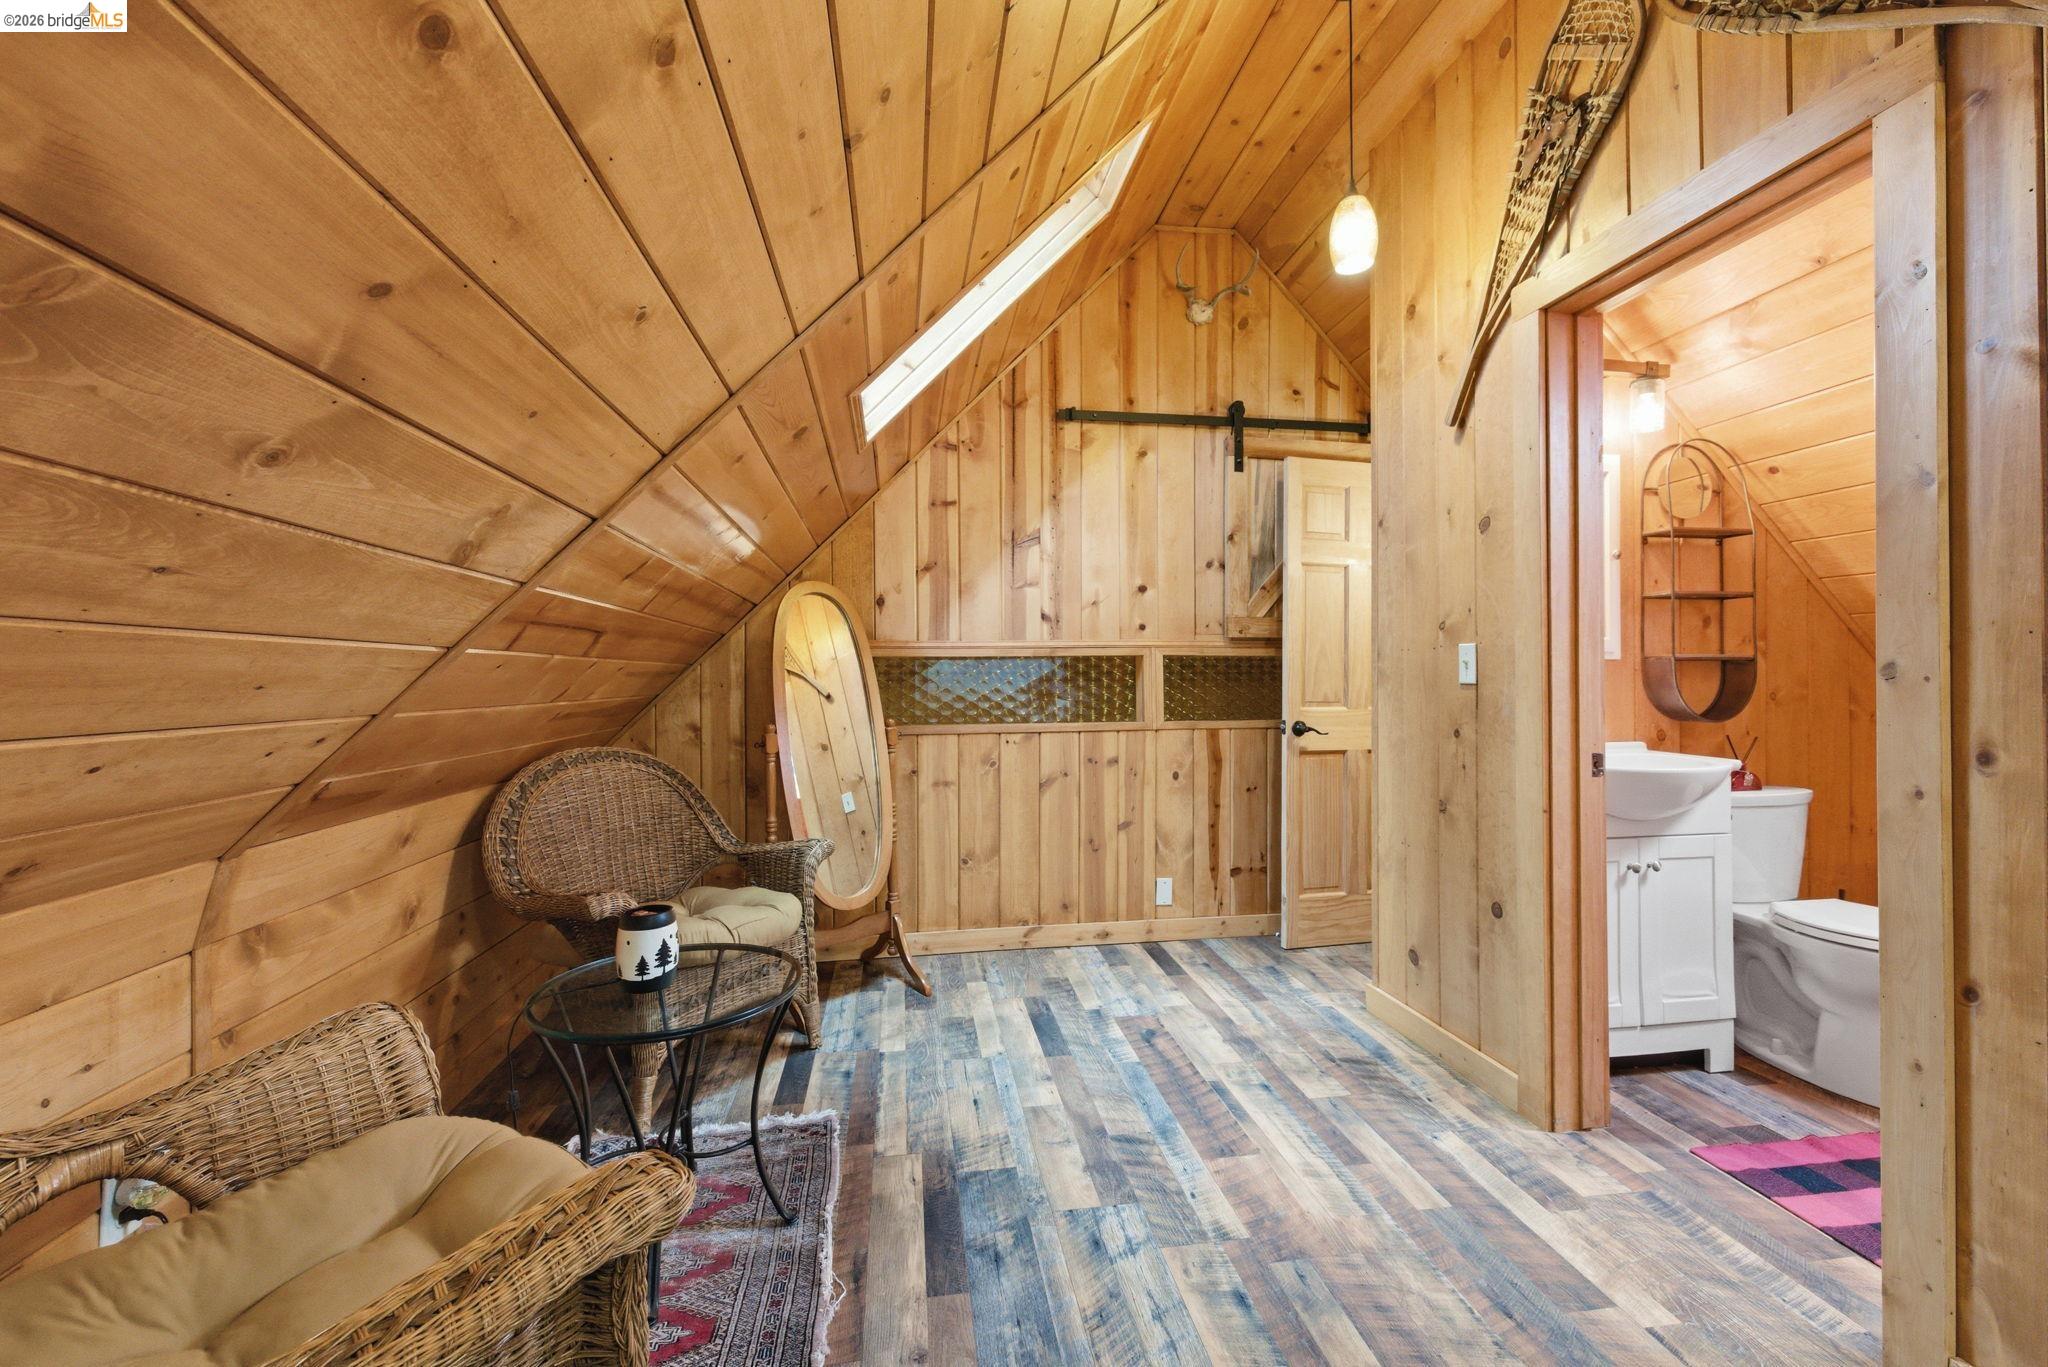
Wood-paneled attic sitting area with a skylight, wicker chairs, and an adjoining bathroom.
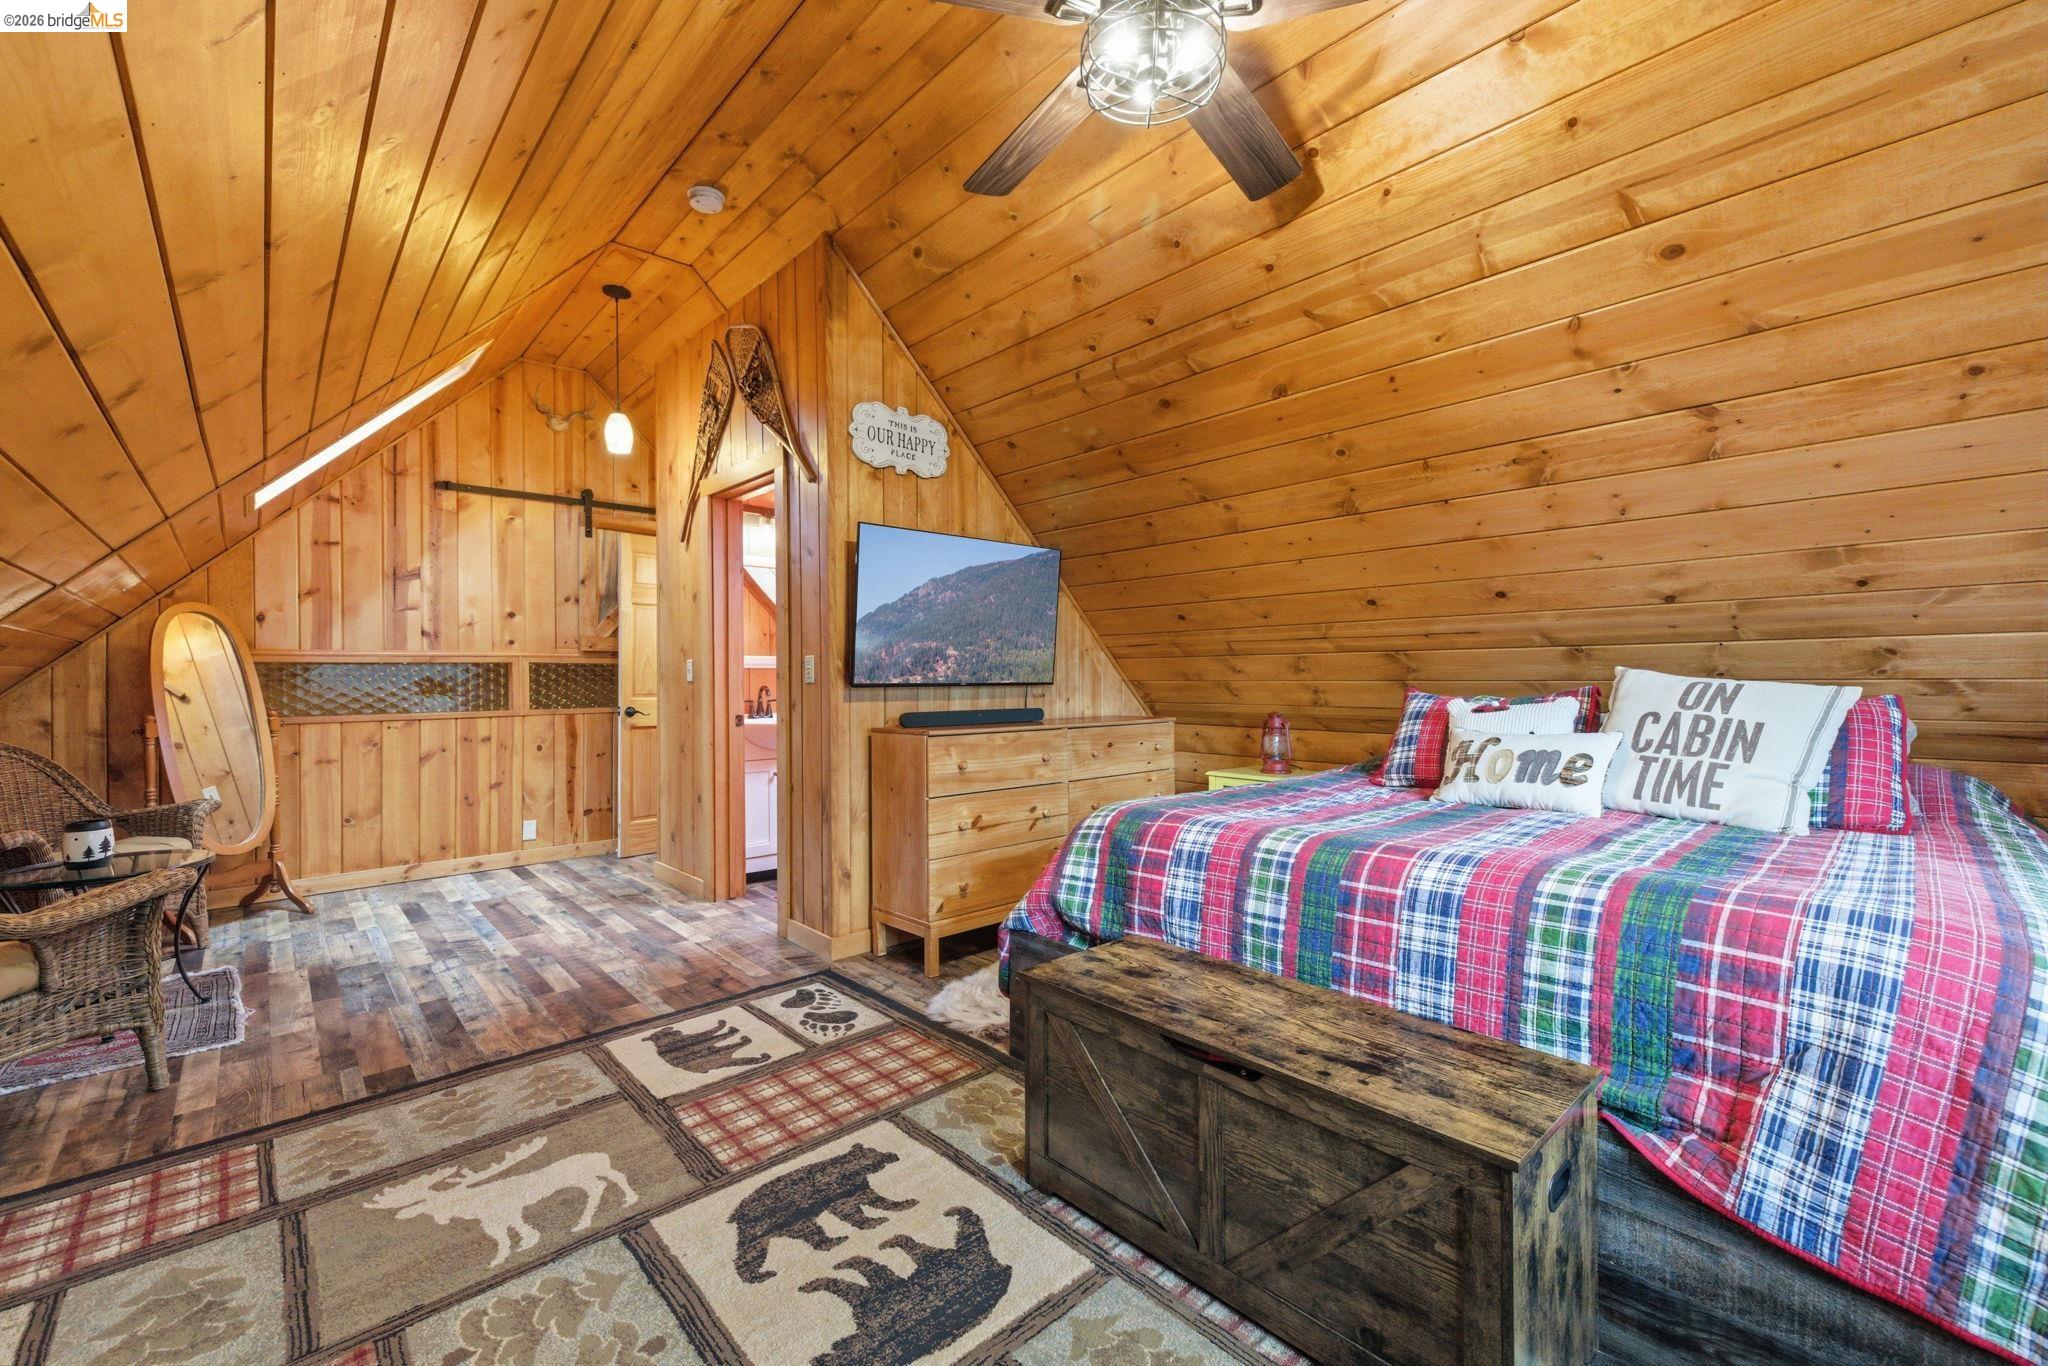
Rustic cabin bedroom with sloped wood-paneled ceiling, plaid bedding, and bear-patterned rugs.
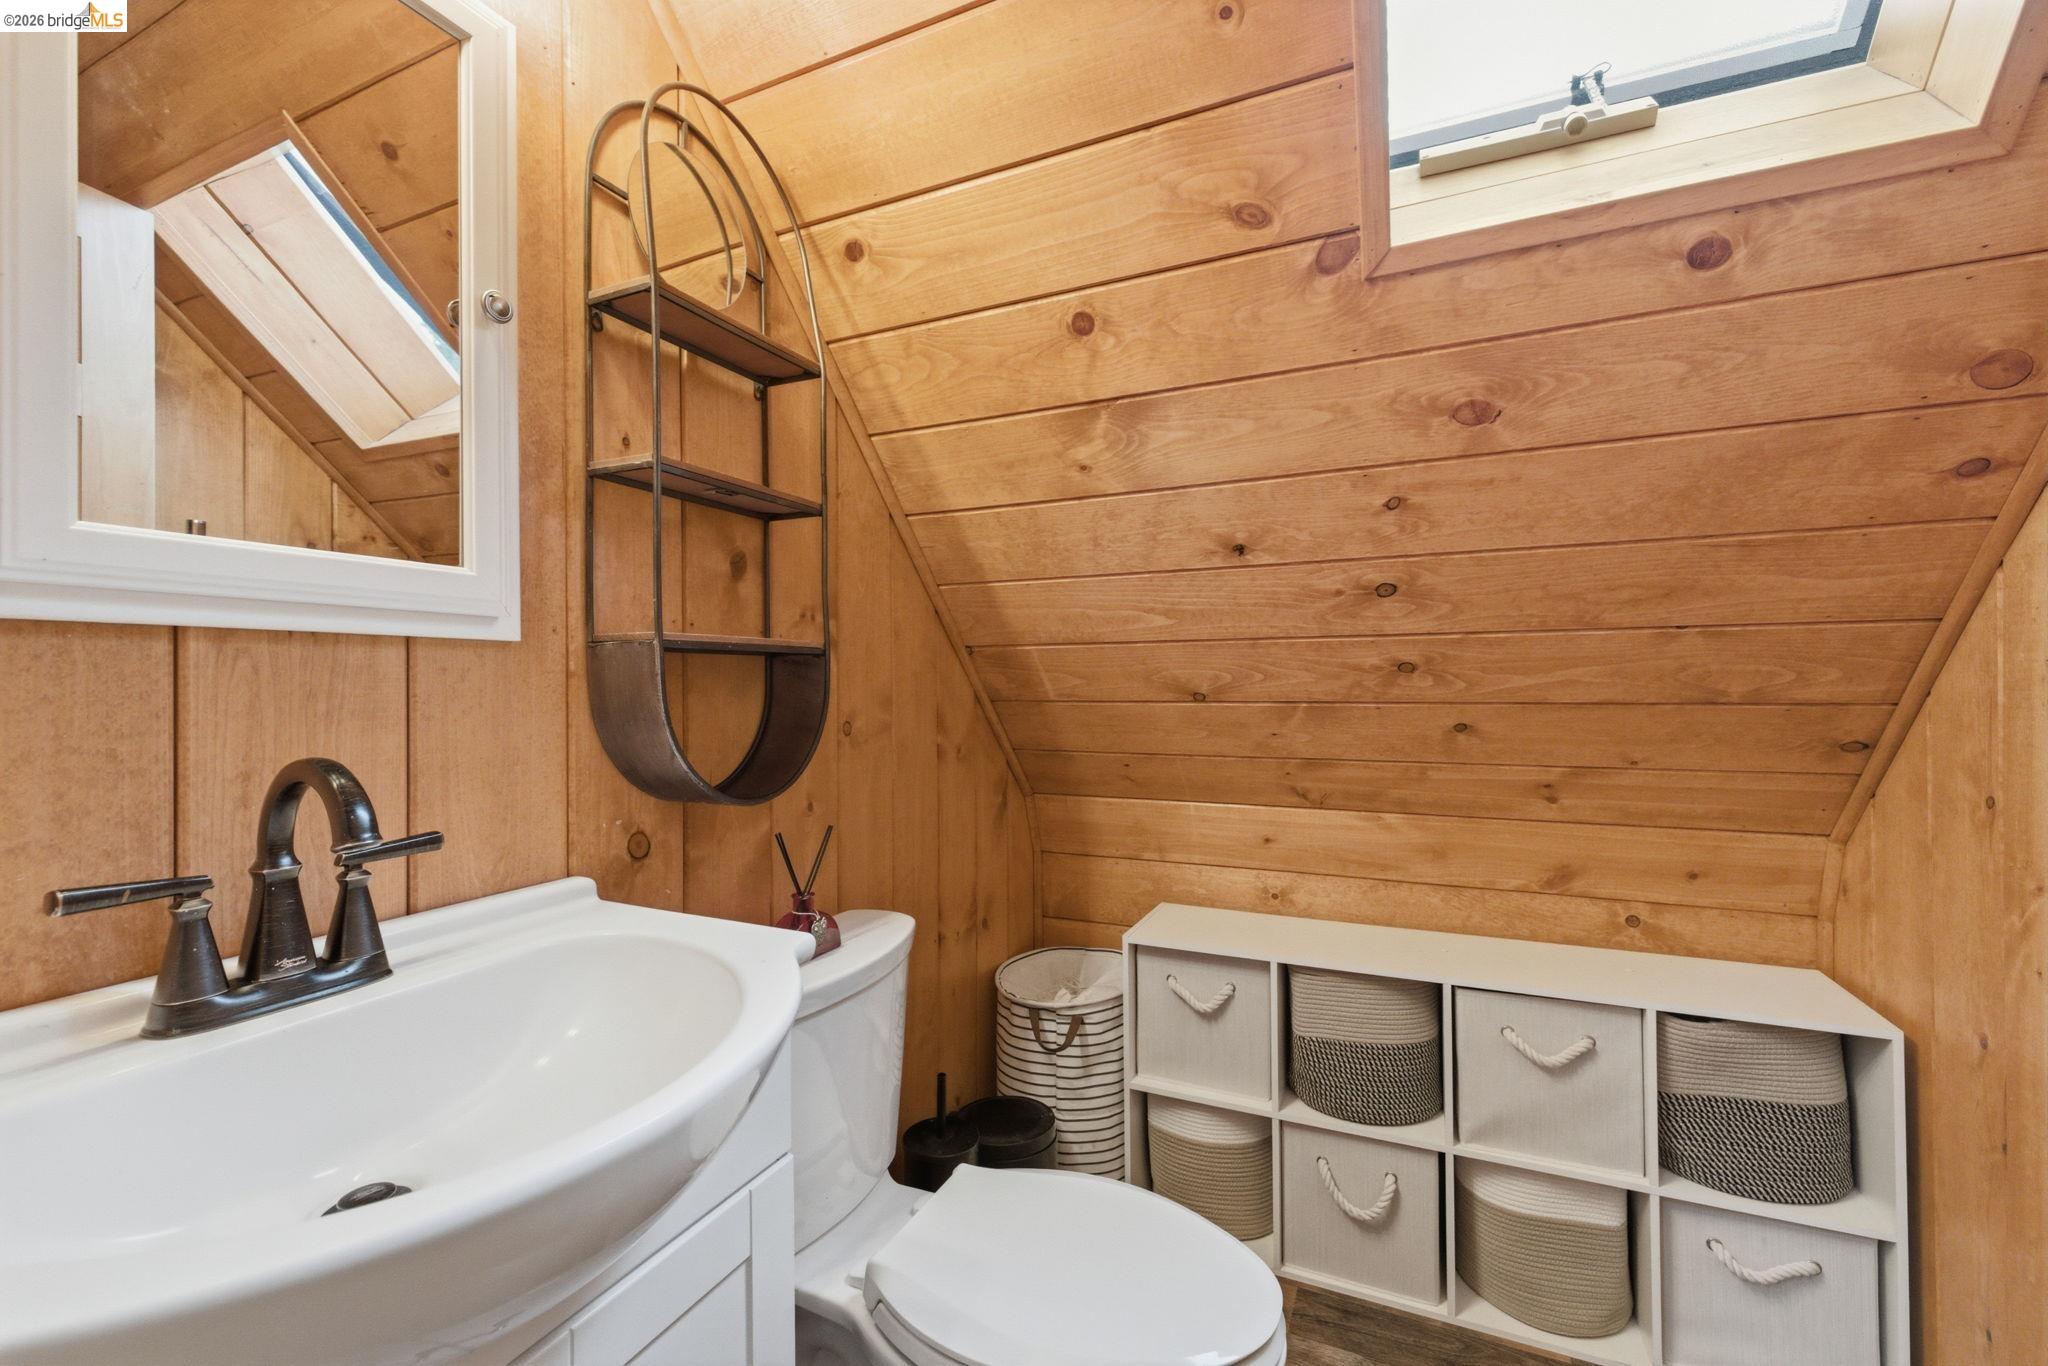
Compact wood-paneled bathroom with a sloped ceiling, skylights, white vanity, and woven-basket storage.
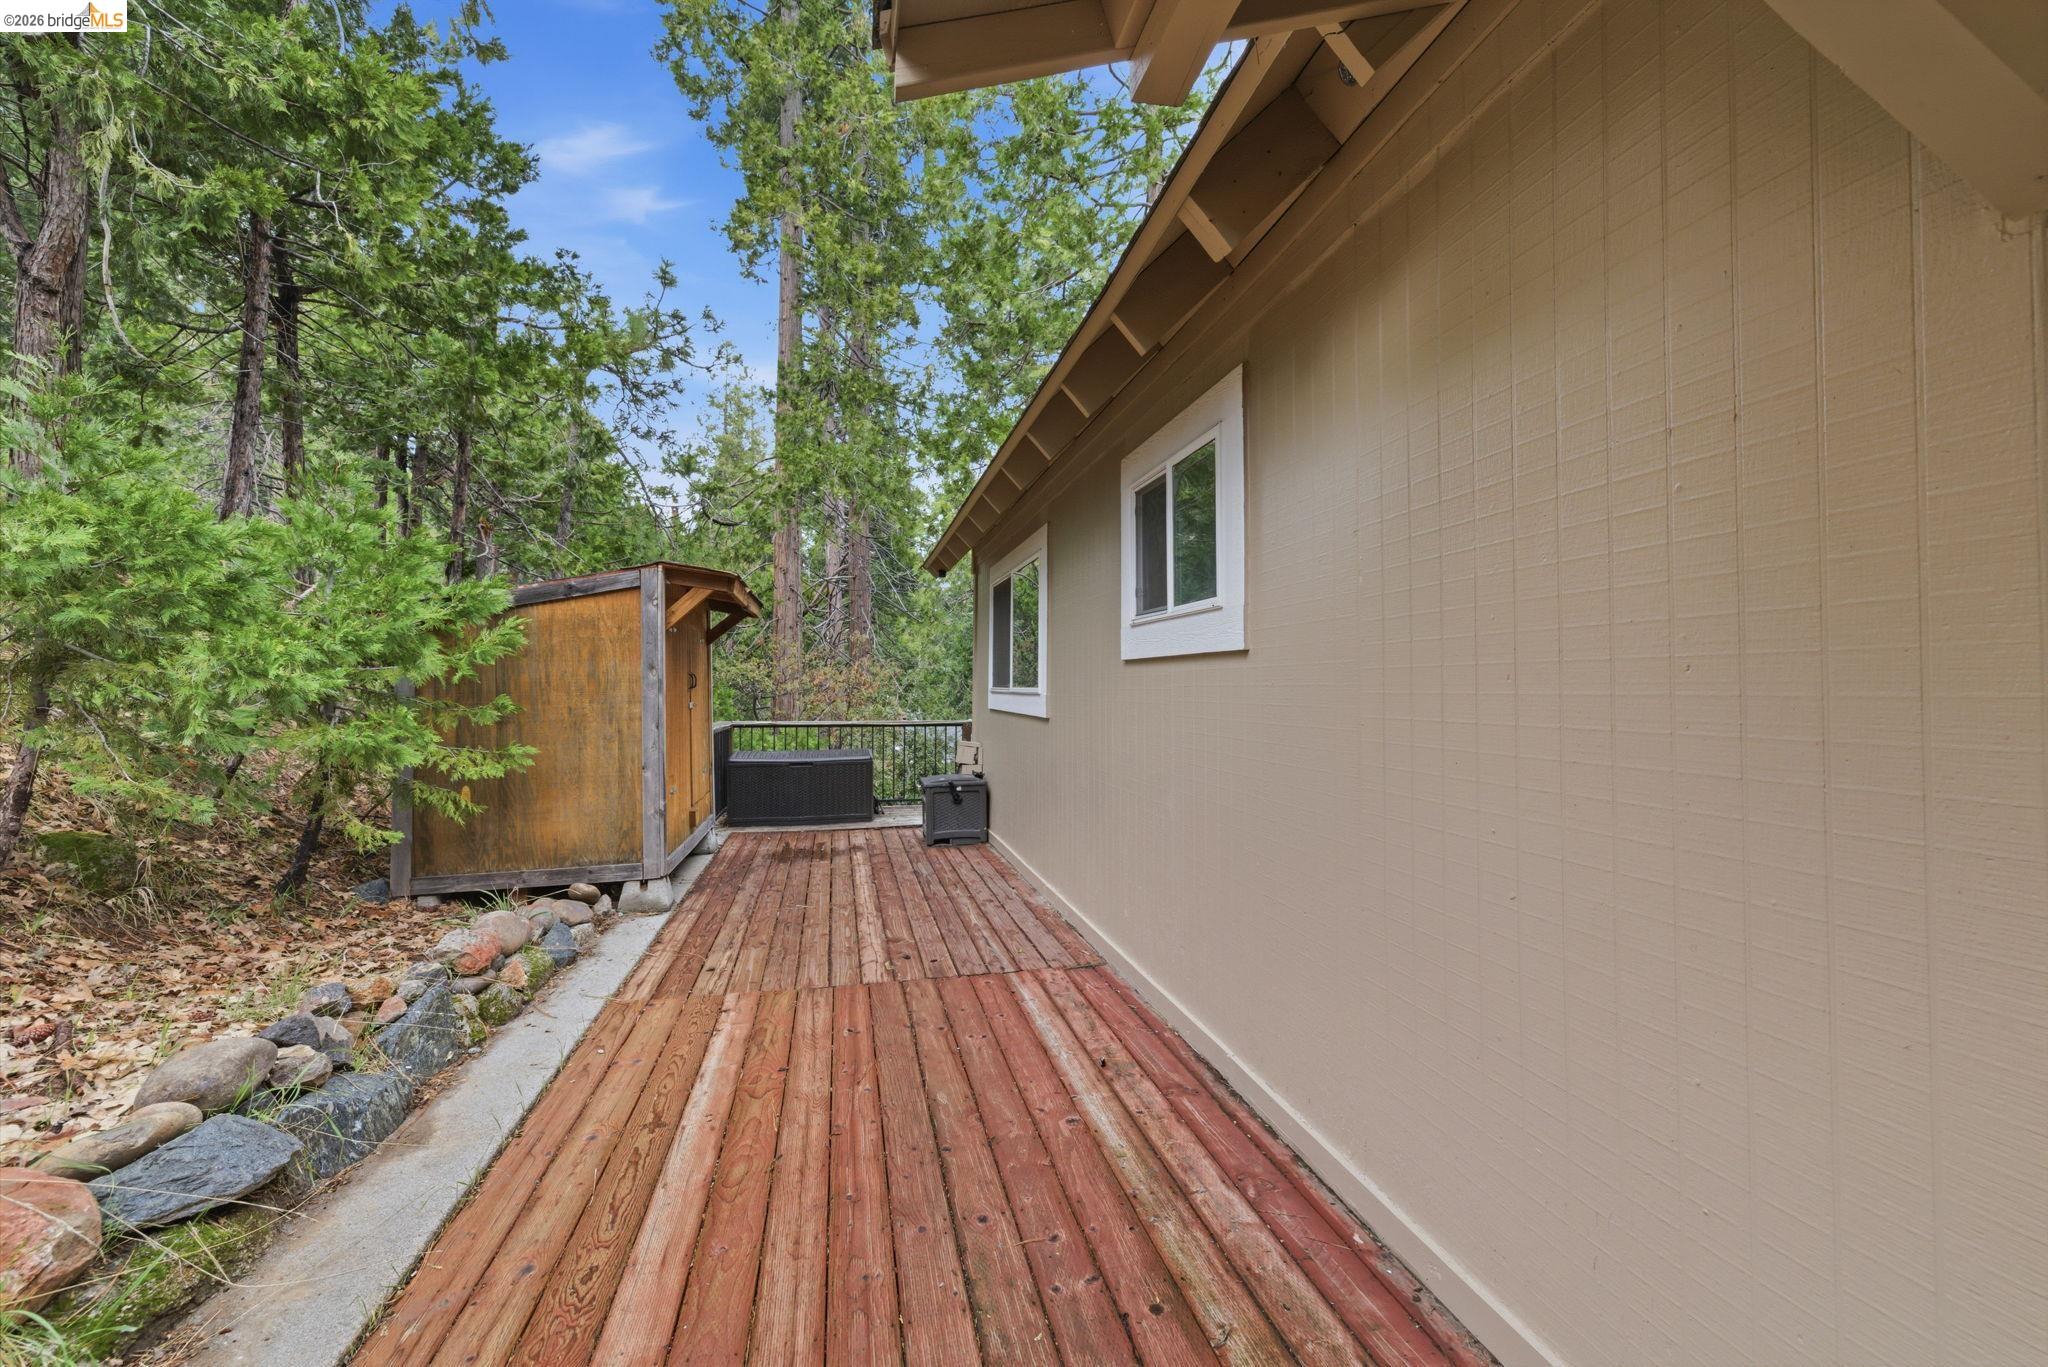
Wooden side deck beside a beige home, ending at a small shed amid evergreen trees.
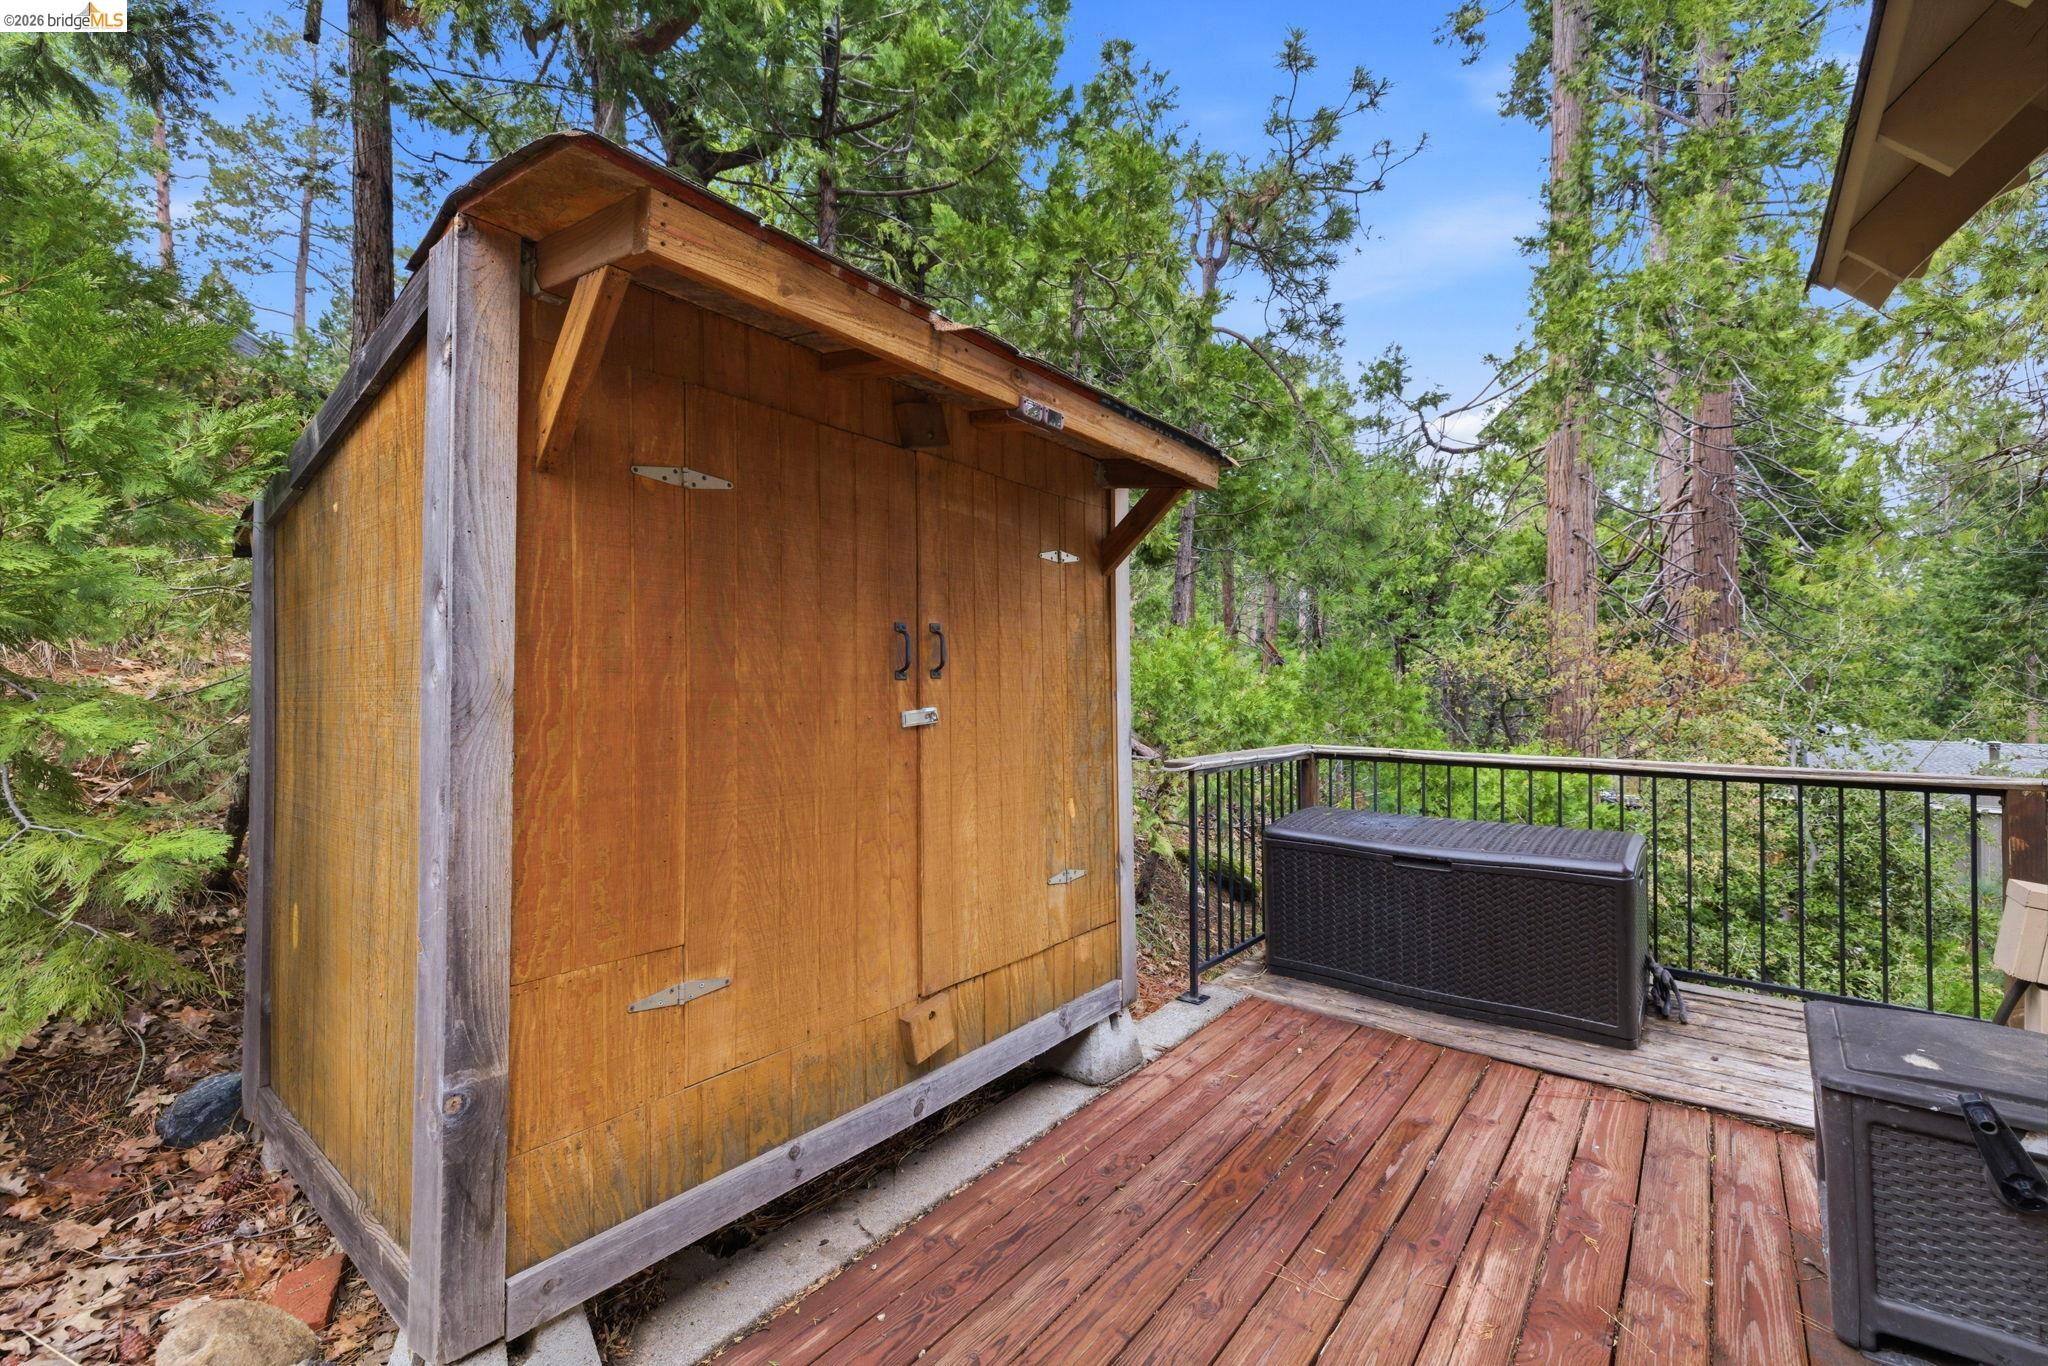
Wooden storage shed on a forested deck with black railing and outdoor storage chests.
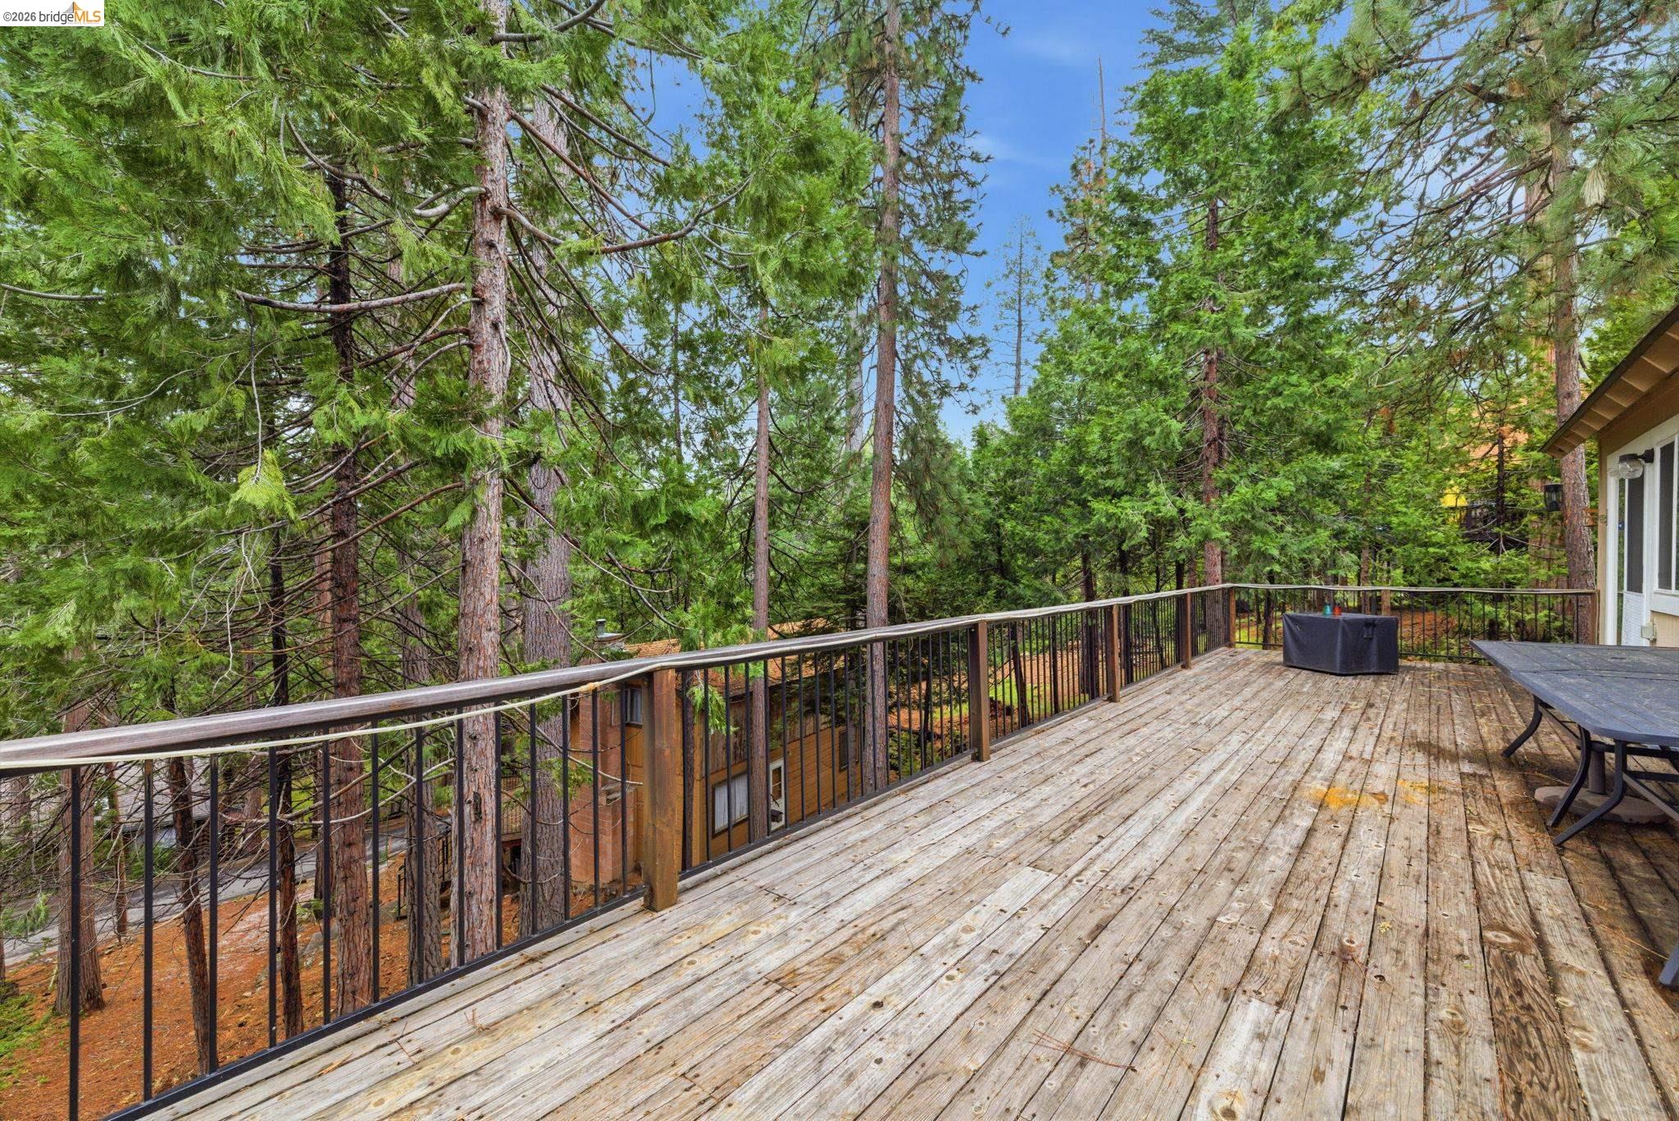
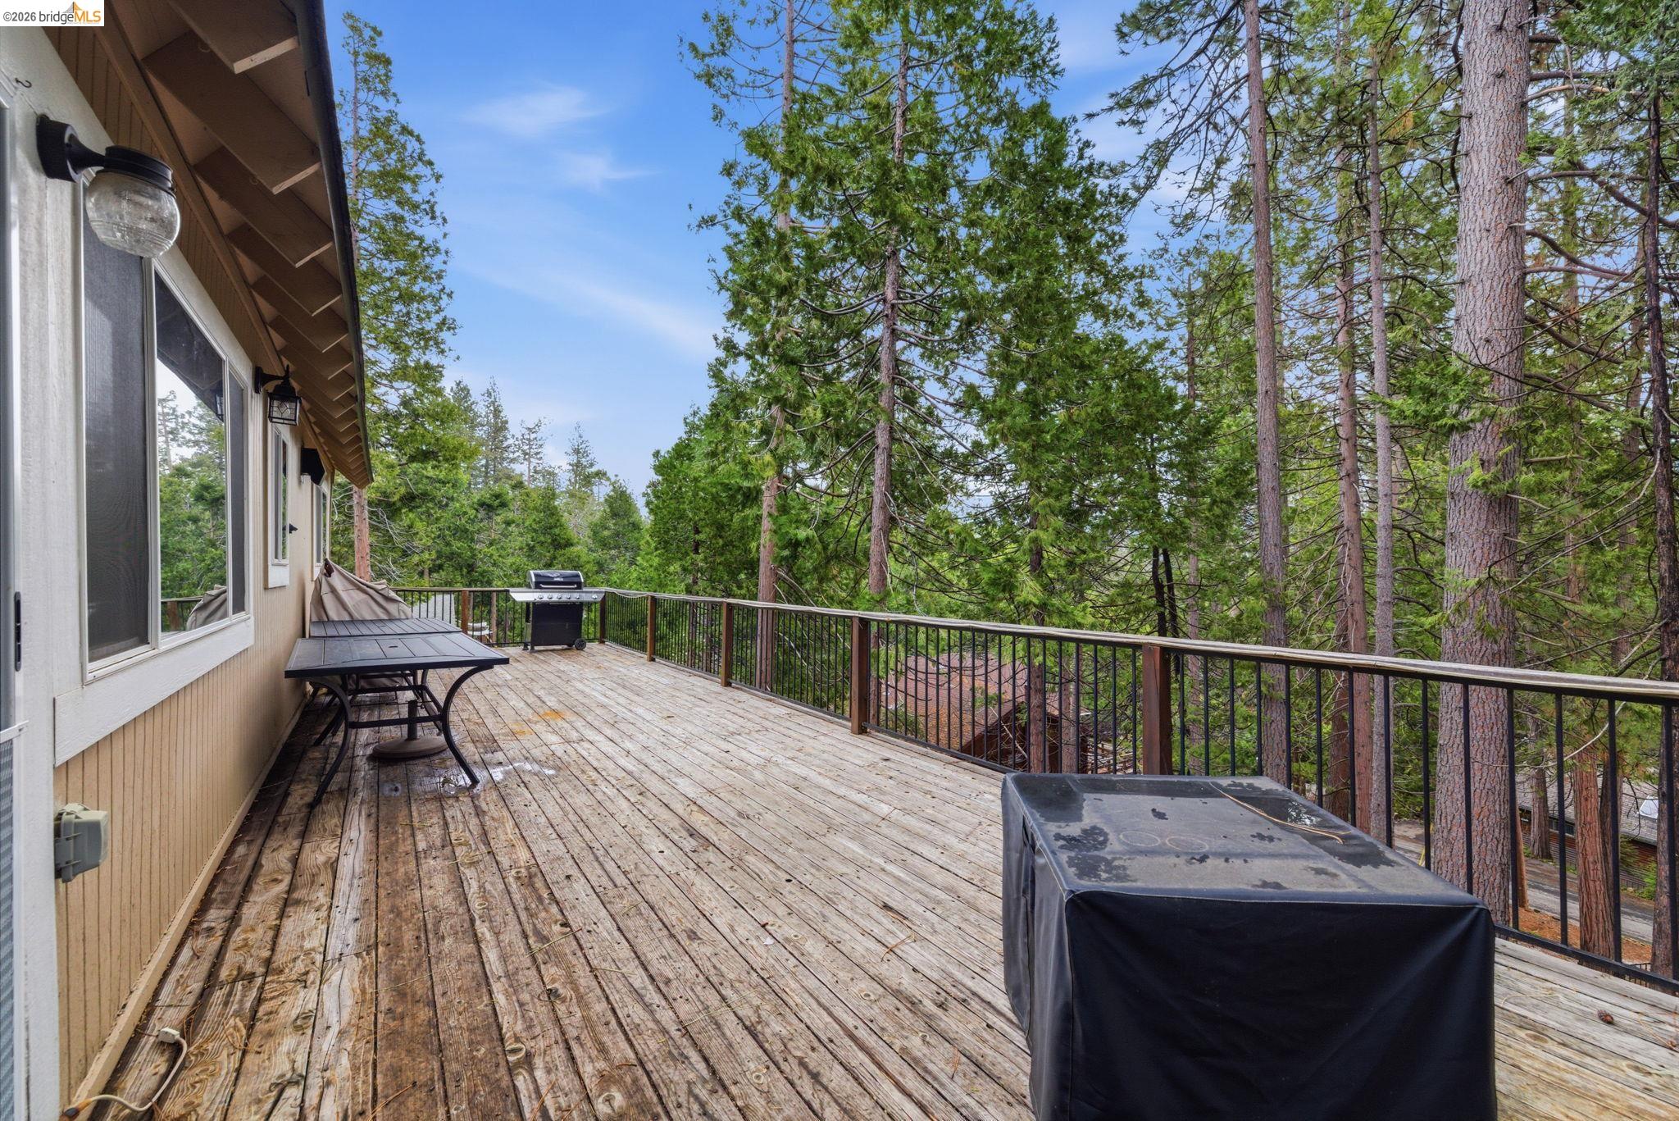
Weathered wood deck overlooking tall pine trees, with dark metal railings and patio furniture.
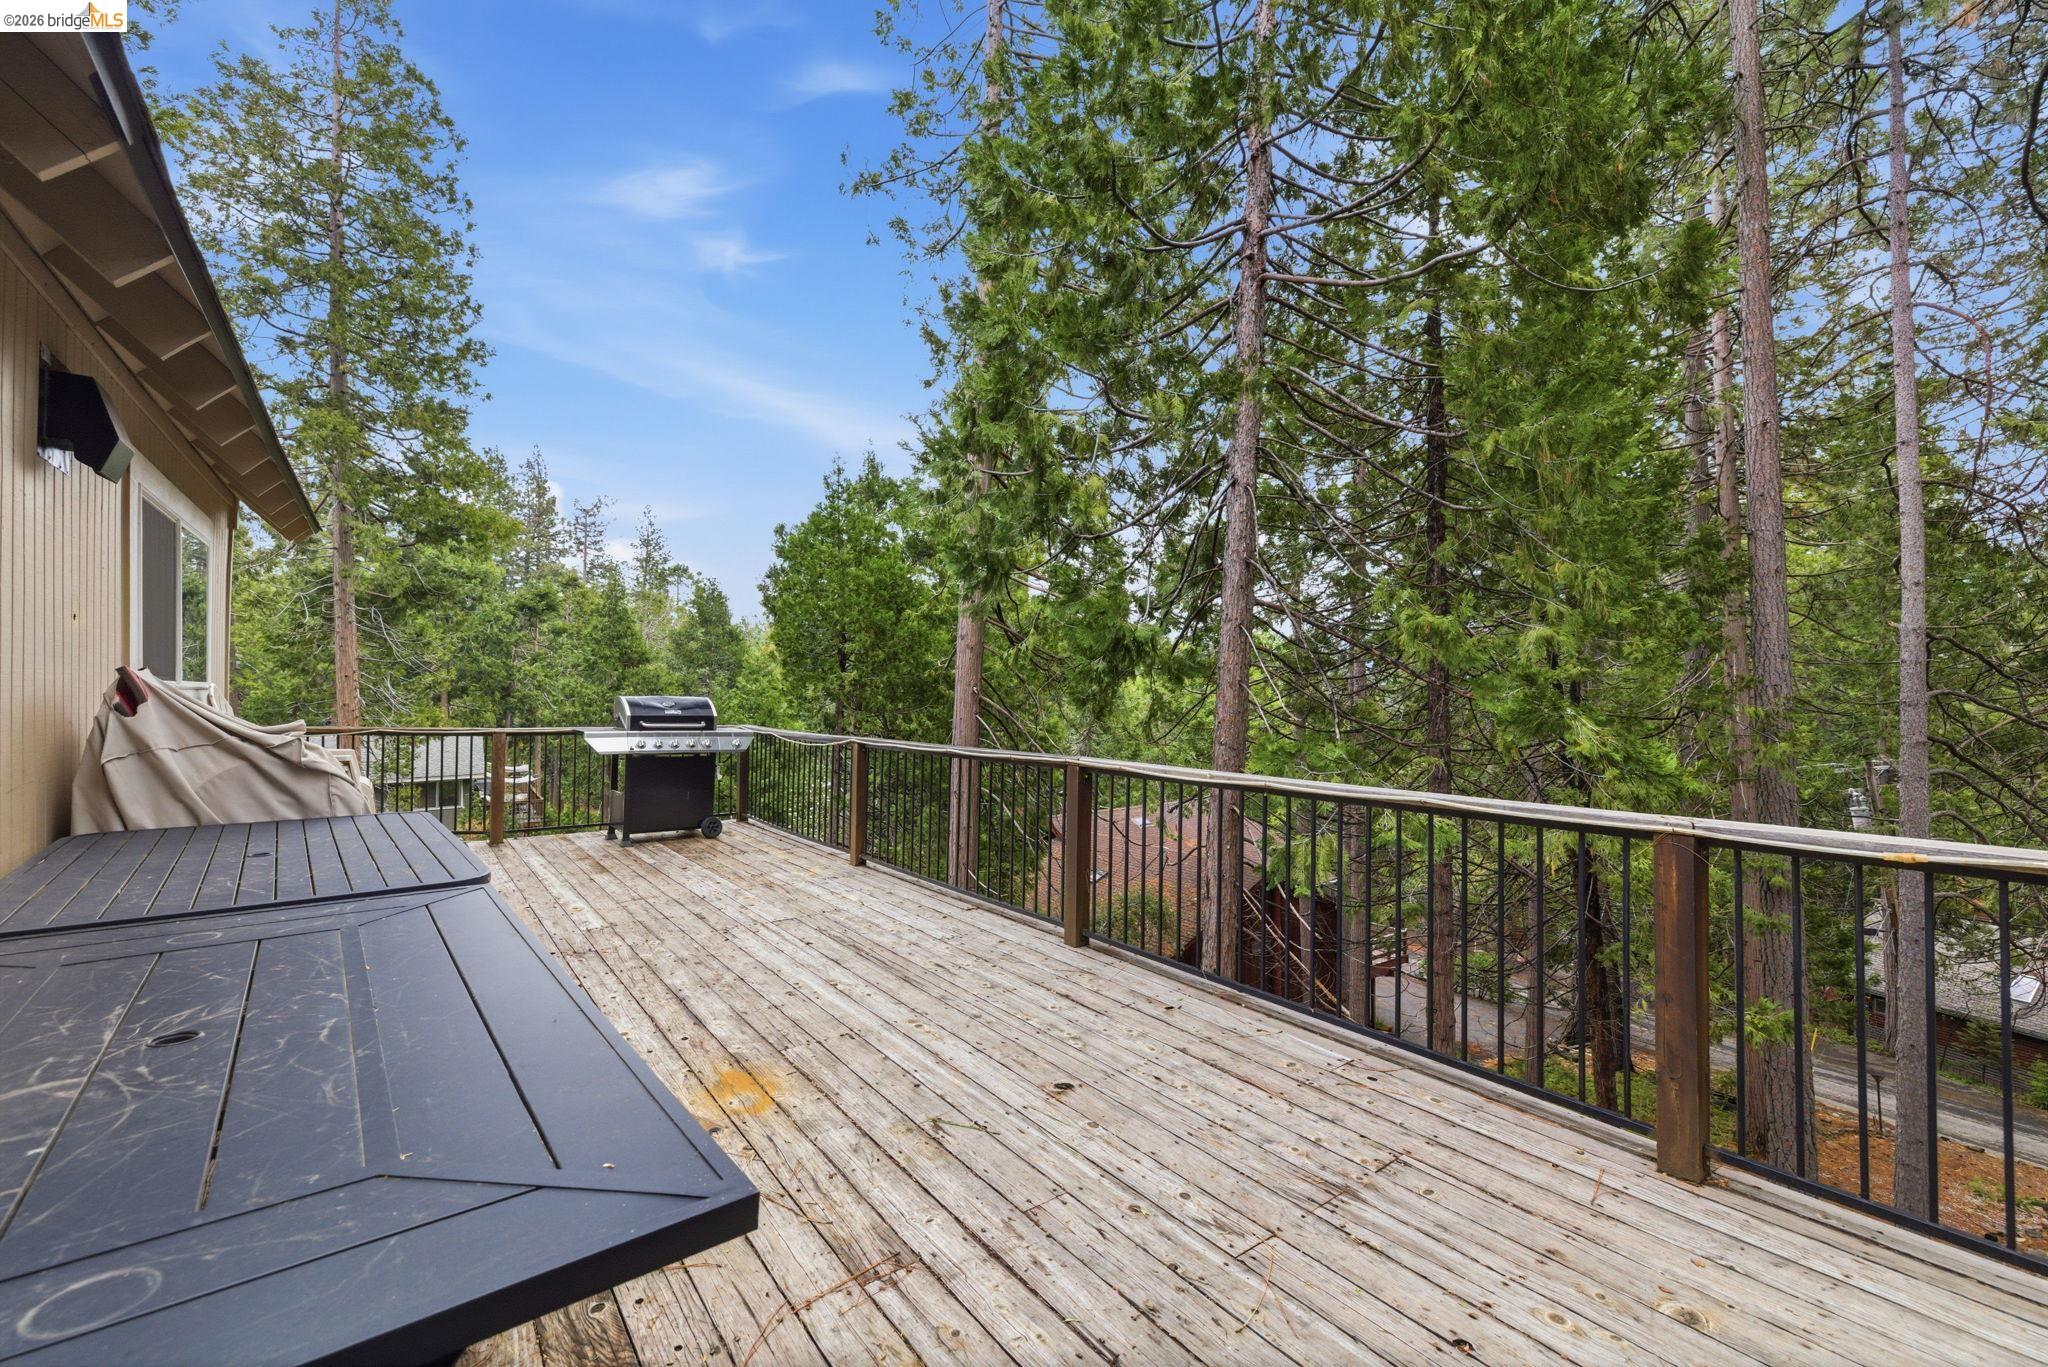
Wooden deck with a barbecue grill and dark outdoor table overlooking tall pine trees.
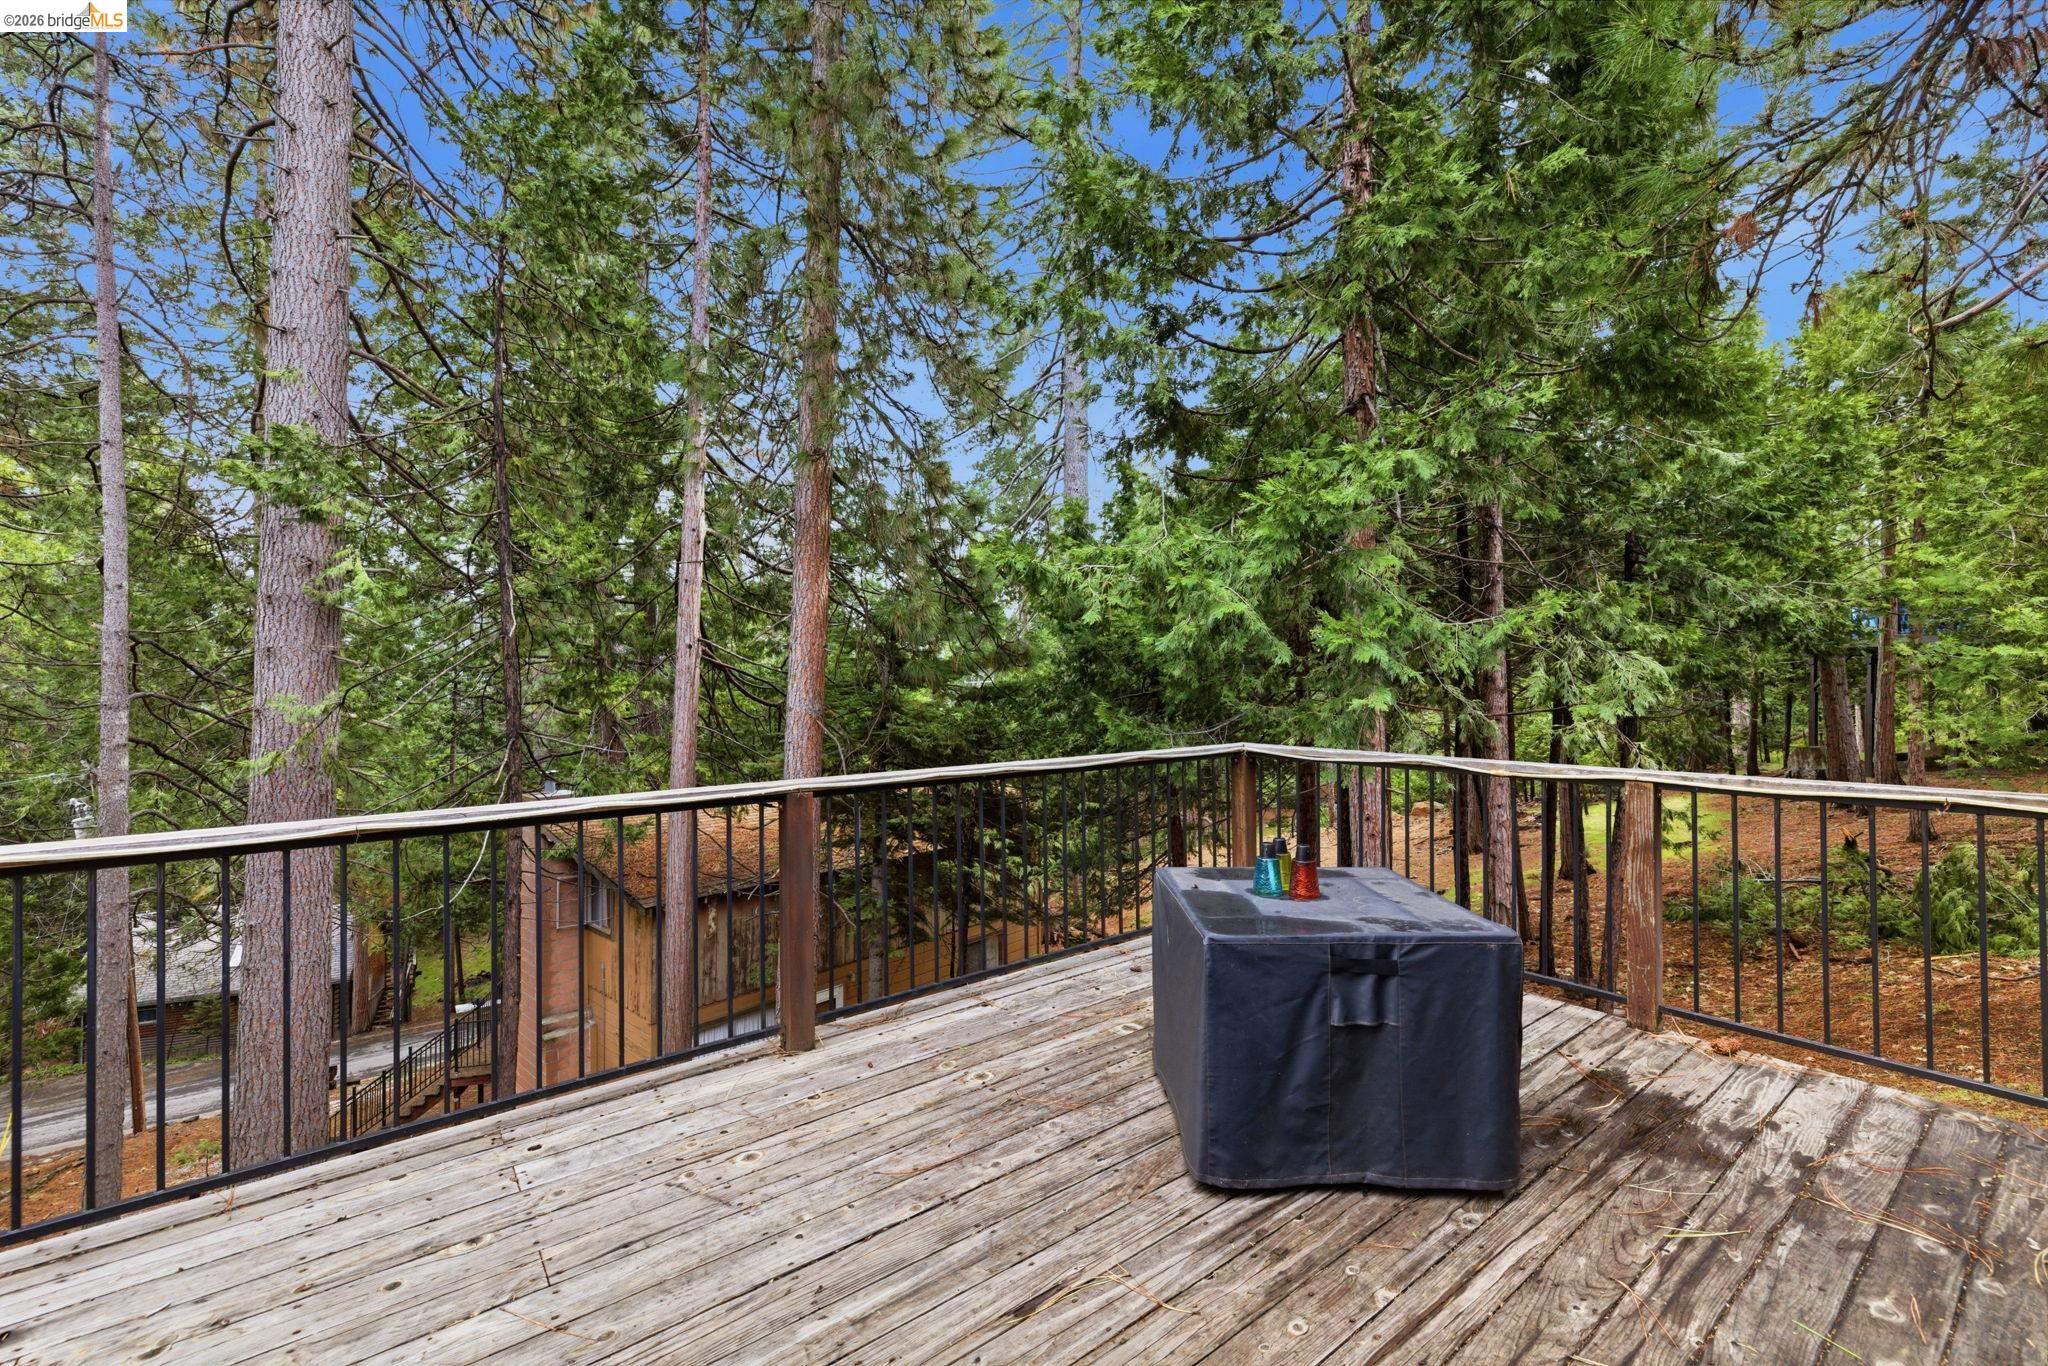
Wooden deck overlooking tall evergreens, with a covered table and part of a cabin below.
Wood deck overlooking pine trees, with a patio table and covered grill.
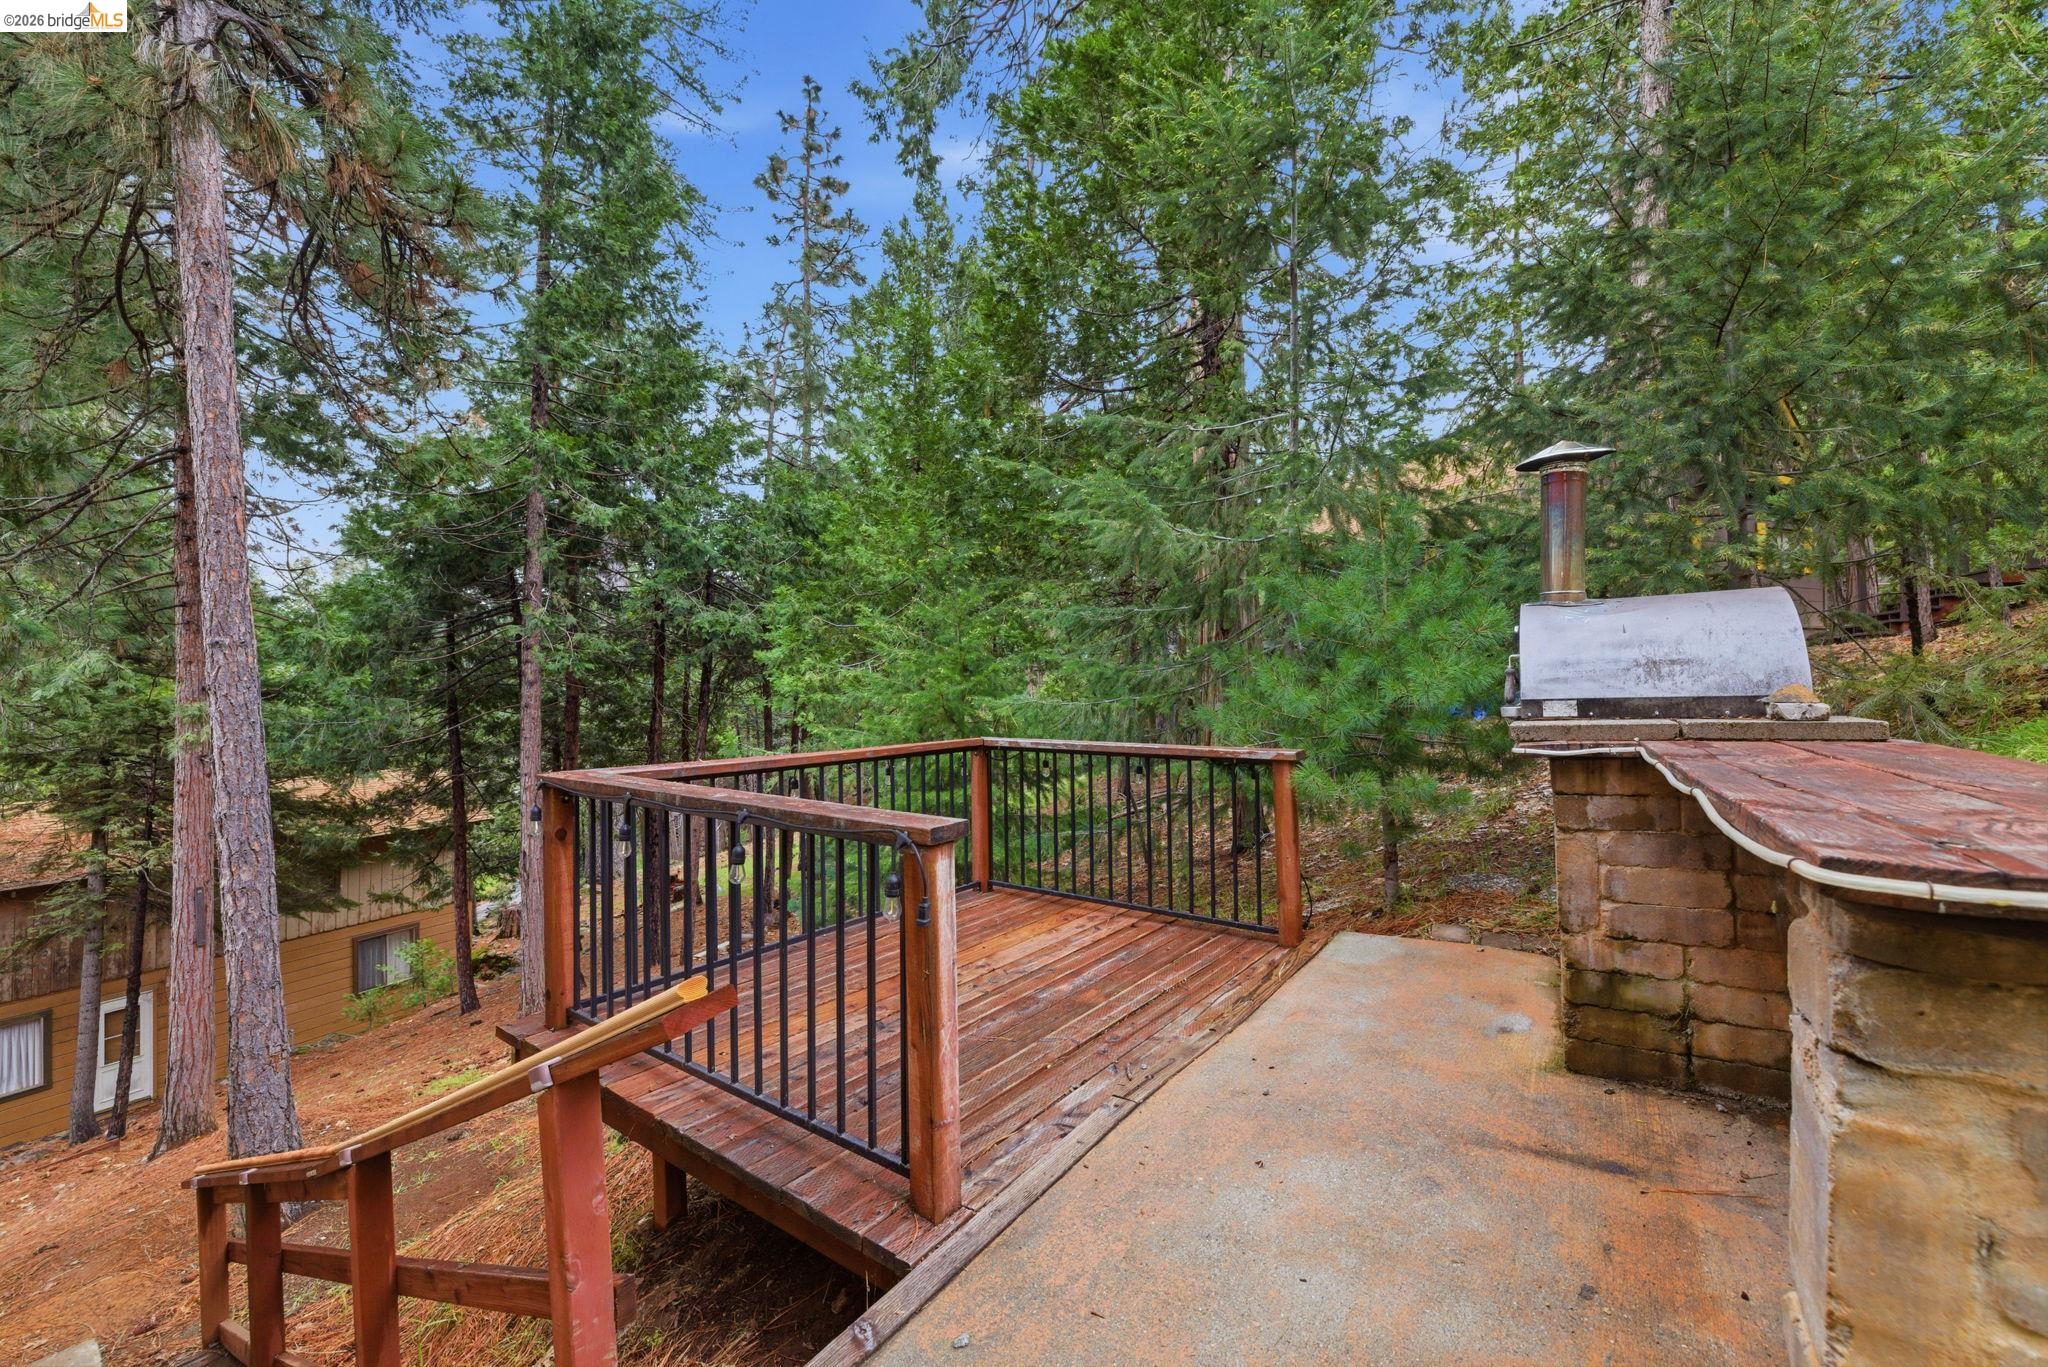
Wooden deck with black railings and a built-in outdoor grill among tall pine trees.
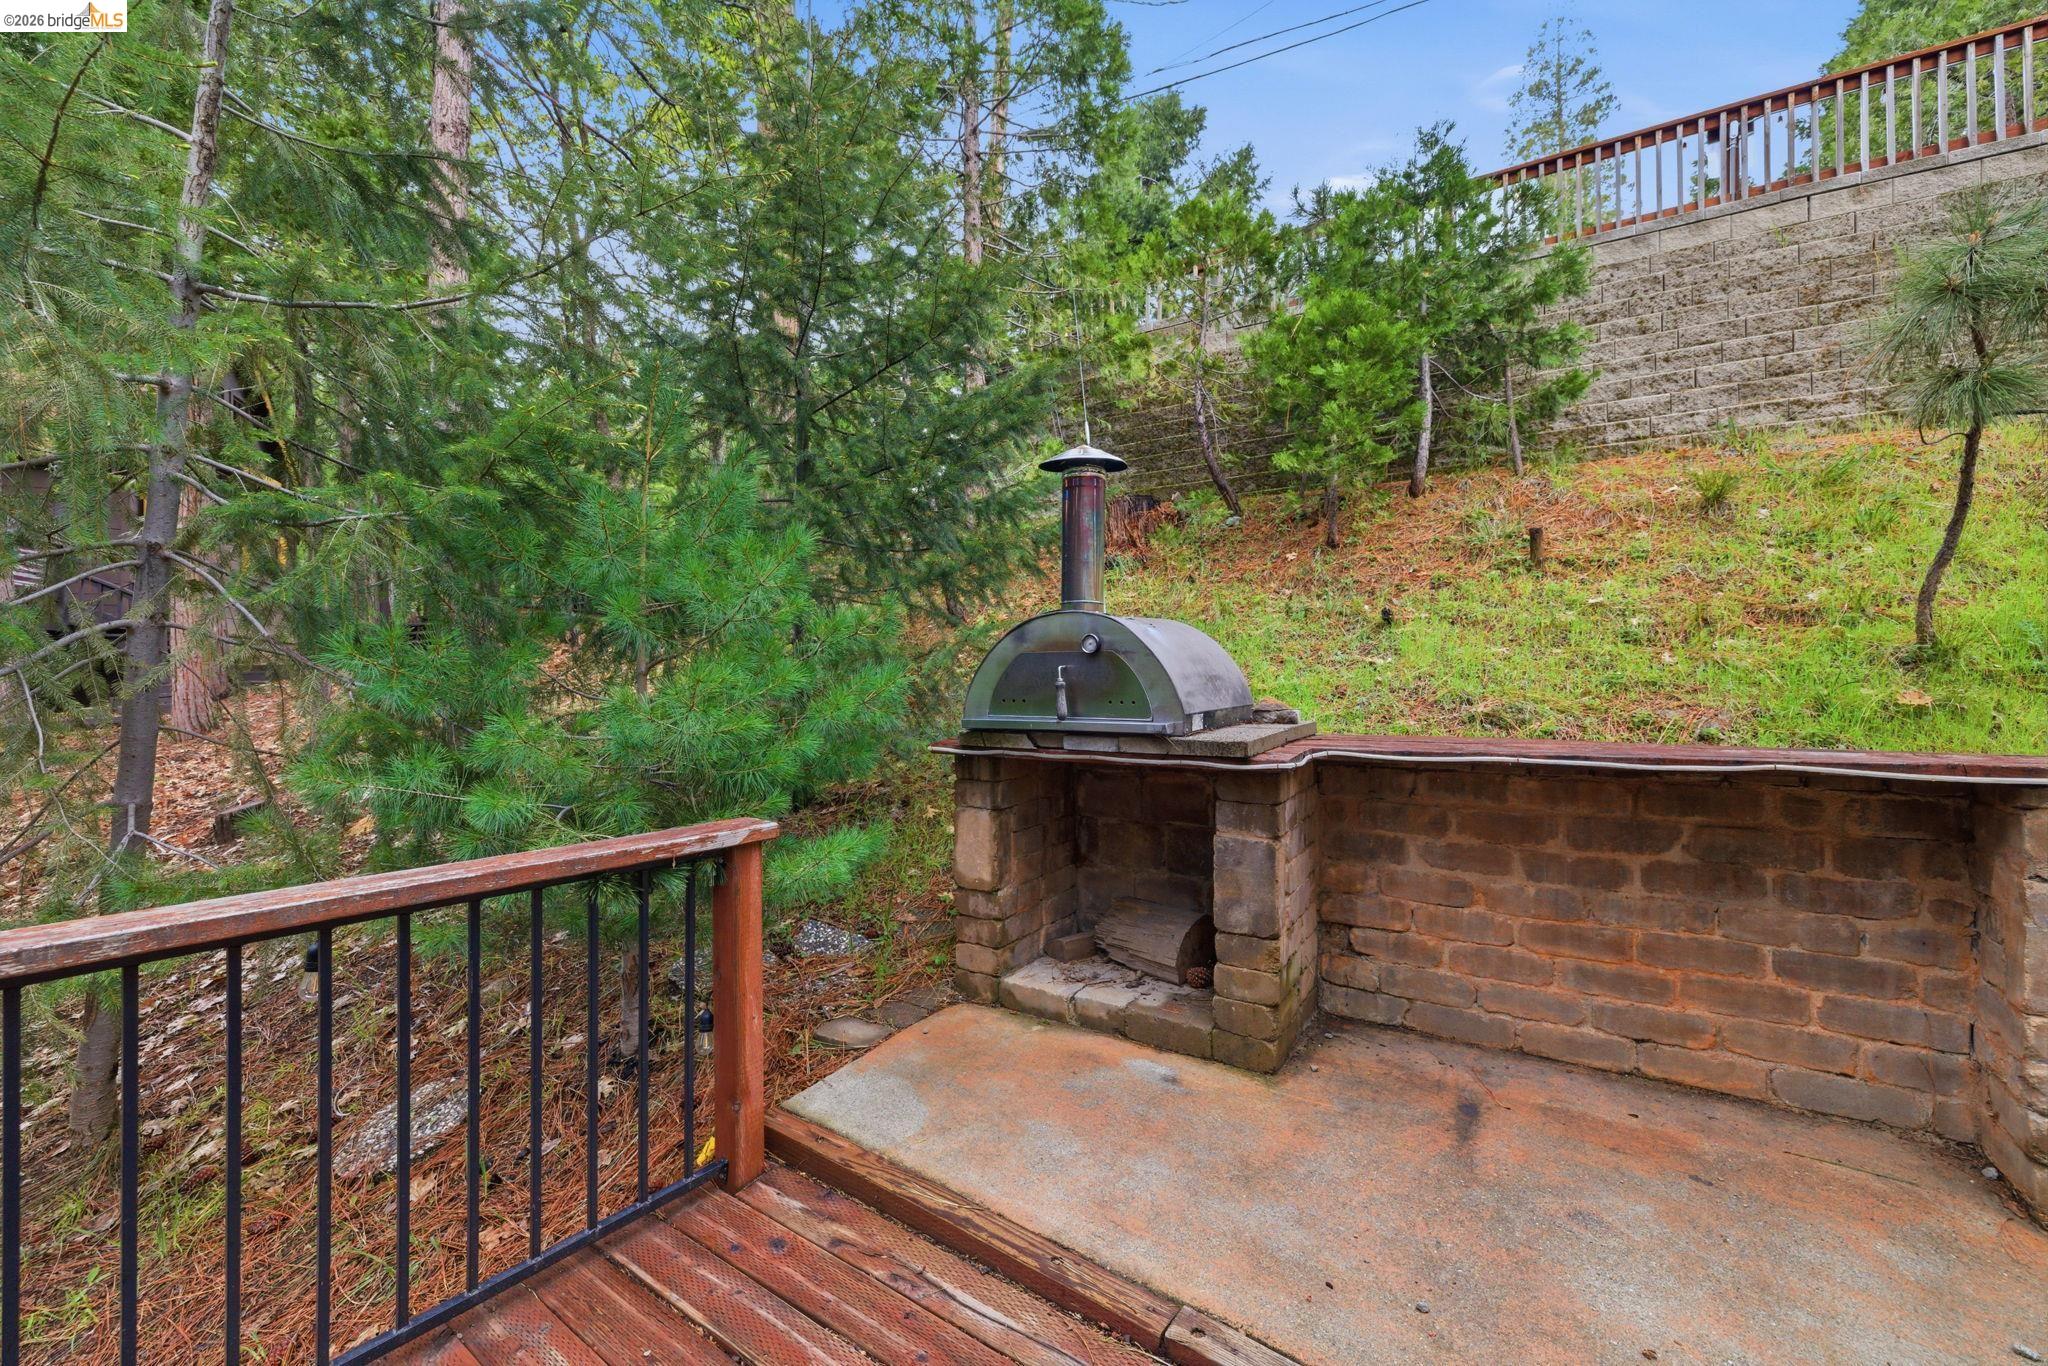
Patio with a built-in stone pizza oven beside a wooded, pine-covered slope.
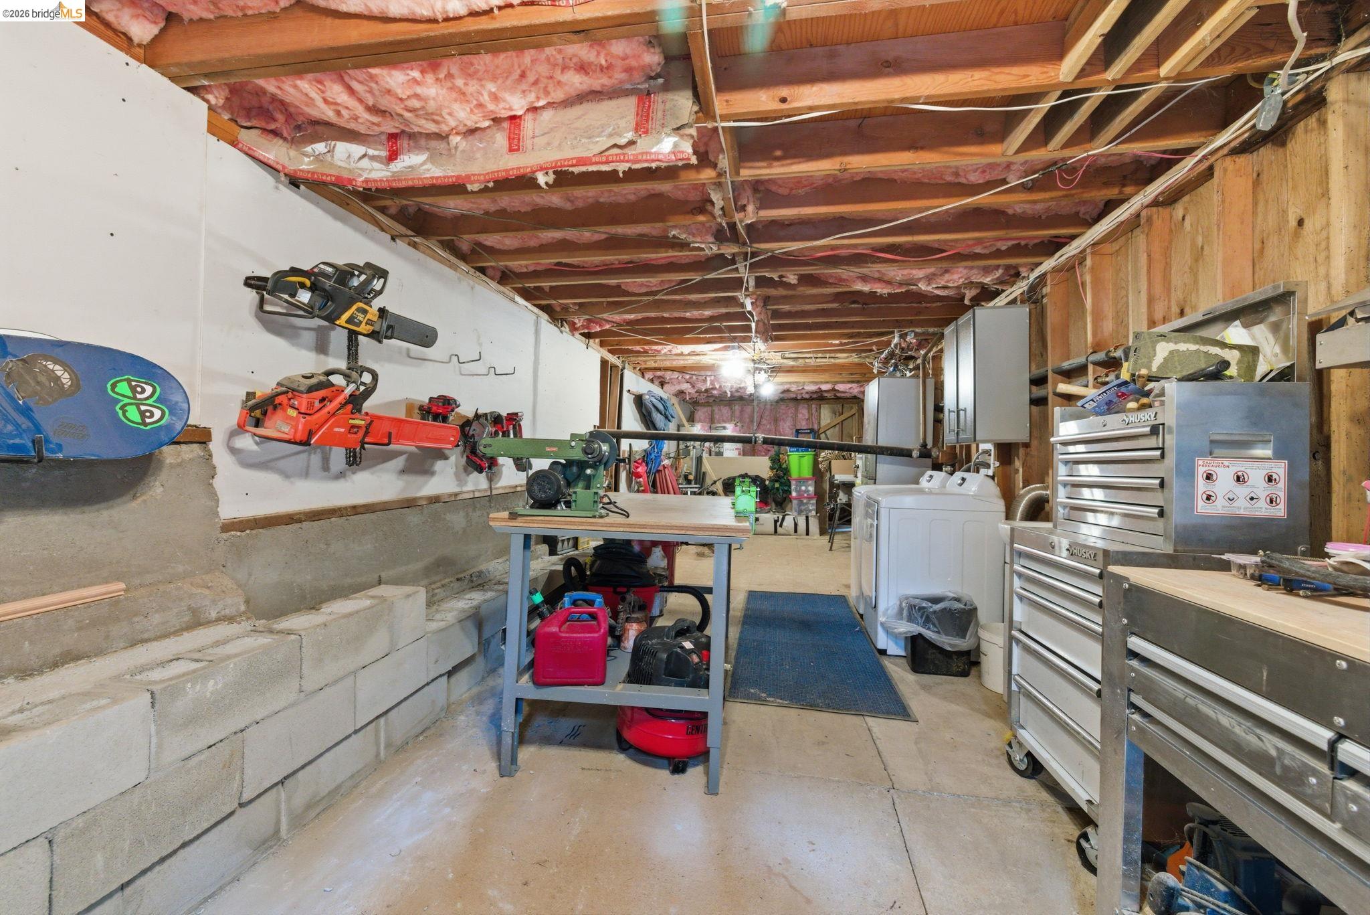
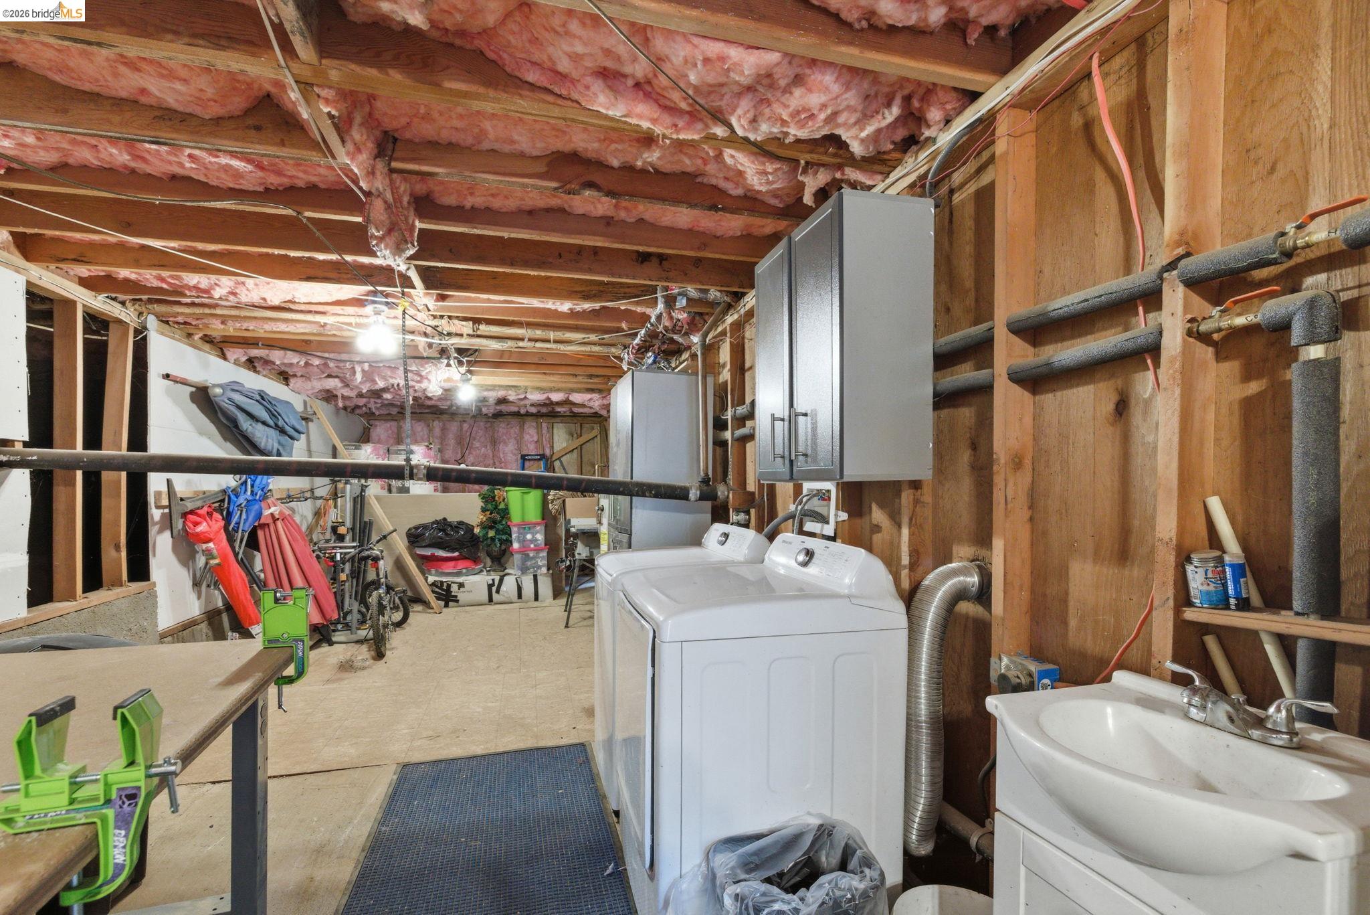
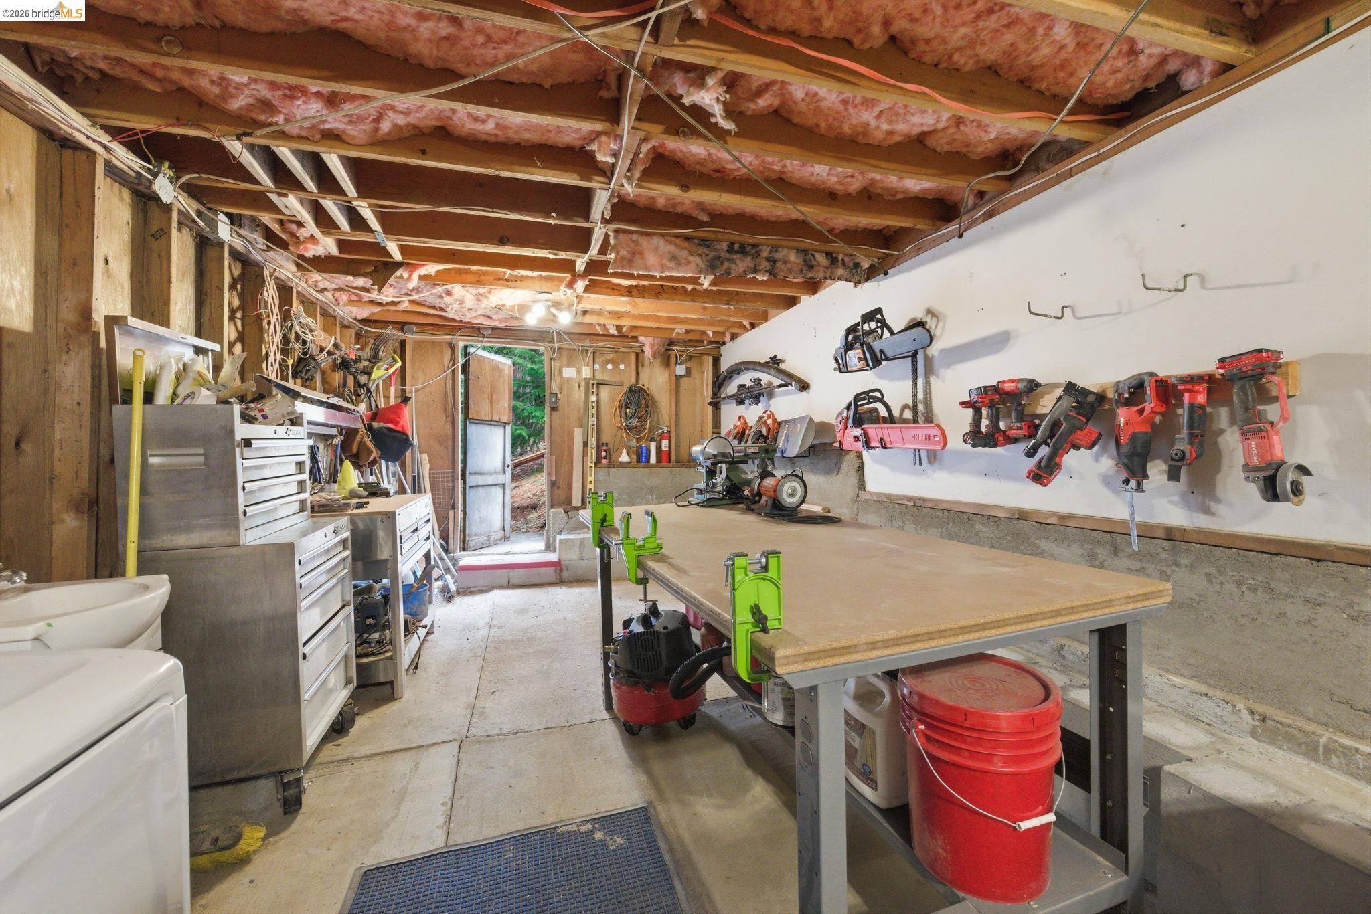
Basement workshop with wall-mounted chainsaws, a workbench, metal tool chests, and laundry appliances.
Laundry room with washer, dryer, utility sink, and exposed framing and insulation.
Workshop with a large worktable, wall-mounted power tools, and exposed ceiling insulation.
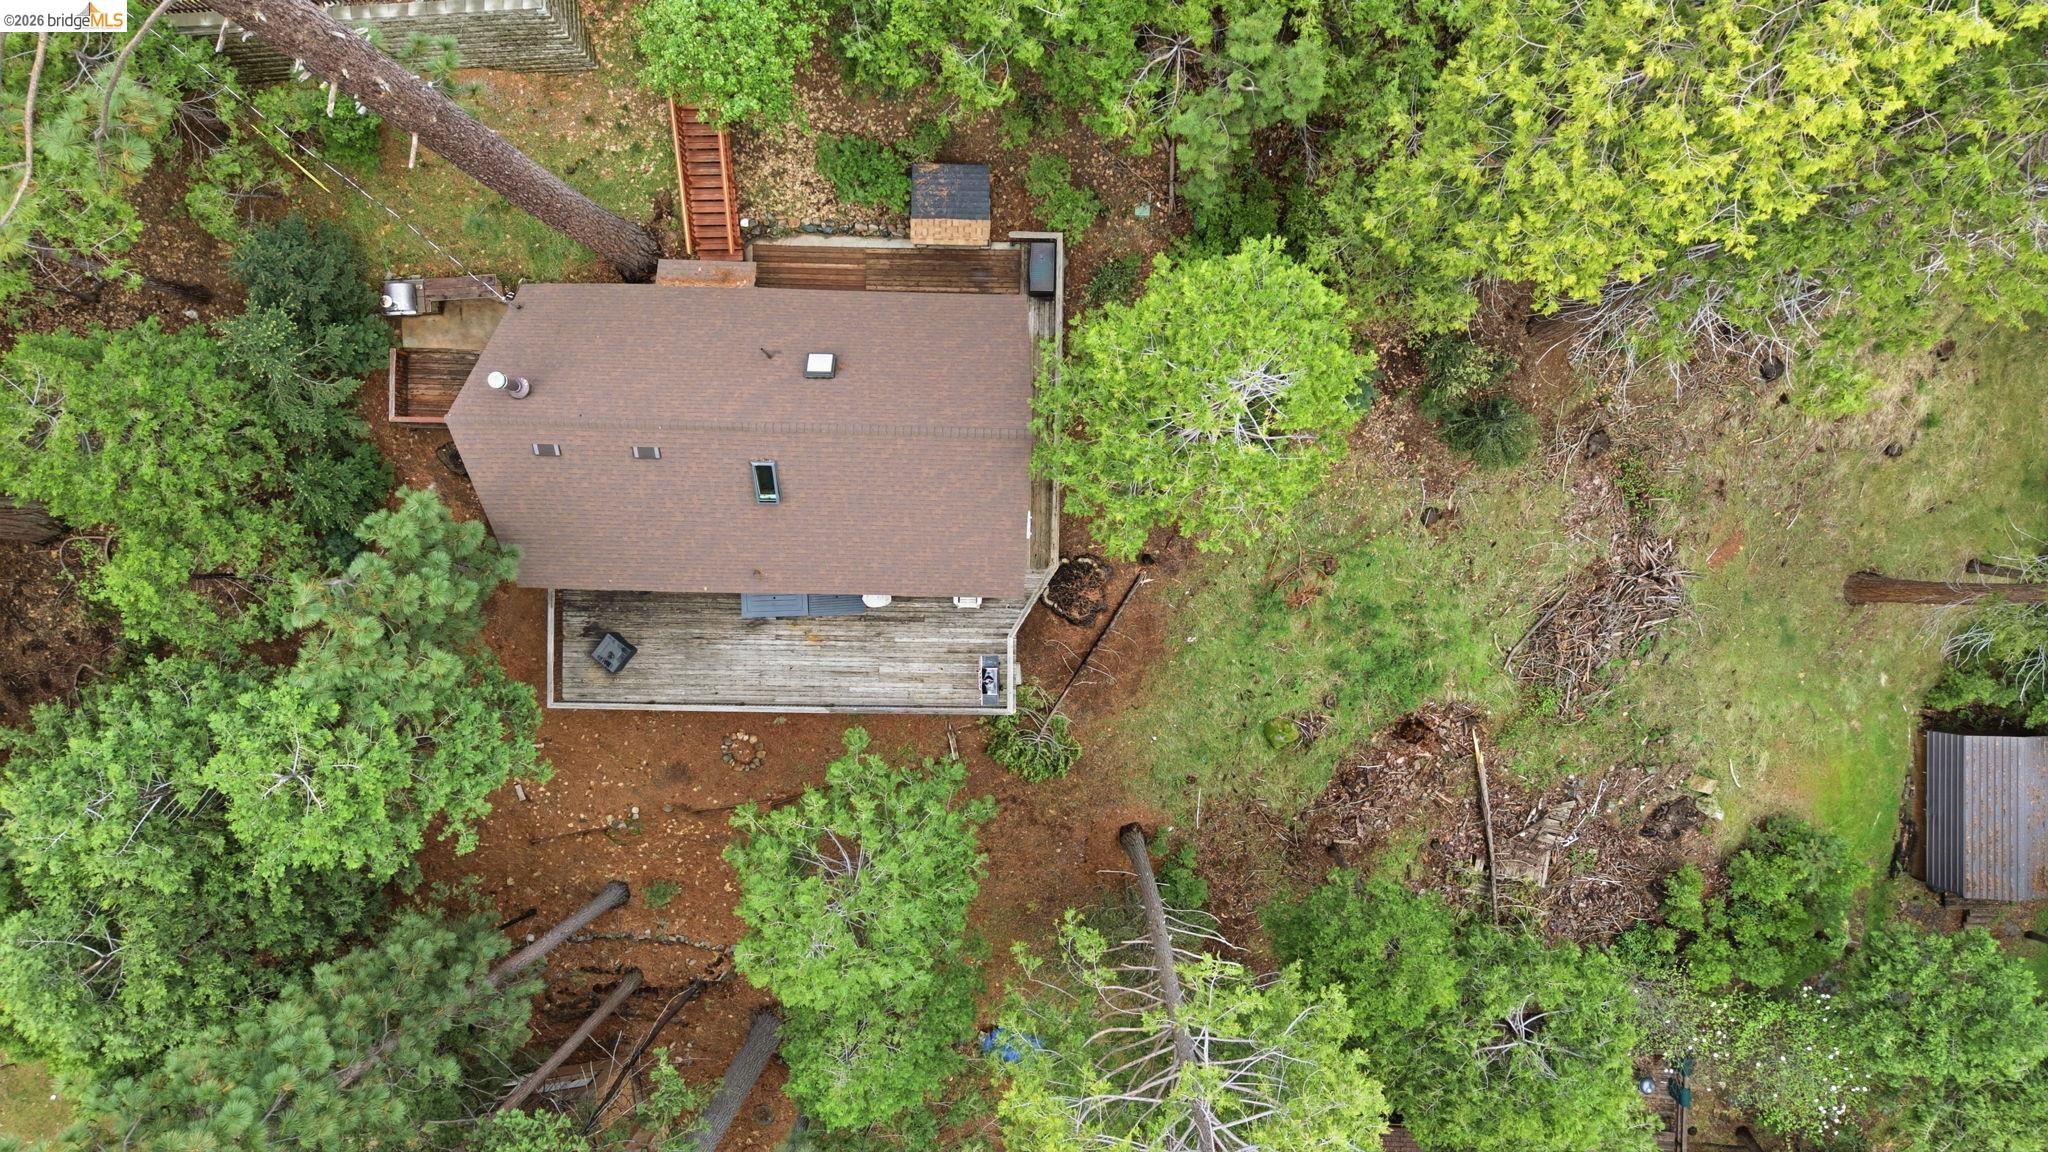
Aerial view of a house with broad wooden decks among trees on a wooded lot.
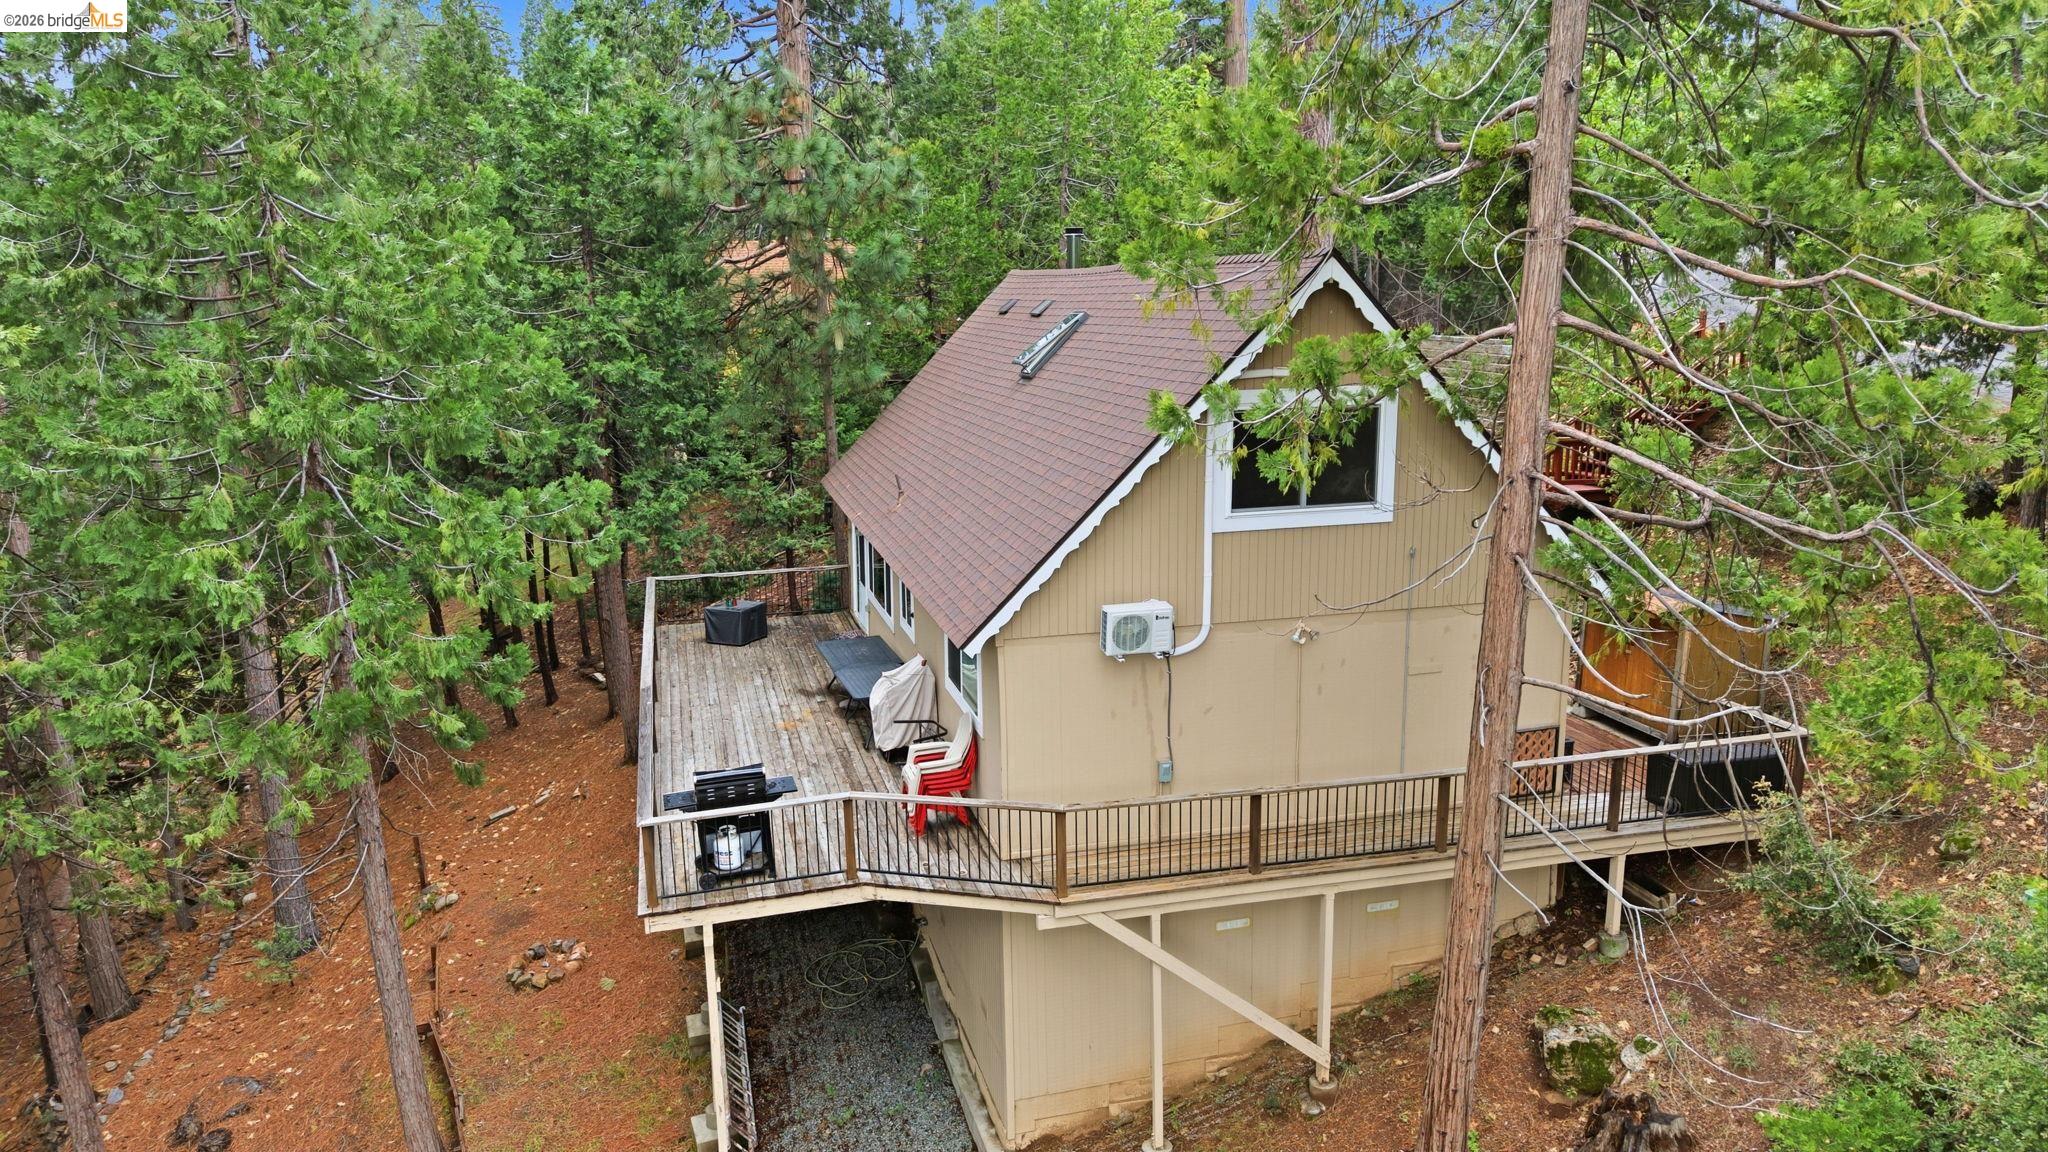
Aerial view of a tan cabin in a pine forest, with a large wraparound deck.
Tan cabin with a large deck nestled among tall pine trees.
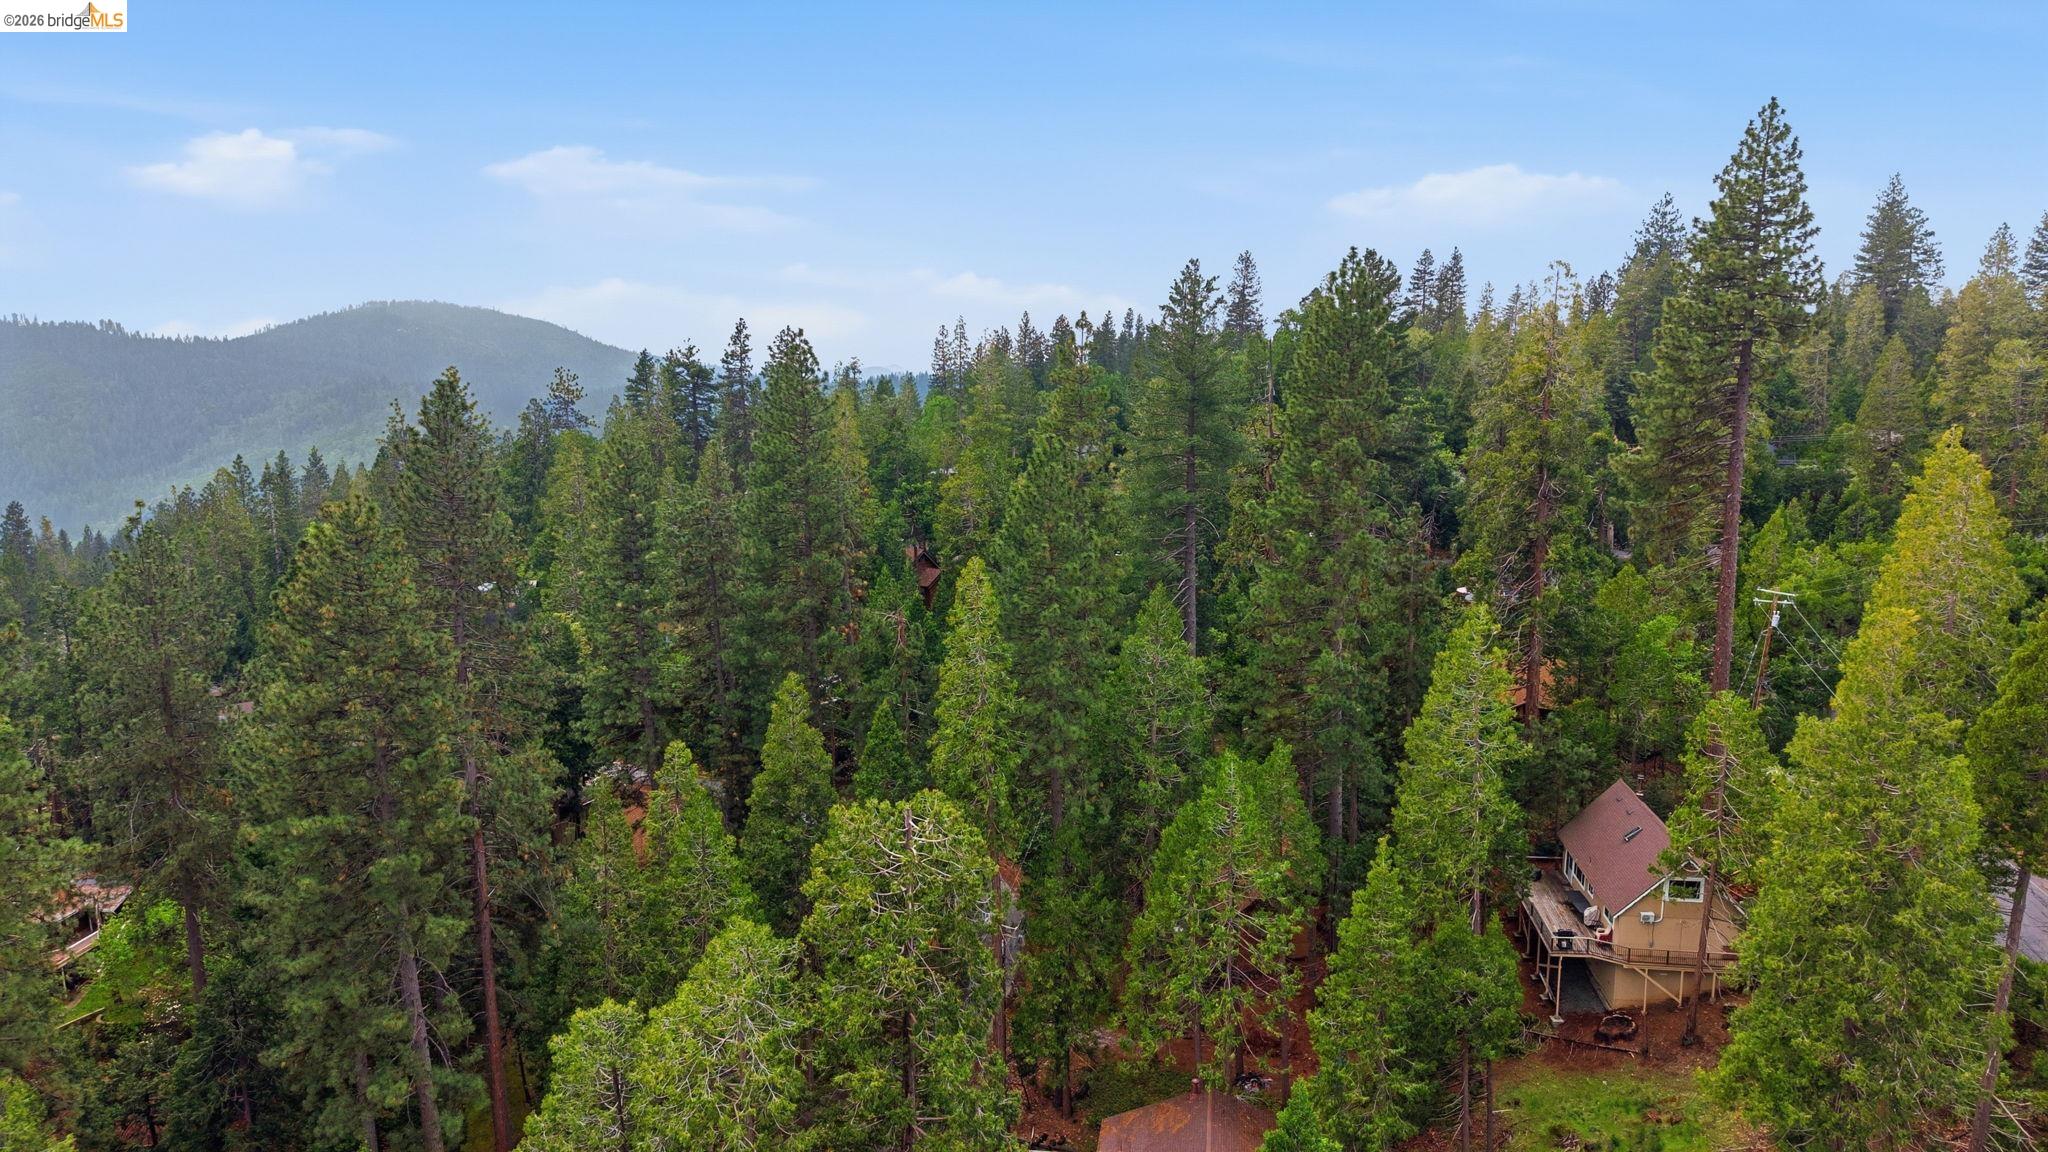
Aerial view of a forested mountain property, with a cabin among tall evergreens and mountain ridges beyond.
SEE ALL PHOTOS
Home entrance with a golden wood door, antler mount, and large tree beside the walkway.
Tan house with a steep shingle roof, wooden deck, and a large pine tree beside the entrance.
Cabin living room with a vaulted wood ceiling, beige sofas, and a black wood stove beside a brick hearth.
Cabin living room with vaulted pine ceiling, white sofas, and a black wood stove.
Cabin living room with vaulted wood ceiling, white sofas, and a black wood stove.
Wood-paneled kitchen and dining area with blue-gray furniture and large windows overlooking trees.
Cabin living and dining room with vaulted wood ceiling, large windows, dining table, and brick fireplace.
Cabin living room with vaulted knotty-pine ceiling, wood stove, cream sofas, and forest views through large windows.
Kitchen with wood cabinets, granite counters, stainless steel appliances, and a wood-plank ceiling.
Kitchen with honey-toned wood cabinets, stainless steel appliances, granite counters, and a wood-plank ceiling.
Wood-paneled cabin living area with rustic stairs, a pale blue hutch, and a gray sectional sofa.
Bathroom with wood-paneled walls, a wildlife-print shower curtain, and a white sink.
Pine-paneled bedroom with a carved wooden bed, plaid bedding, and bear-patterned curtains.
Bedroom with knotty-pine walls, plaid bedding, and a window overlooking trees.
Furnished attic bedroom with a vaulted wood ceiling, patterned rug, wicker chair, and window overlooking trees.
Furnished attic bedroom with vaulted wood-plank ceiling, plaid bedspread, and a window overlooking trees.
Wood-paneled attic sitting area with a skylight, wicker chairs, and an adjoining bathroom.
Rustic cabin bedroom with sloped wood-paneled ceiling, plaid bedding, and bear-patterned rugs.
Compact wood-paneled bathroom with a sloped ceiling, skylights, white vanity, and woven-basket storage.
Wooden side deck beside a beige home, ending at a small shed amid evergreen trees.
Wooden storage shed on a forested deck with black railing and outdoor storage chests.
Weathered wood deck overlooking tall pine trees, with dark metal railings and patio furniture.
Wooden deck with a barbecue grill and dark outdoor table overlooking tall pine trees.
Wooden deck overlooking tall evergreens, with a covered table and part of a cabin below.
Wood deck overlooking pine trees, with a patio table and covered grill.
Wooden deck with black railings and a built-in outdoor grill among tall pine trees.
Patio with a built-in stone pizza oven beside a wooded, pine-covered slope.
Basement workshop with wall-mounted chainsaws, a workbench, metal tool chests, and laundry appliances.
Laundry room with washer, dryer, utility sink, and exposed framing and insulation.
Workshop with a large worktable, wall-mounted power tools, and exposed ceiling insulation.
Aerial view of a house with broad wooden decks among trees on a wooded lot.
Aerial view of a tan cabin in a pine forest, with a large wraparound deck.
Tan cabin with a large deck nestled among tall pine trees.
Aerial view of a forested mountain property, with a cabin among tall evergreens and mountain ridges beyond.
For Sale

20657 Lama Tamalin Rd.

20657 Lama Tamalin Rd., Mi Wuk Village, CA 95346

$325,000
This MOVE-IN READY 3-bedroom, 1.5-bathroom cabin is offering the perfect blend of mountain charm and modern comfort. Extensively renovated from top to bottom! The main level includes a fully updated kitchen with all new appliances, renovated bathroom, pine wood walls, and hardwood floors. Upstairs feature an upgraded half bathroom, hardwood floors, two Velux skylights, and a brand-new dual heating and air conditioning system. Outside, enjoy a front deck with a pizza oven, wood shed, updated electrical panel, and usable storage space in crawl space. Whether you envision a forever family cabin or a thriving short-term rental, this property is turnkey and waiting to be enjoyed for generations to come! Just a short drive from Pinecrest Lake, Dodge Ridge Ski Resort, and endless outdoor adventures along Highway 108. Live where you play, Love where you live :)

3
beds

2
baths

1,188 Sq.Ft. LIVING AREA

9,173 Sq.Ft. lot

Features & Amenities

Interior

  • total bedrooms3
  • Total bathrooms2
  • full bathroom1
  • Laundry room Dryer, Washer, Electric, Inside
  • Flooring Hardwood
  • Fireplace Wood Burning
  • APPLIANCES Dishwasher, Double Oven, Electric Range, Microwave, Refrigerator, Electric Water Heater
  • other interior Features Utility Room, Pantry, Updated Kitchen

Area & Lot

  • Status For Sale
  • Living Area1,188 Sq.Ft.
  • Lot Area9,173 Sq.Ft.
  • MLS® ID41129887
  • TypeResidential
  • YEAR BUILT1965
  • NeighborhoodMi Wuk
  • Architecture StylesCabin

Exterior

  • STORIES2
  • water SourceMutual Water
  • utilitiesAll Electric, Cable Available, Internet Available
  • PoolNone
  • roofComposition Shingles
  • lot featuresSloped Down
  • parkingParking Spaces
  • HEAT TYPEHeat Pump, Fireplace(s), Heat Pump-Air
  • AIR CONDITIONINGCeiling Fan(s), Heat Pump
  • sewerSeptic Tank, Septic System
  • other exterior FeaturesRailed

Financial

  • Sales Price$325,000
  • Zoning R-1,MX
View Virtual Tour
Tan house with a steep shingle roof, wooden deck, and a large pine tree beside the entrance.

Schedule a Showing

We would love to show you our beautiful property. Please select your preferred date and time below. An agent will be in touch shortly to confirm your appointment.

Schedule a Showing

We would love to show you our beautiful property. Please select your preferred date and time below. An agent will be in touch shortly to confirm your appointment.
Thank you for your interest in 20657 Lama Tamalin Rd., Mi Wuk Village, CA 95346. We are reviewing your request and will be in touch shortly!

Mortgage Calculator

Estimate your monthly mortgage payment, including the principal and interest, property taxes, and HOA. Adjust the values to generate a more accurate rate.
All estimates are provided for informational purposes only. Actual amounts may vary.
$0,000 Your Payment 20 15 65
$0,000 Your Payment

Mi Wuk

Explore

Work With Yana

We pride ourselves in providing personalized solutions that bring our clients closer to their dream properties and enhance their long-term wealth. Get in touch to meet with one of our accredited agents today.

Follow Us on Instagram