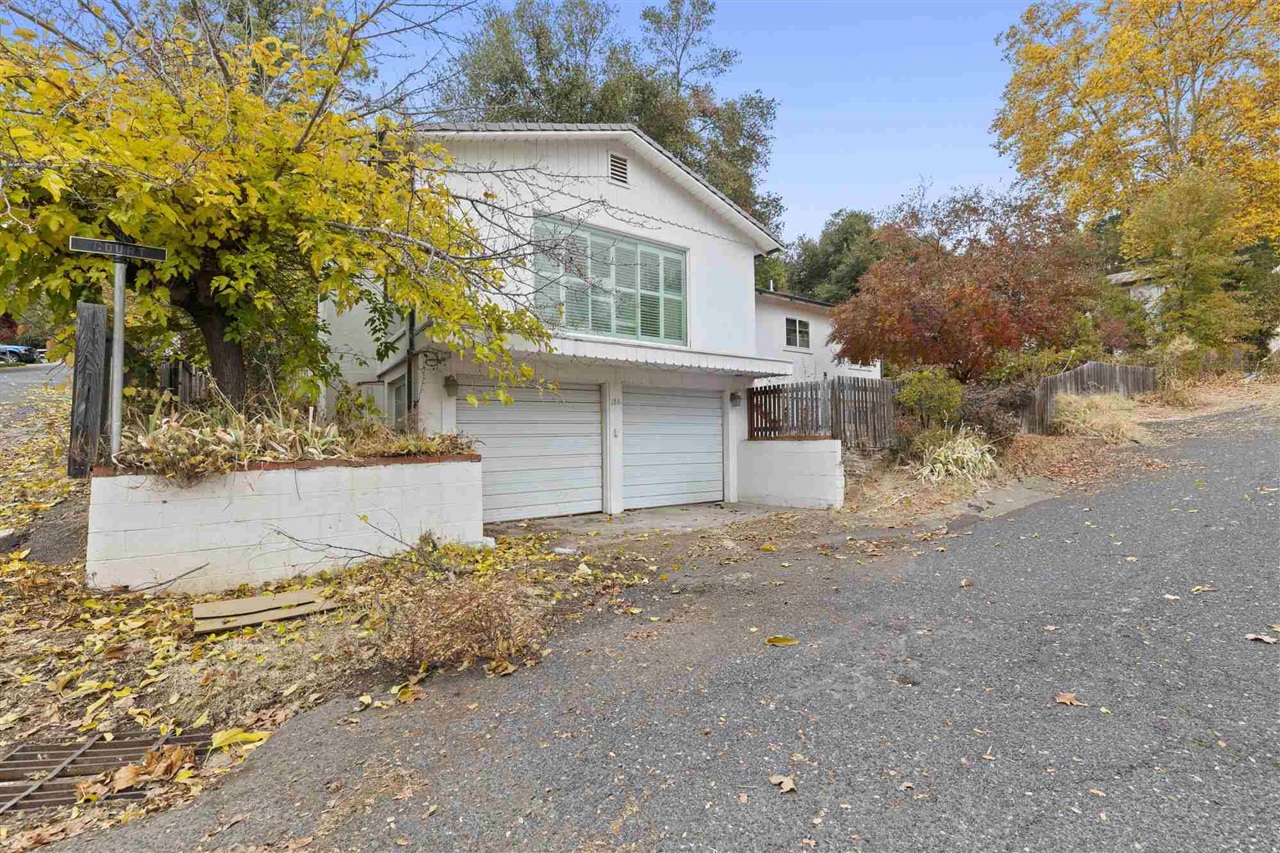
White two-story house with double garage, raised planter, and autumn trees along a sloping street.
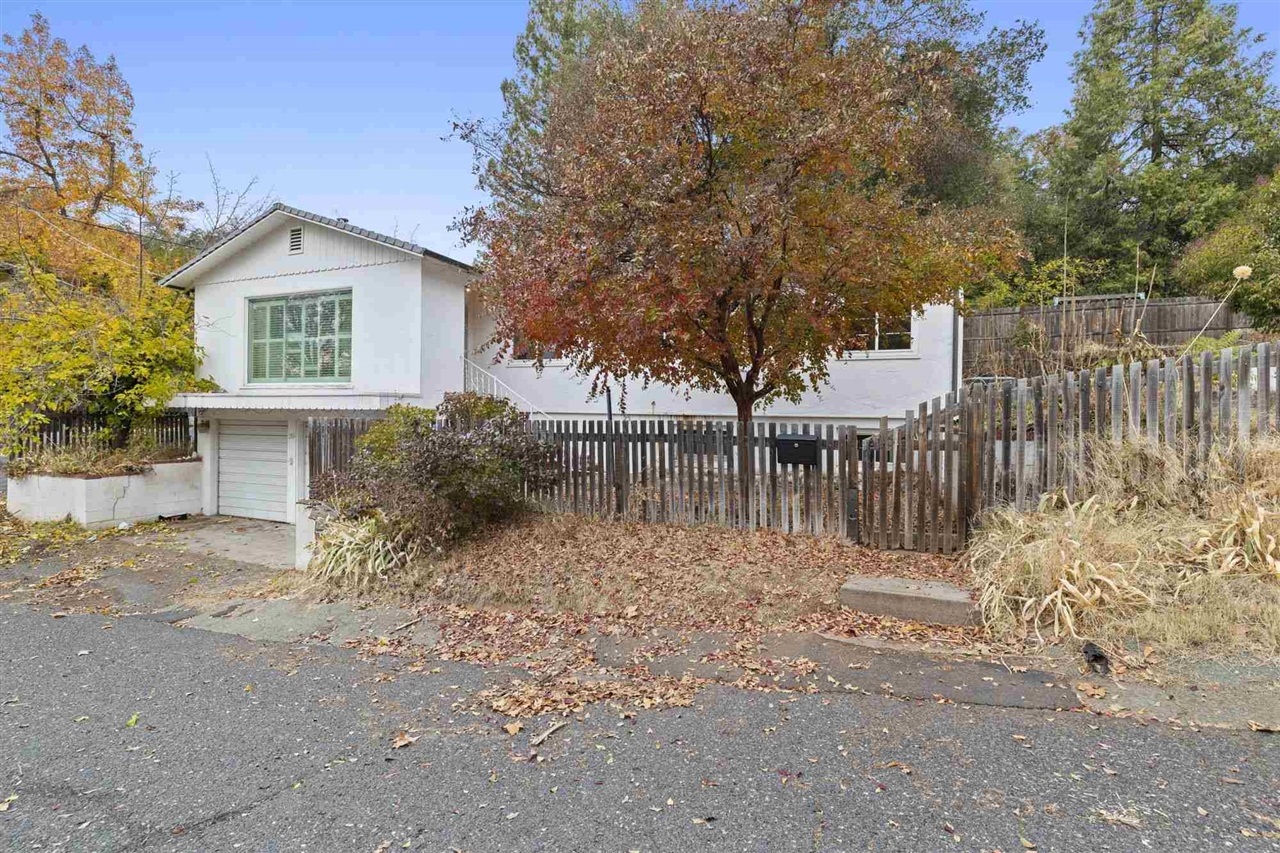
White house behind a weathered wooden fence, with a driveway and autumn trees.
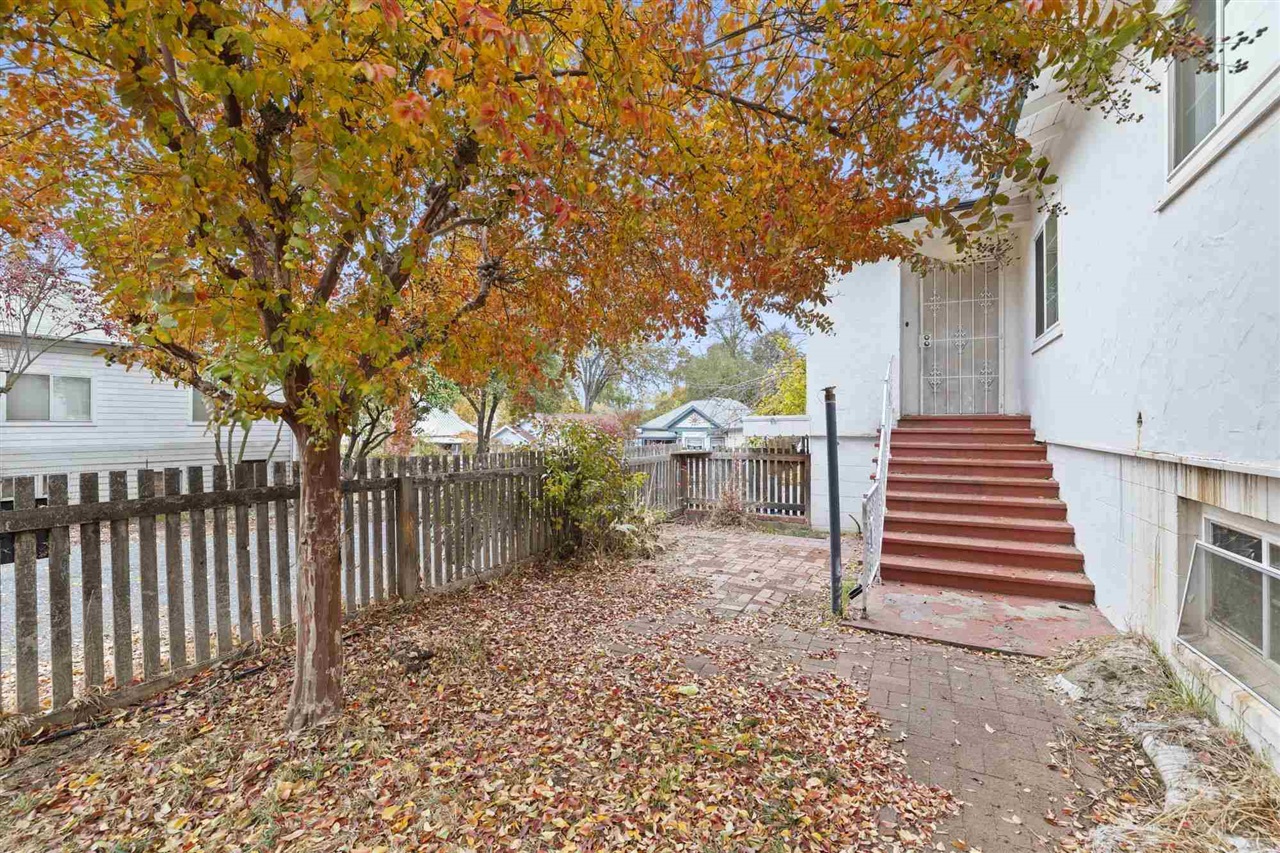
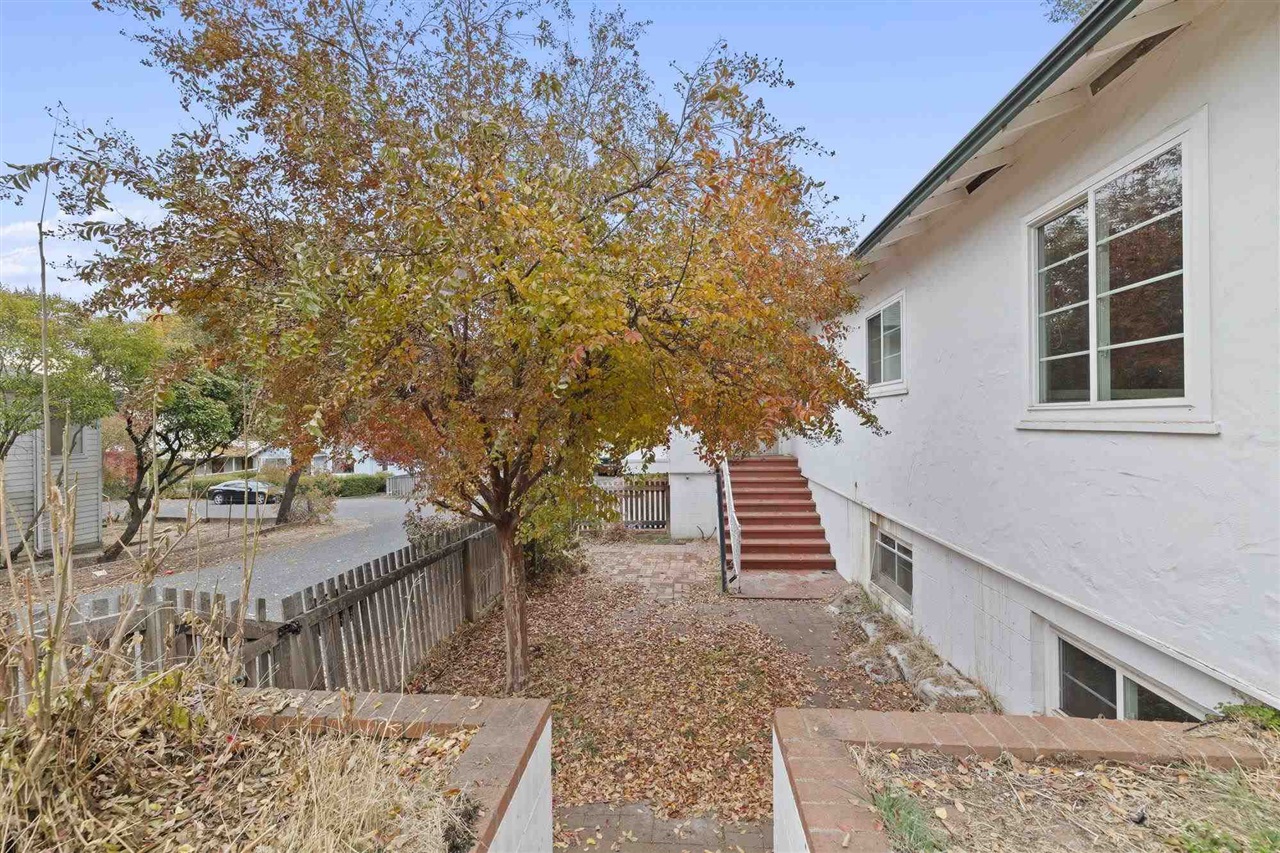
Home entrance with red steps beside a leaf-covered brick path and autumn tree.
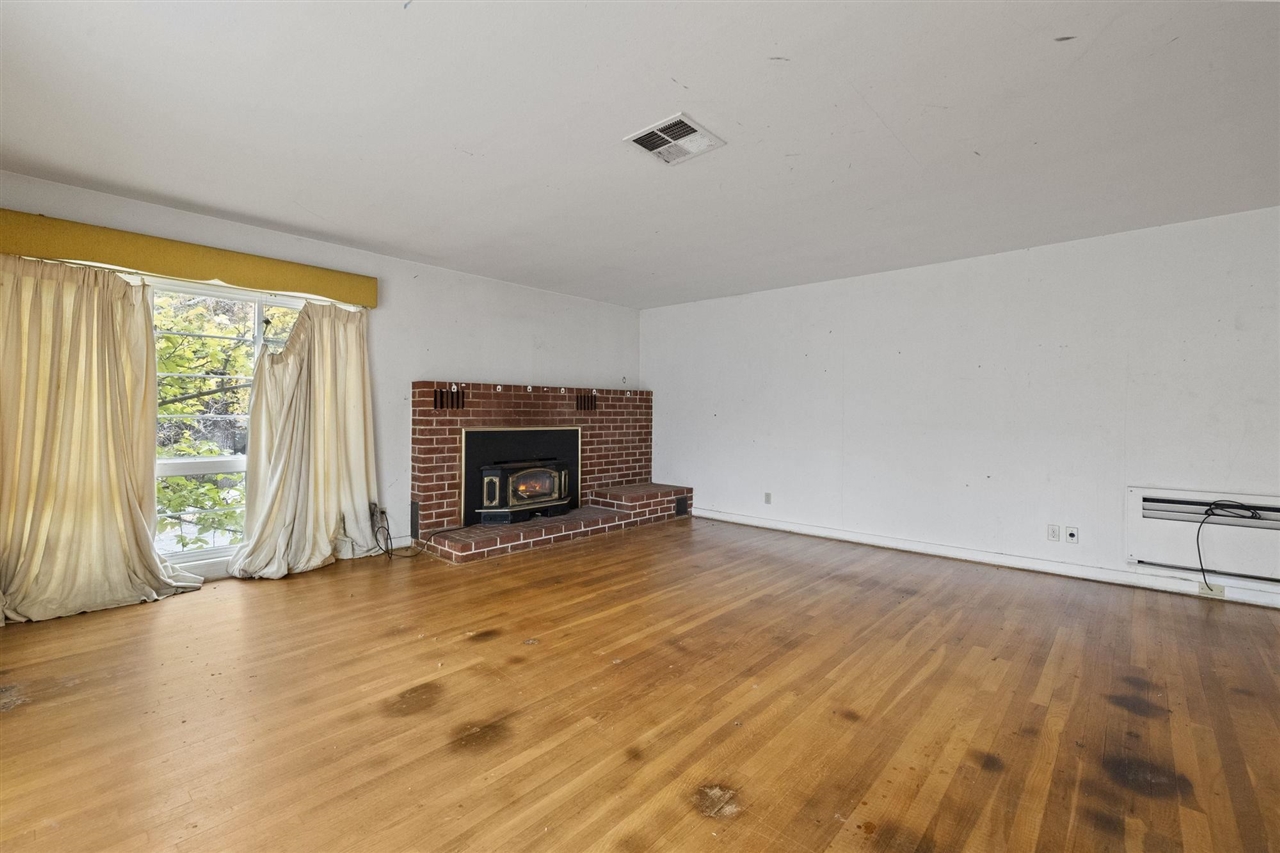
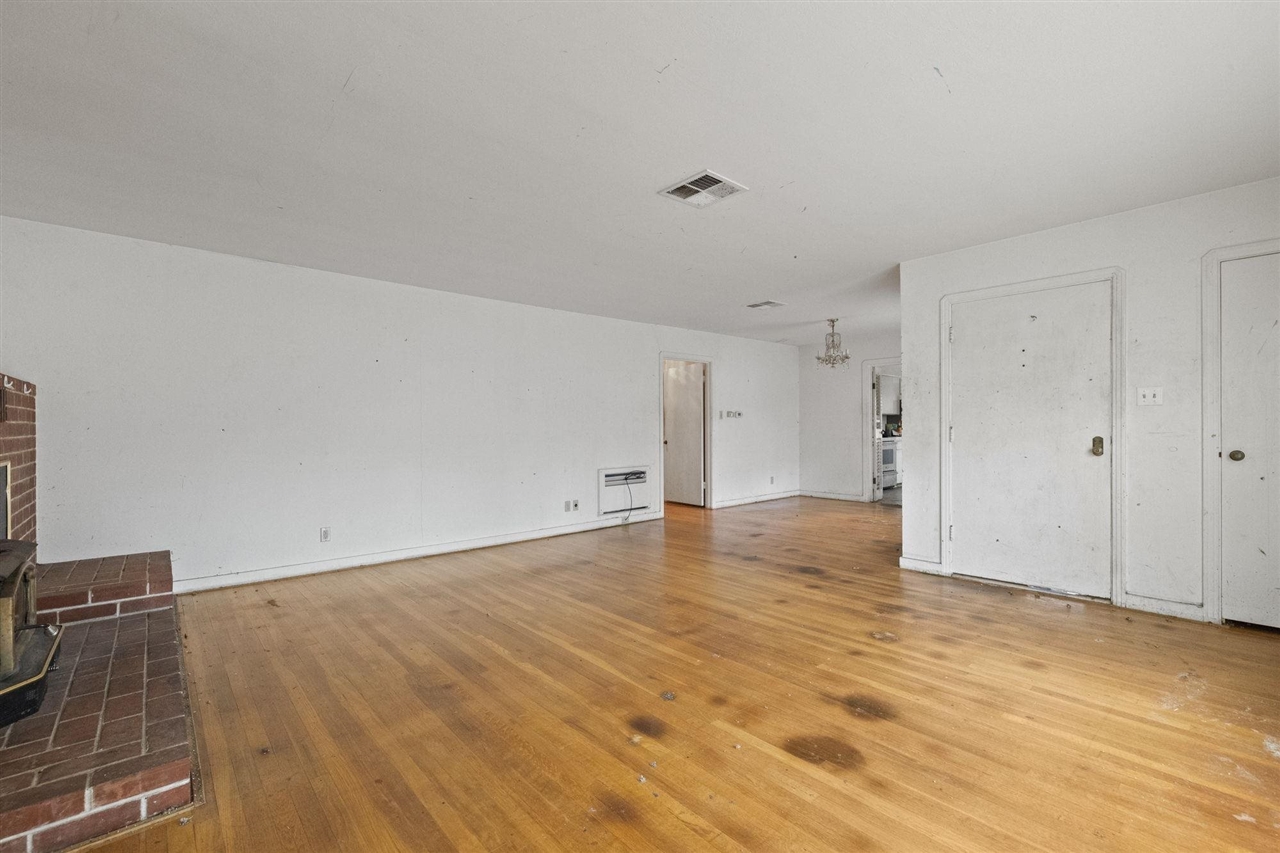
Living room with a brick fireplace, wood stove, and worn hardwood floors.
Empty living room with worn hardwood floors and a brick fireplace.
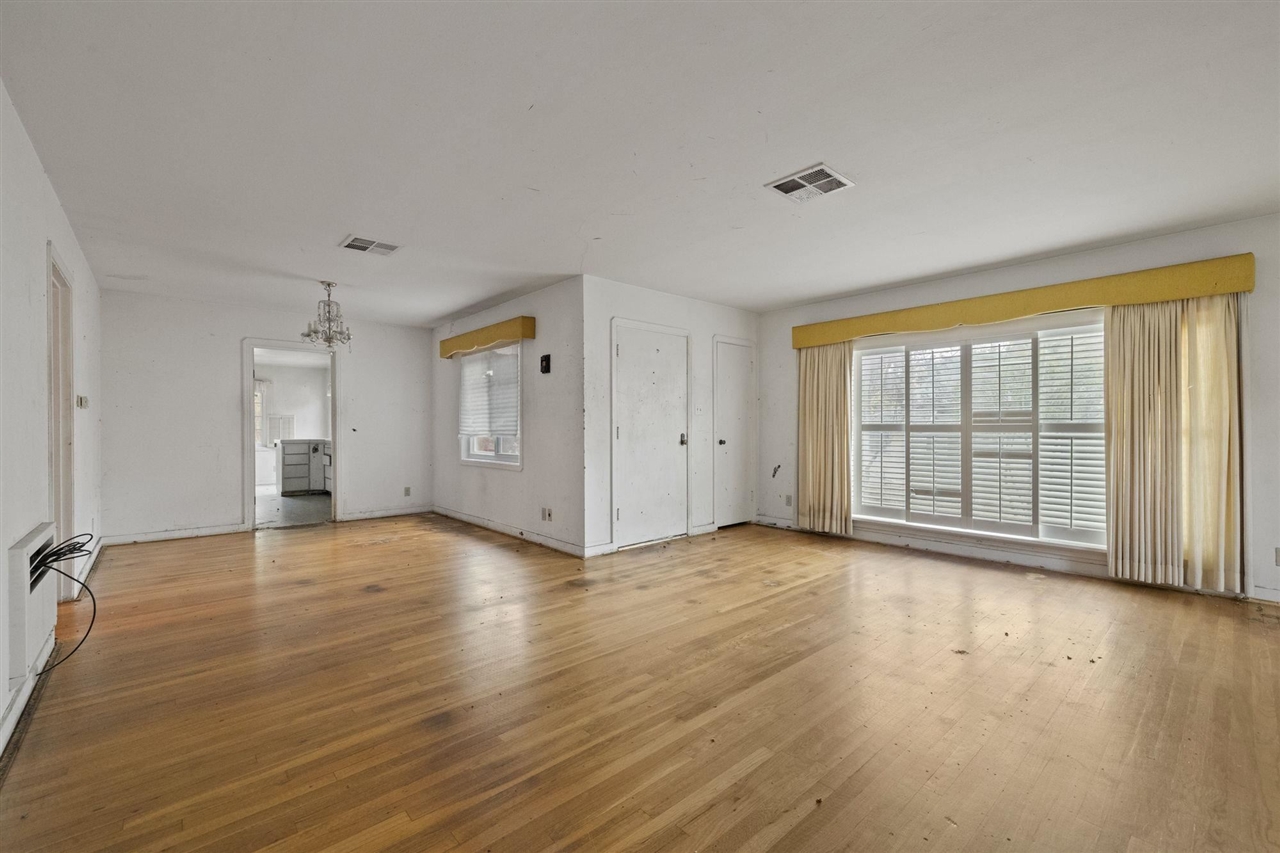
Empty living room with hardwood floors, a chandelier, and a wide curtained window.
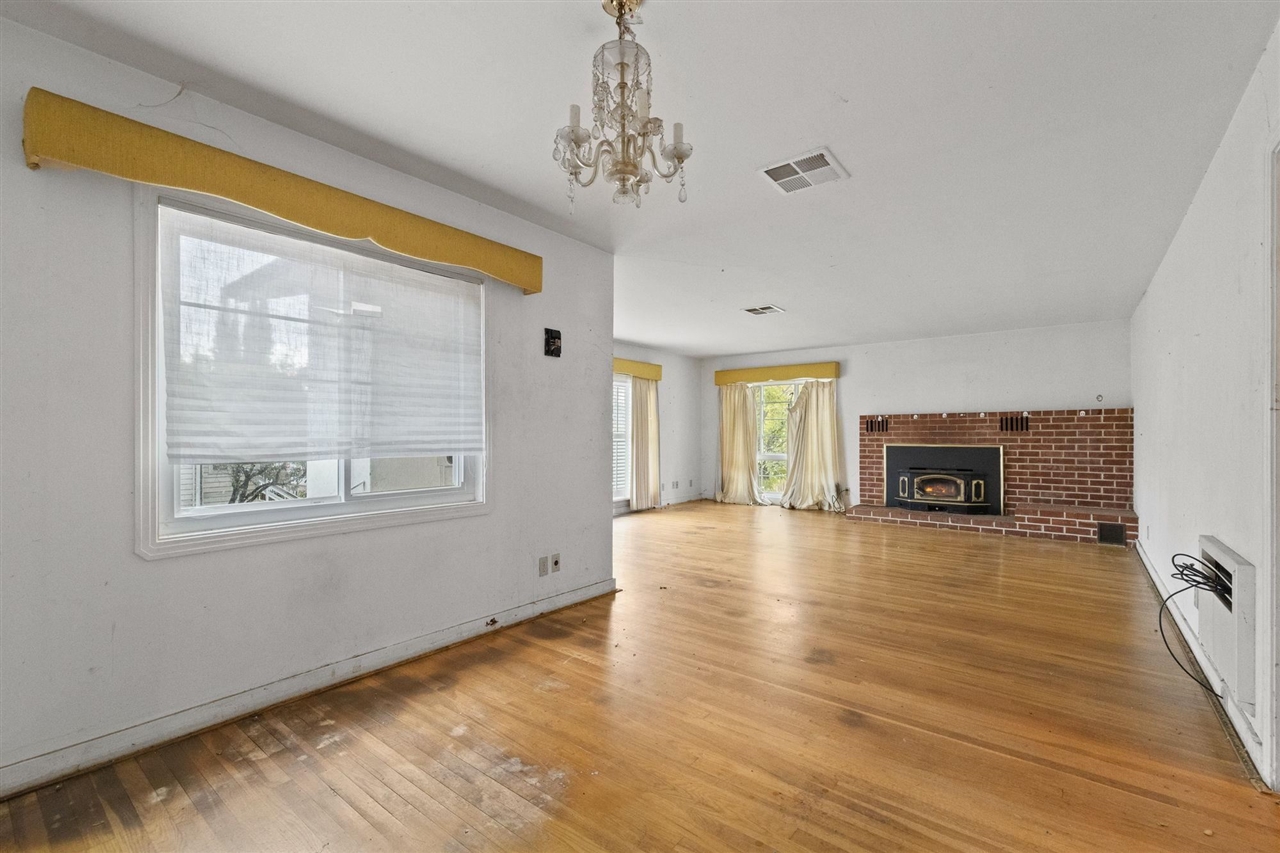
Living room with hardwood floors, a brick fireplace, and a hanging chandelier.
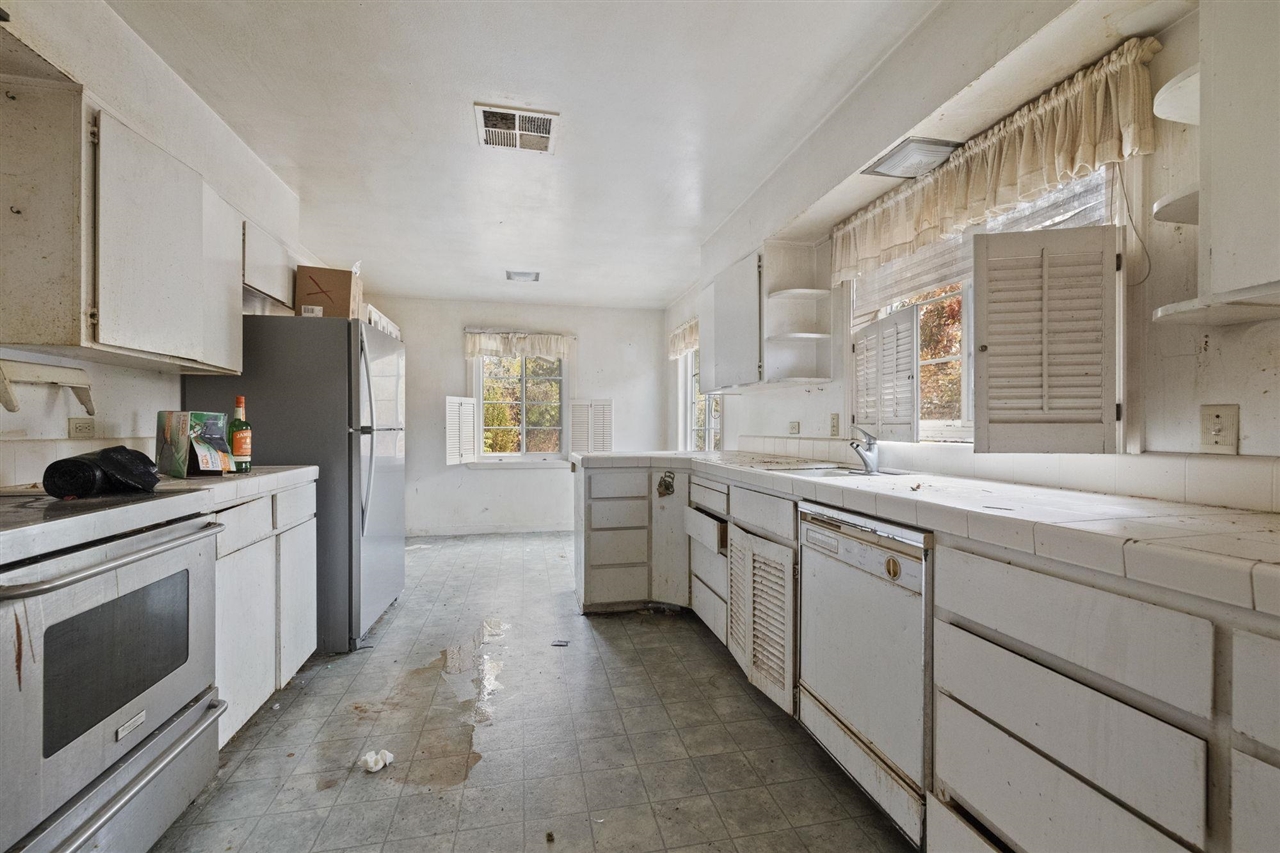
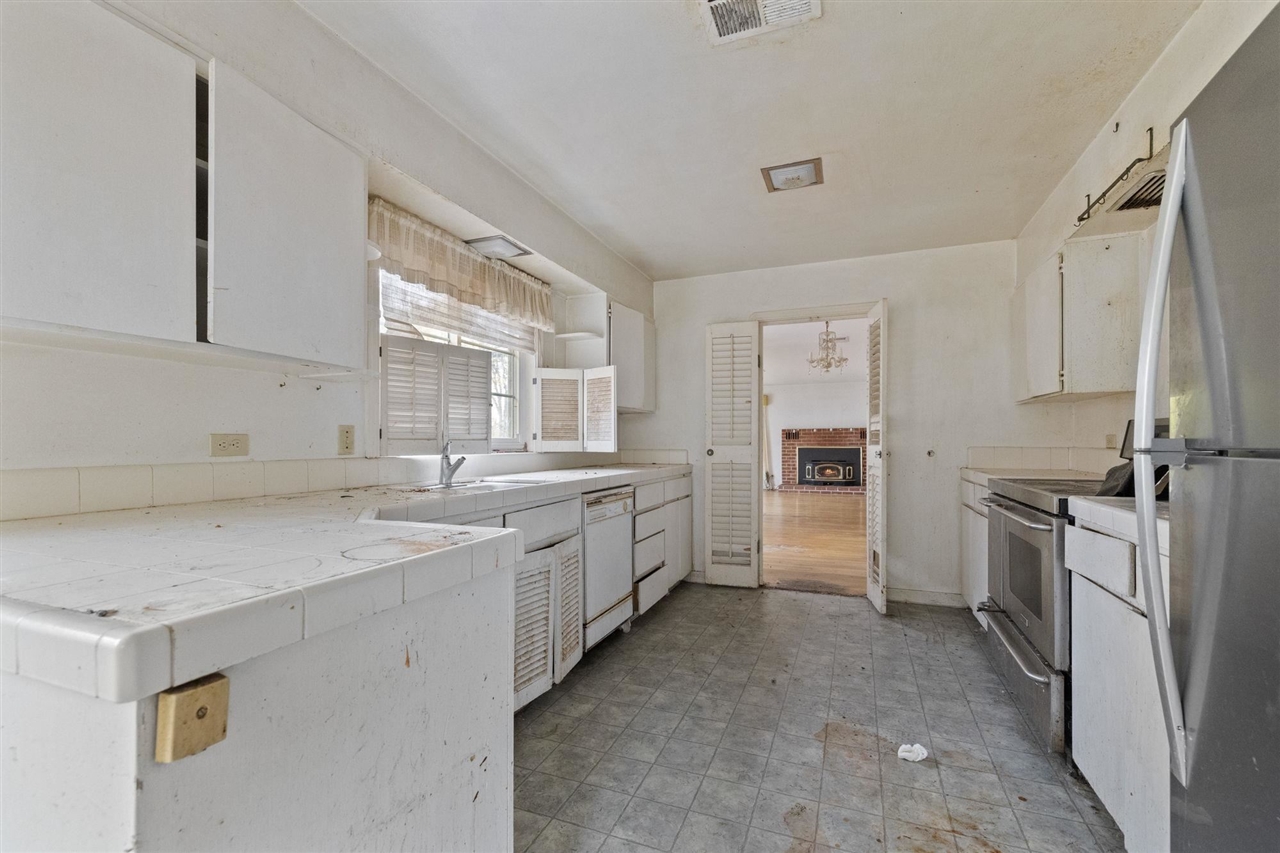
Kitchen with worn white cabinets, dated appliances, and a tiled floor.
Kitchen with white tile counters, aging cabinets, and a doorway to a room with a fireplace.
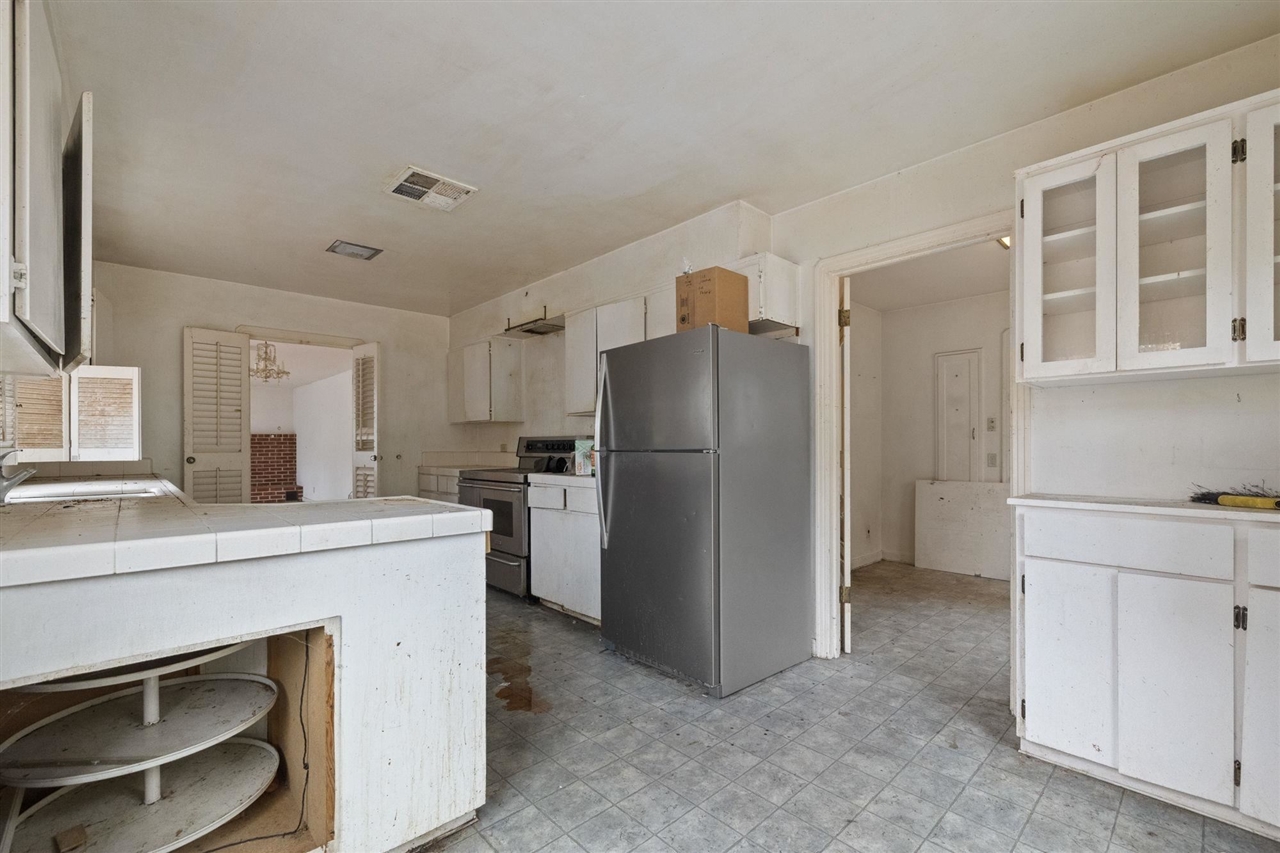
Older kitchen with white tile counters, a gray refrigerator, and worn cabinets.
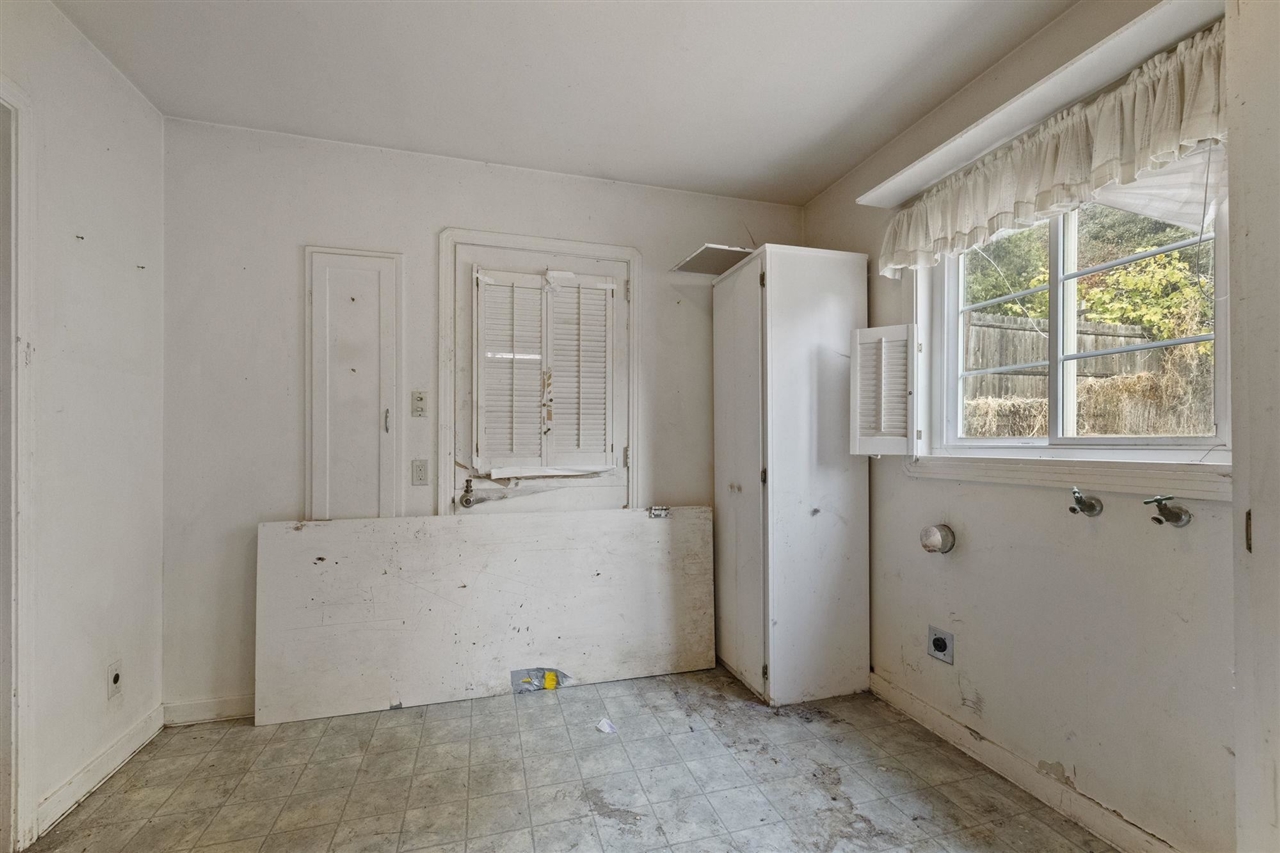
Vacant laundry room with washer hookups, a large window, and worn tile flooring.
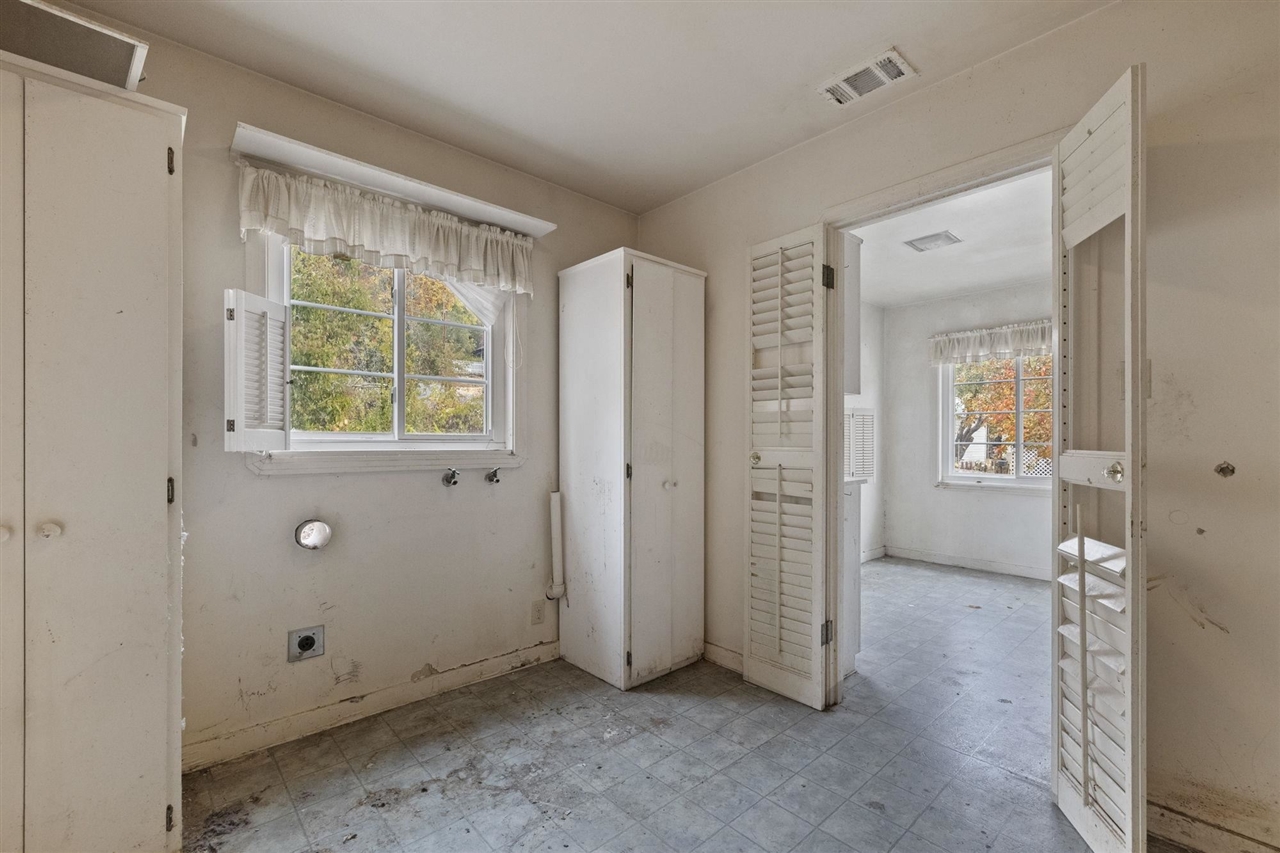
Vacant utility room with worn tile flooring, white cabinets, and a window with shutters.
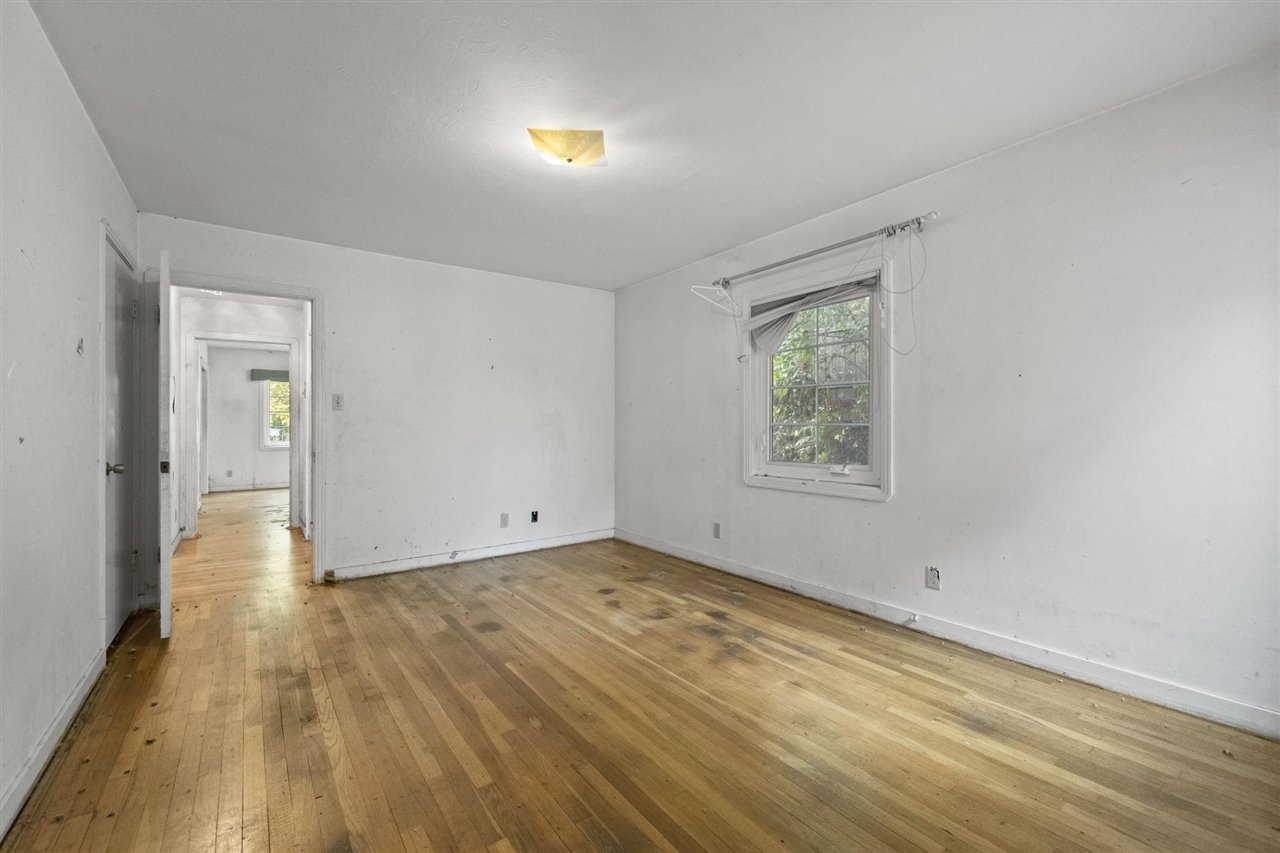
Empty room with worn hardwood floors, white walls, and a window beside an open doorway.
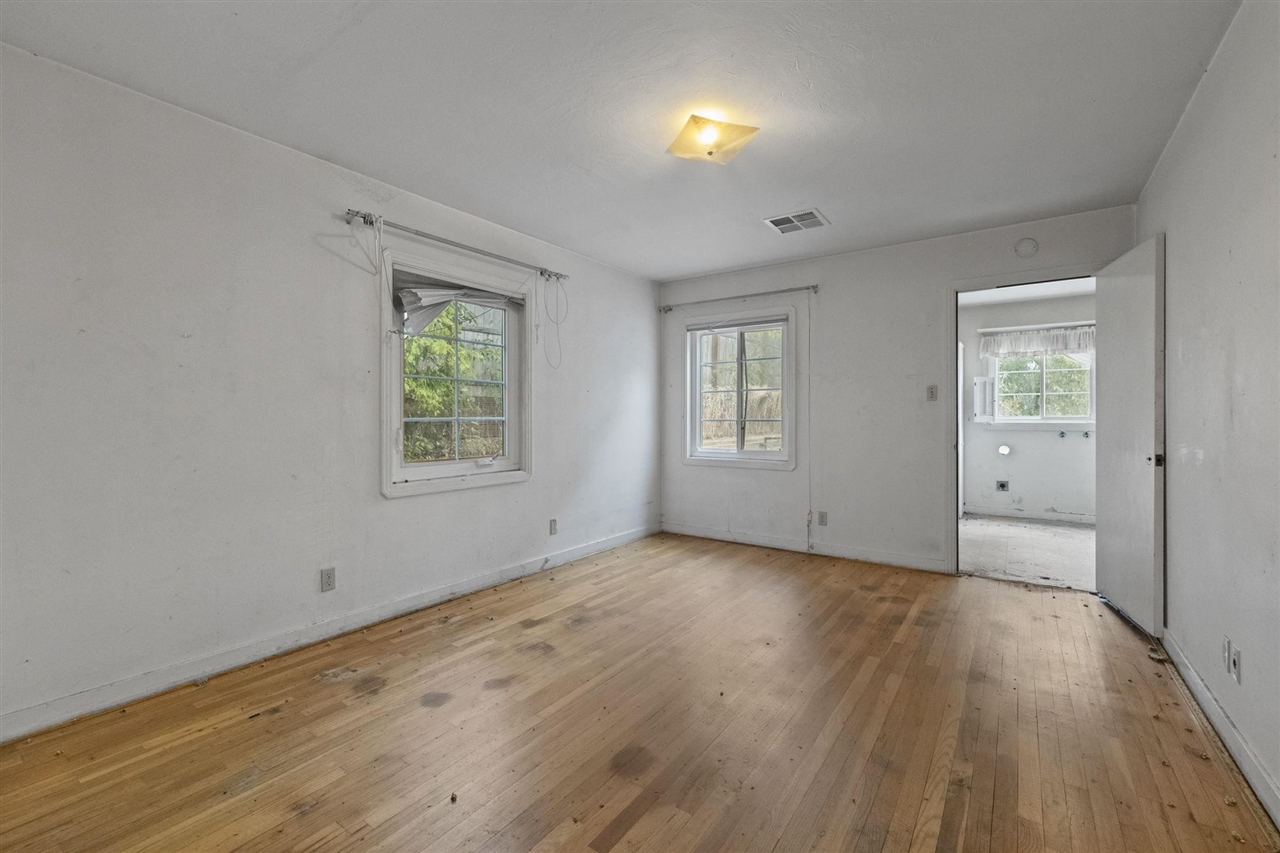
Vacant room with worn hardwood floors, two windows, and an open doorway to a bathroom.
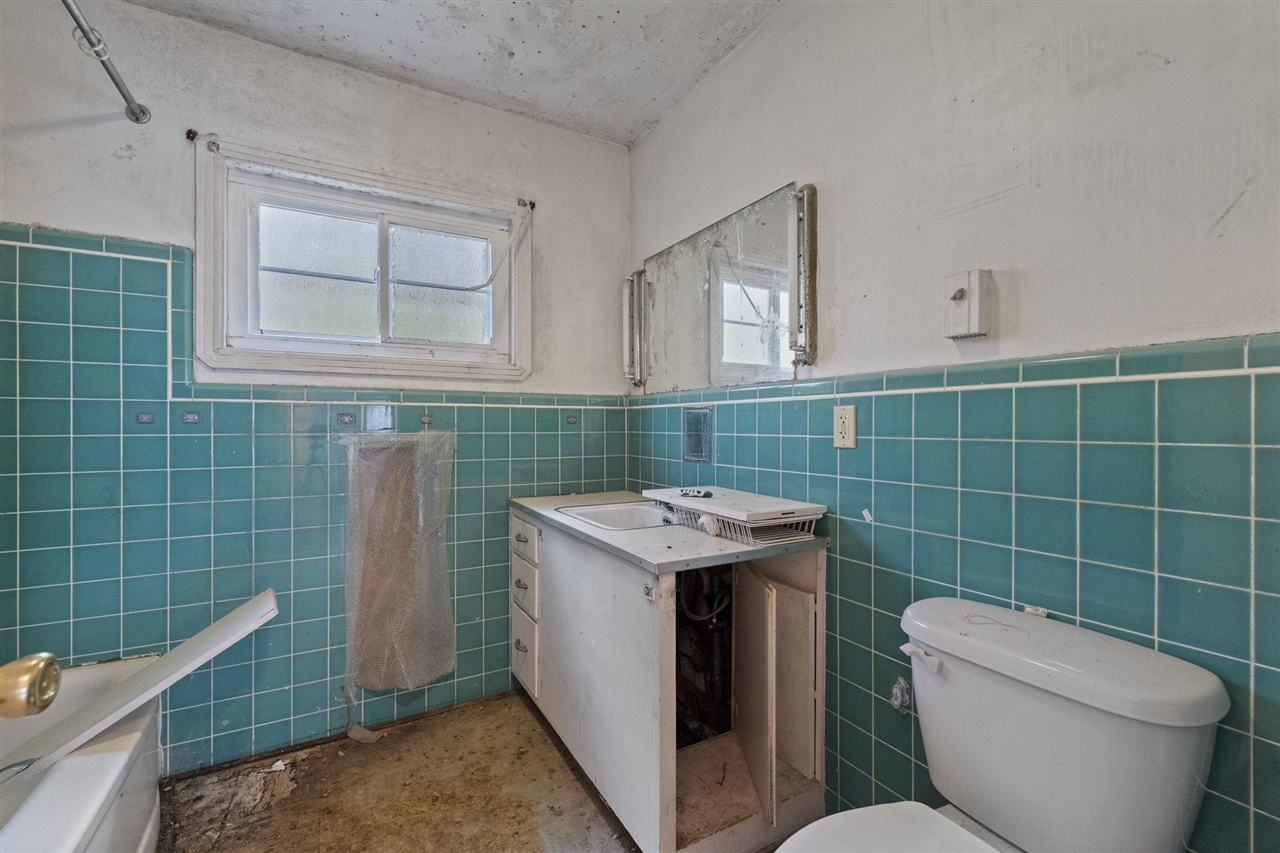
Bathroom with turquoise tile, a worn open vanity, and a frosted window.
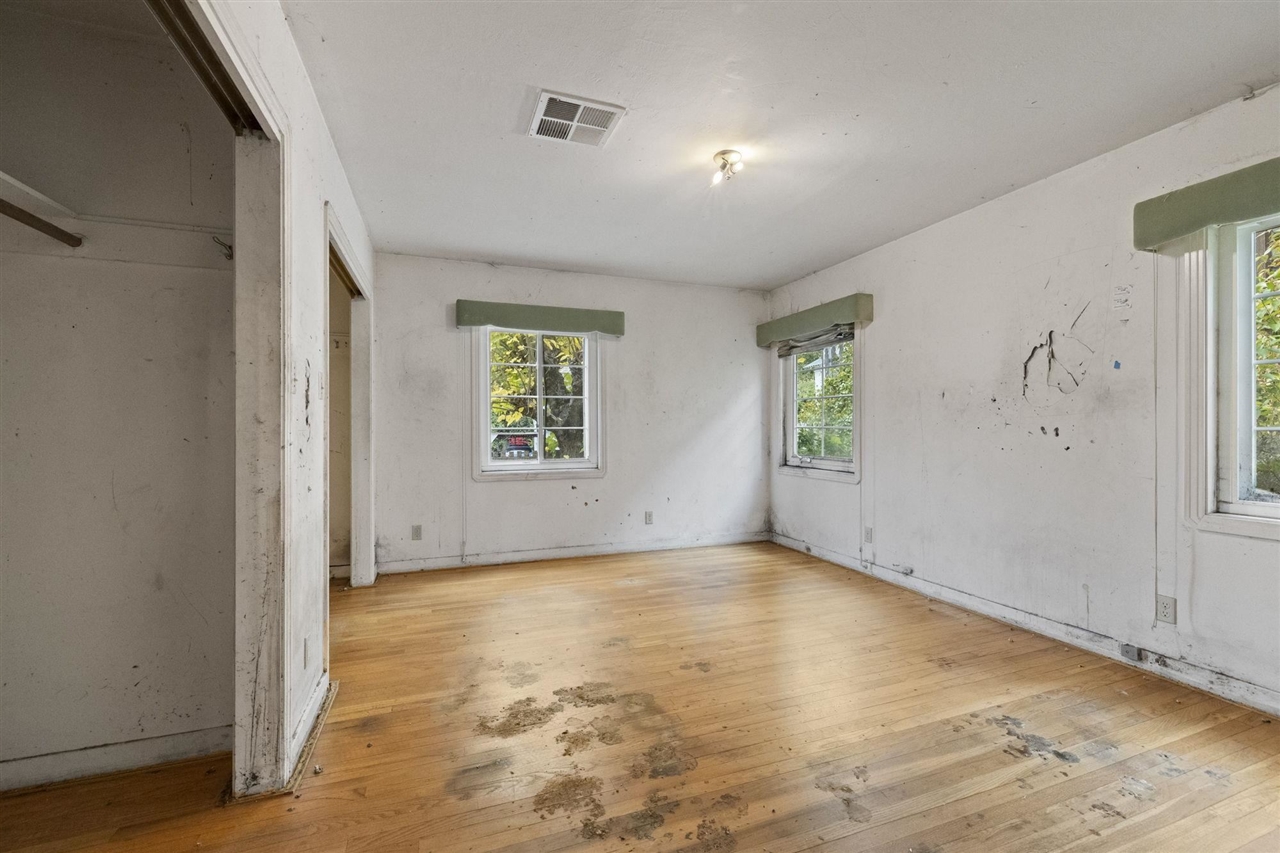
Empty room with worn hardwood floors, marked walls, and several windows.
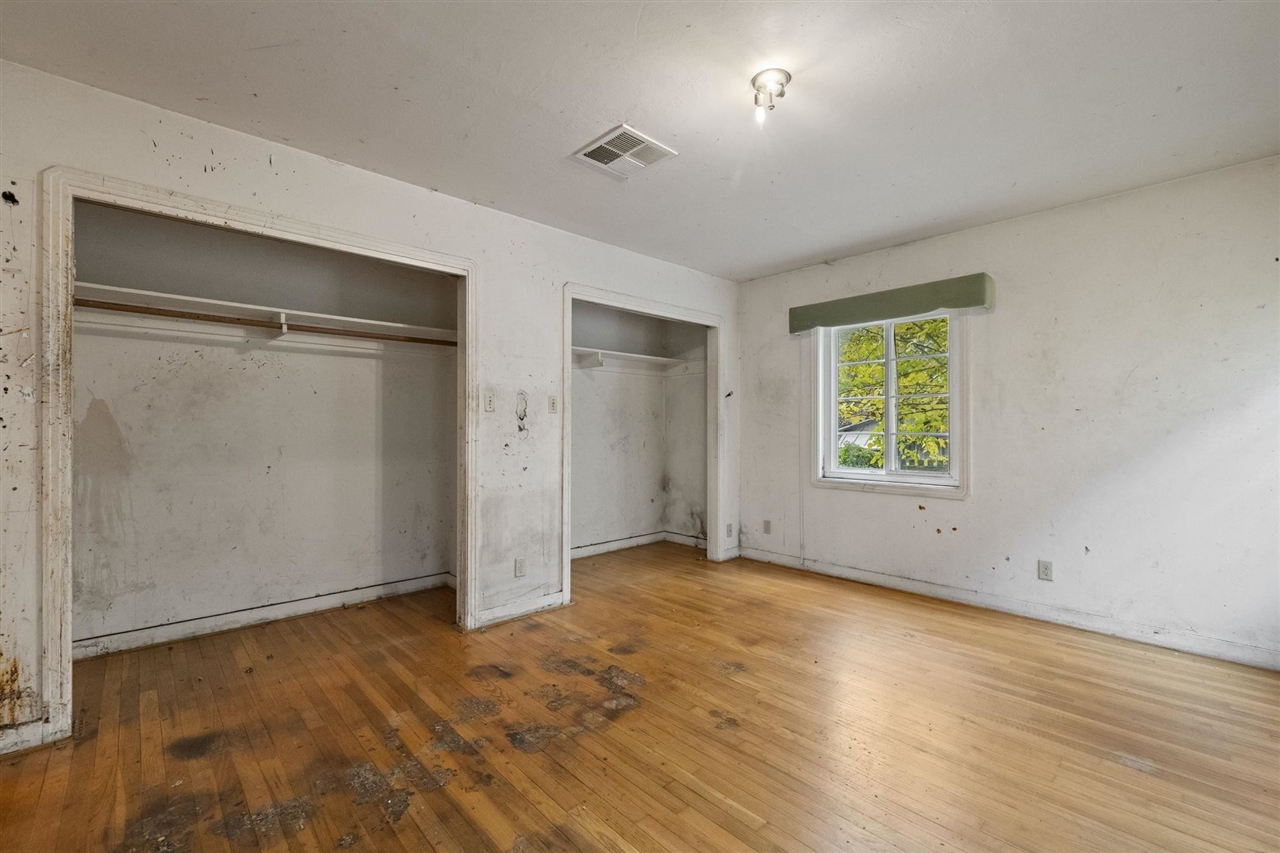
Vacant bedroom with two open closets, a window, and a heavily stained wood floor.
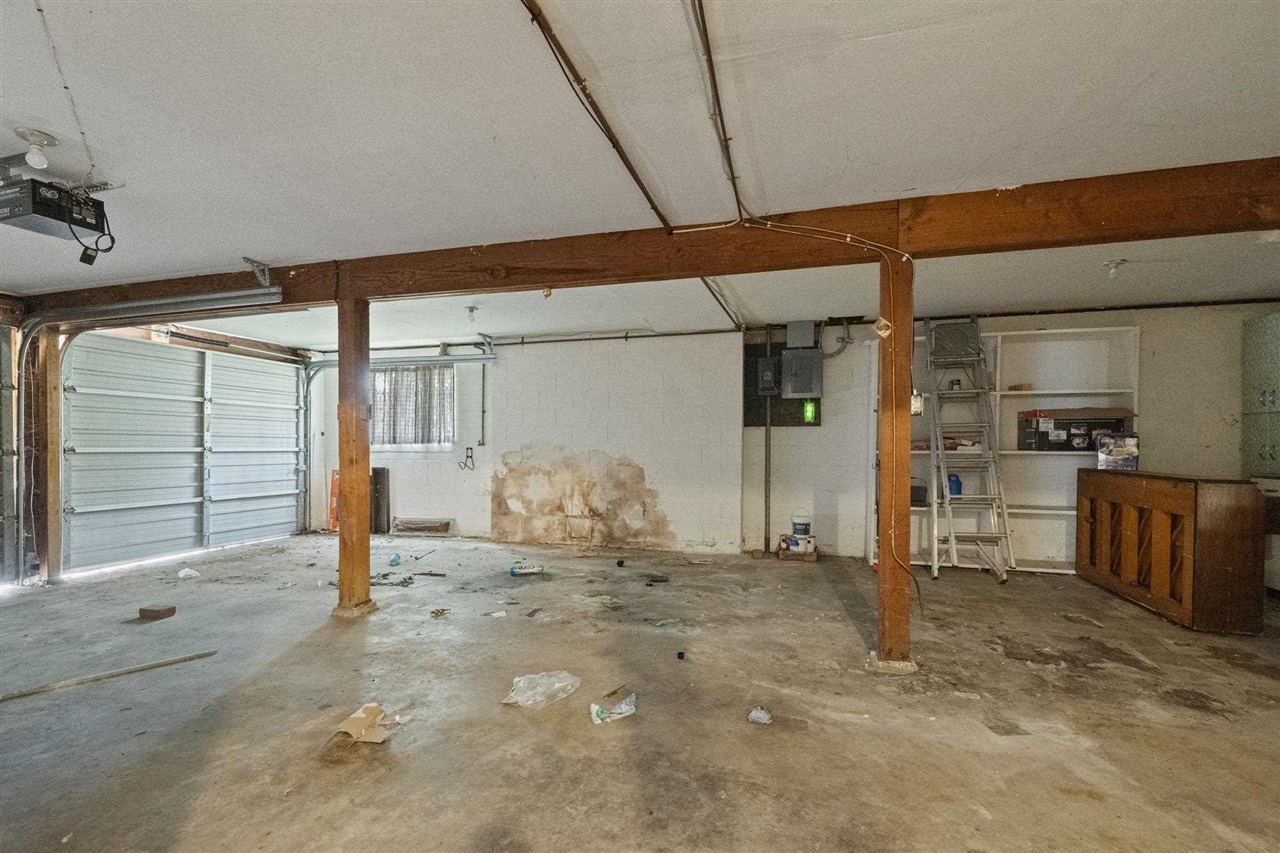
Garage with a wide overhead door, exposed wooden beams, and shelving along the wall.
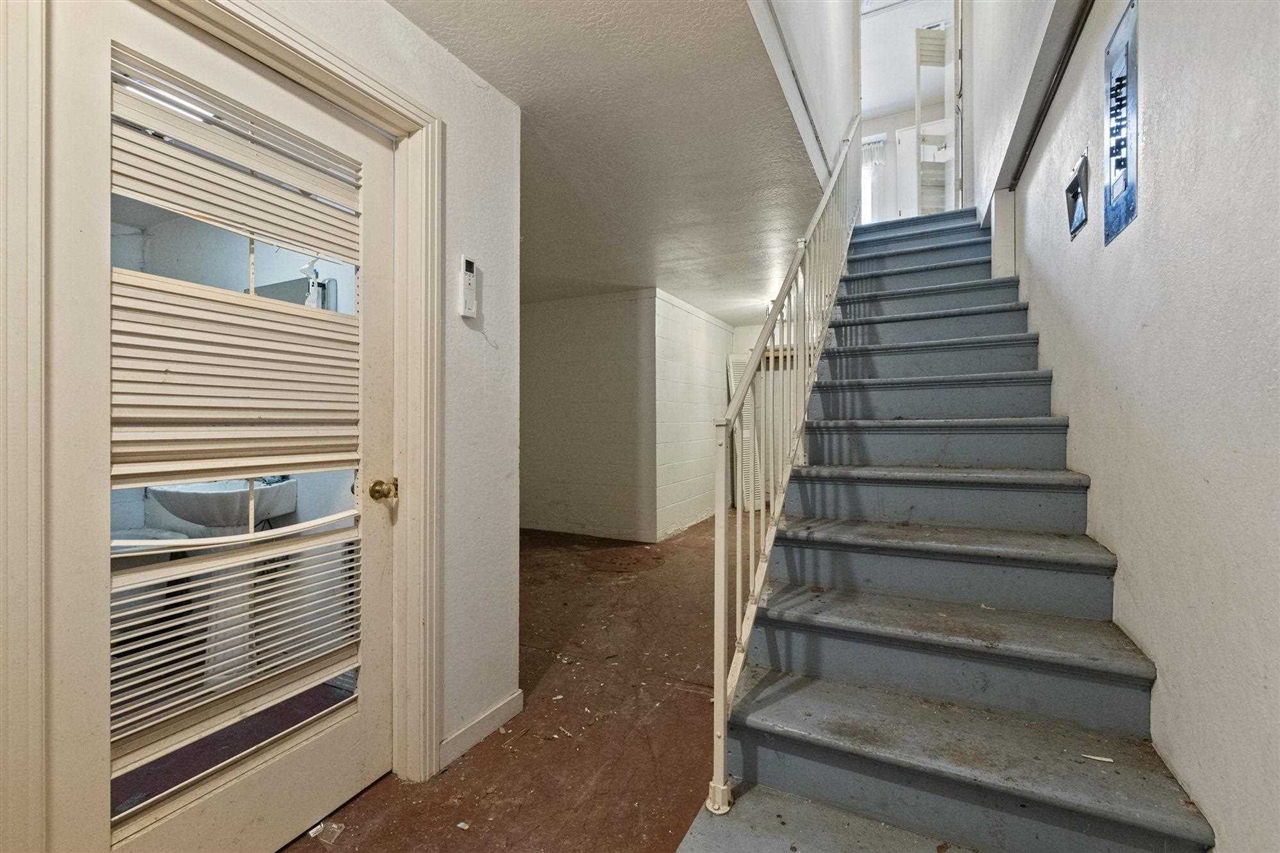
Interior stairway with gray steps, white railing, and a louvered door.
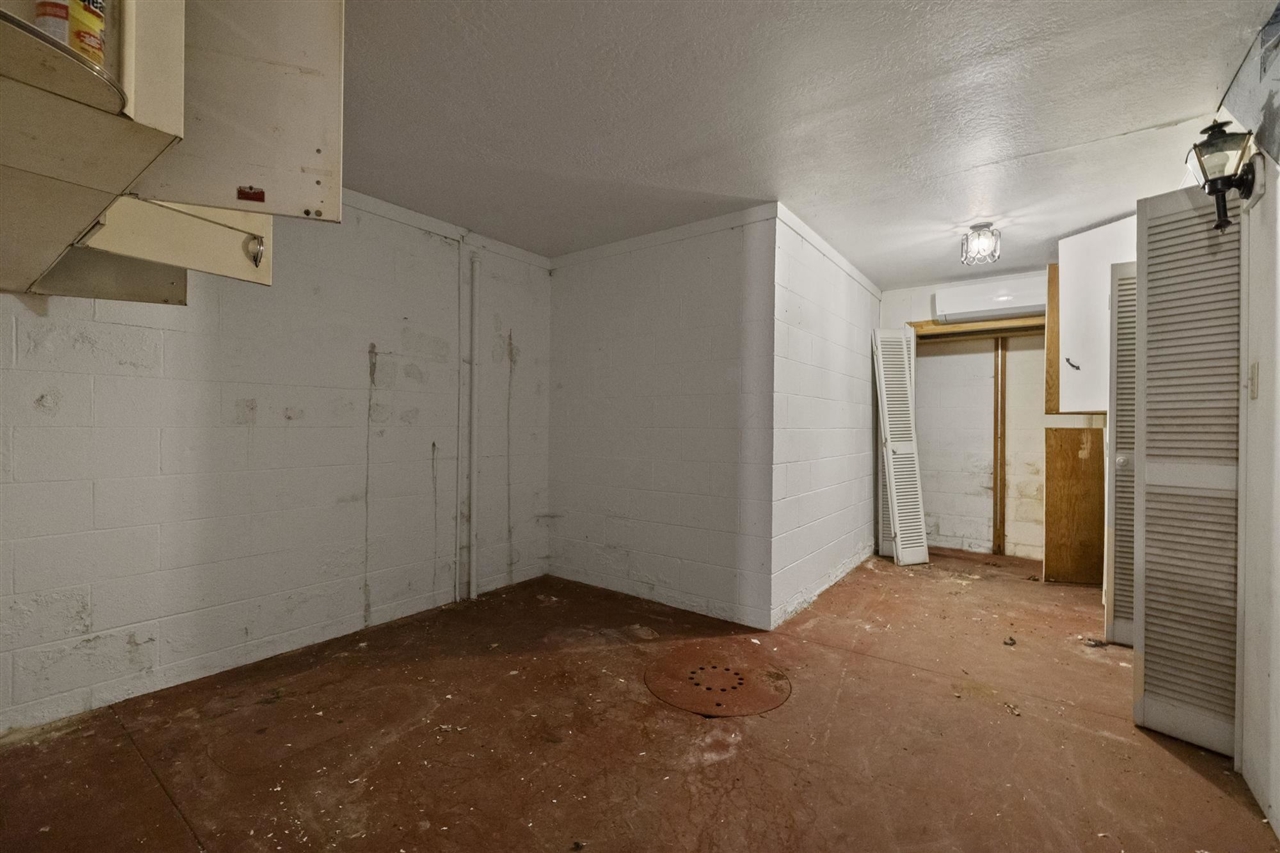
Bare utility room with white block walls, a floor drain, and louvered doors.
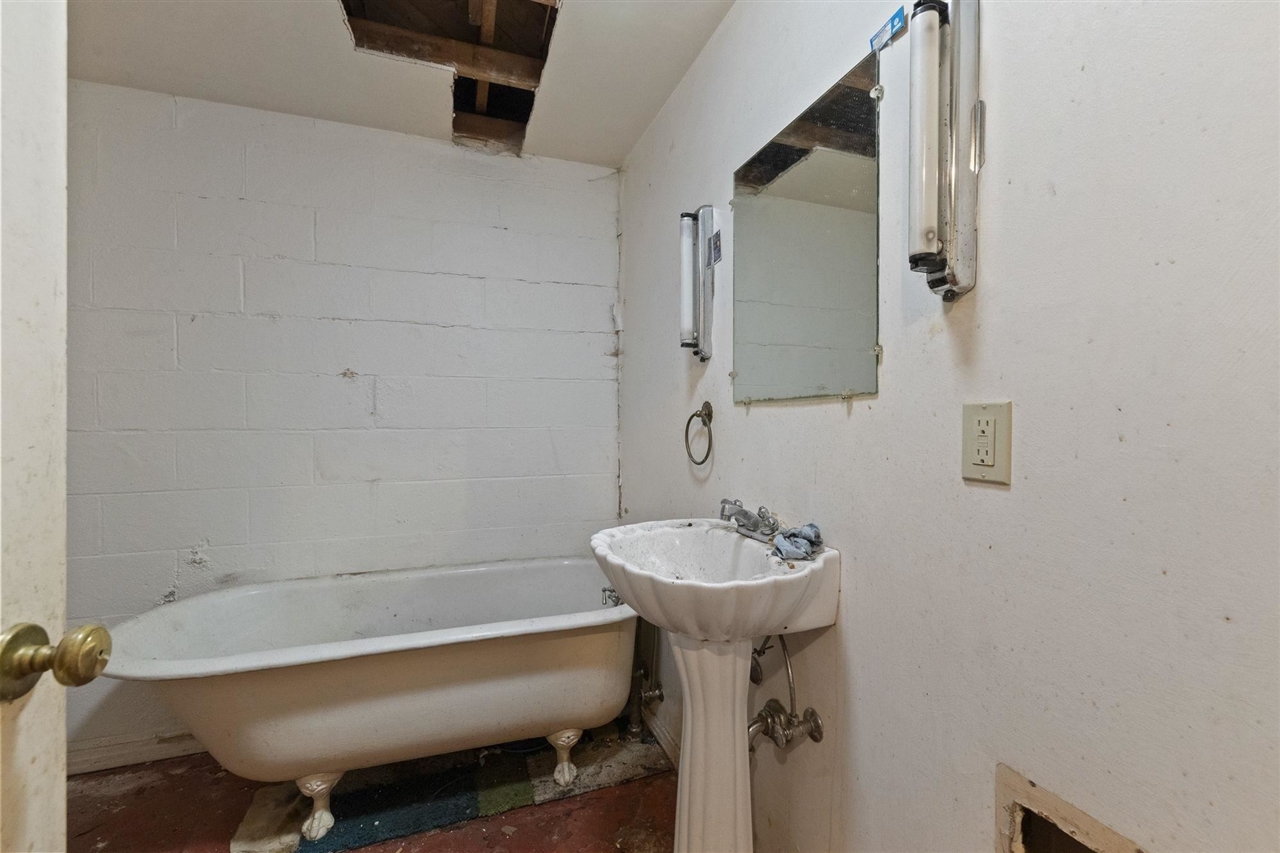
Bathroom with a clawfoot tub and pedestal sink beneath a damaged ceiling.
White house side yard with red steps, a wooden fence, and an autumn tree.
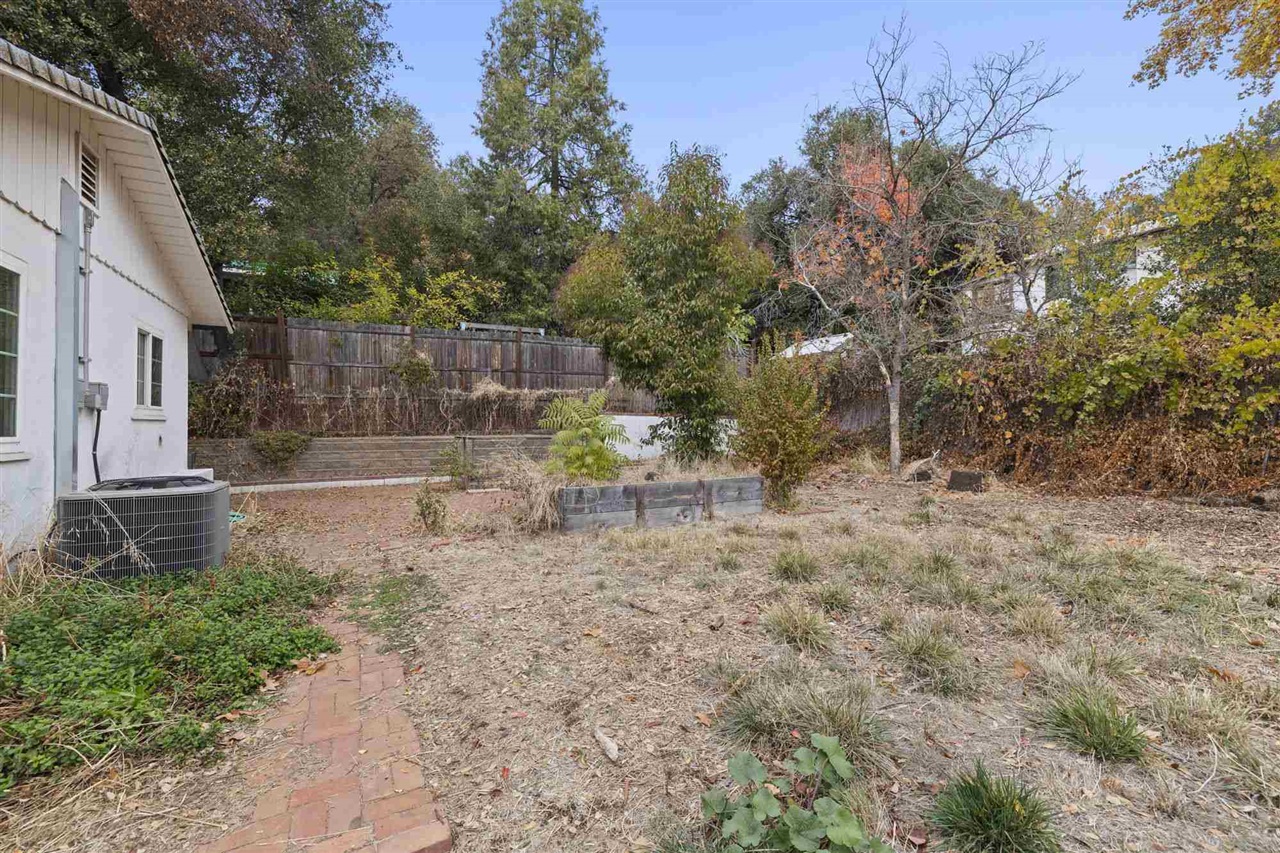
Backyard with a brick path, raised beds, and mature trees beside a white house.
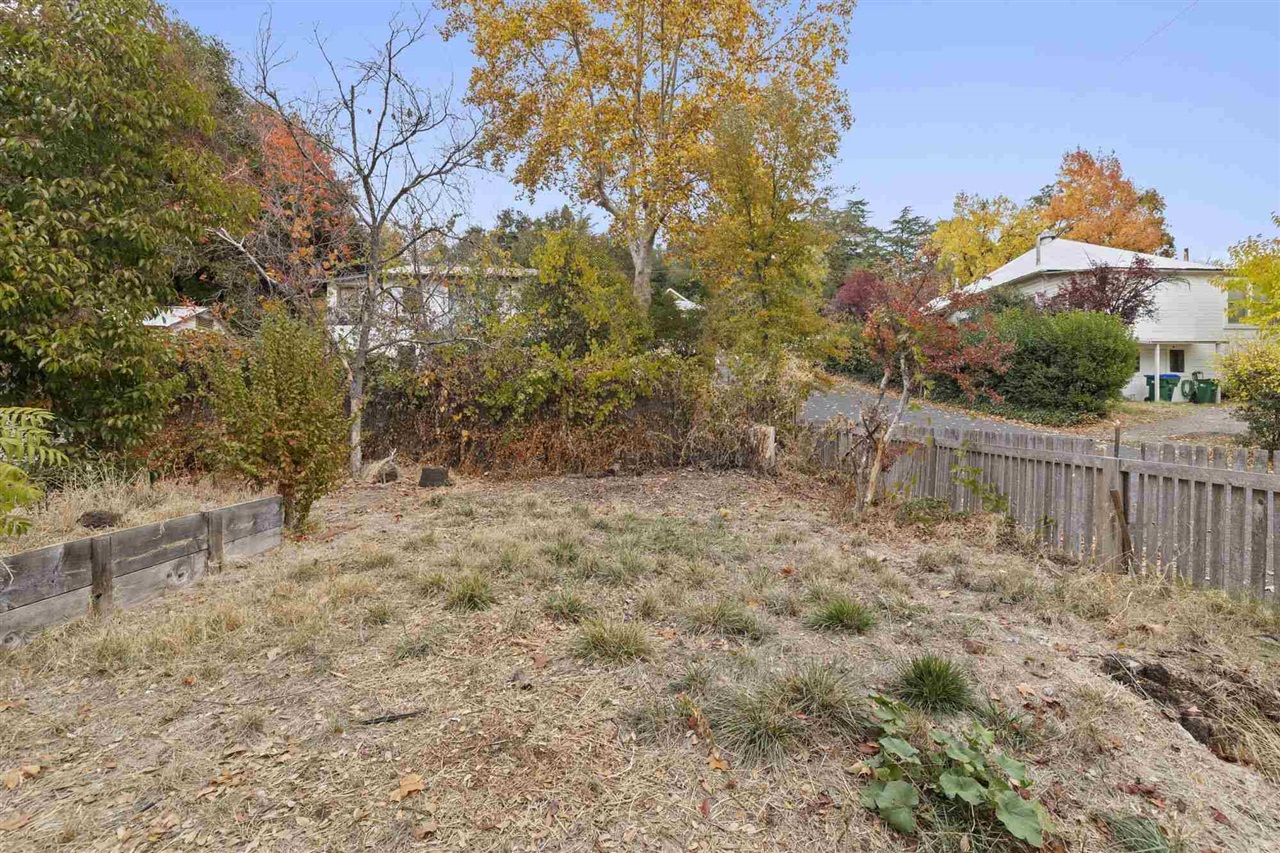
Dry backyard with a wooden fence, raised garden beds, and autumn trees.
SEE ALL PHOTOS
White two-story house with double garage, raised planter, and autumn trees along a sloping street.
White house behind a weathered wooden fence, with a driveway and autumn trees.
Home entrance with red steps beside a leaf-covered brick path and autumn tree.
Living room with a brick fireplace, wood stove, and worn hardwood floors.
Empty living room with worn hardwood floors and a brick fireplace.
Empty living room with hardwood floors, a chandelier, and a wide curtained window.
Living room with hardwood floors, a brick fireplace, and a hanging chandelier.
Kitchen with worn white cabinets, dated appliances, and a tiled floor.
Kitchen with white tile counters, aging cabinets, and a doorway to a room with a fireplace.
Older kitchen with white tile counters, a gray refrigerator, and worn cabinets.
Vacant laundry room with washer hookups, a large window, and worn tile flooring.
Vacant utility room with worn tile flooring, white cabinets, and a window with shutters.
Empty room with worn hardwood floors, white walls, and a window beside an open doorway.
Vacant room with worn hardwood floors, two windows, and an open doorway to a bathroom.
Bathroom with turquoise tile, a worn open vanity, and a frosted window.
Empty room with worn hardwood floors, marked walls, and several windows.
Vacant bedroom with two open closets, a window, and a heavily stained wood floor.
Garage with a wide overhead door, exposed wooden beams, and shelving along the wall.
Interior stairway with gray steps, white railing, and a louvered door.
Bare utility room with white block walls, a floor drain, and louvered doors.
Bathroom with a clawfoot tub and pedestal sink beneath a damaged ceiling.
White house side yard with red steps, a wooden fence, and an autumn tree.
Backyard with a brick path, raised beds, and mature trees beside a white house.
Dry backyard with a wooden fence, raised garden beds, and autumn trees.
Sold

186 W Court

186 W Court, Sonora, CA 95370

$220,000
This 3-bedroom, 2-bathroom home is your opportunity to create the perfect space, located just minutes from downtown Sonora. With a spacious layout, attached garage, and a prime location, this property is brimming with potential. The home needs some TLC, but it's priced to reflect the condition and designed to sell quickly. Whether you're an investor looking for your next project or a buyer ready to roll up your sleeves and make this house your own, the possibilities are endless. Enjoy the convenience of being close to shops, restaurants, and entertainment in Sonora's vibrant downtown while transforming this home into a gem. Don't wait-opportunities like this don't last long!

3
beds

2
baths

1,354 Sq.Ft. LIVING AREA

6,098 Sq.Ft. lot

Yana Vass

Yana Vass

Features & Amenities

Interior

  • total bedrooms3
  • Total bathrooms2
  • full bathrooms2
  • Laundry room Gas Dryer Hookup, Inside
  • Flooring Concrete, Hardwood, Laminate
  • Fireplace Living Room

Area & Lot

  • Status Sold
  • Date Sold December 13, 2024
  • Living Area1,354 Sq.Ft.
  • Total Area1,354 Sq.Ft.
  • Lot Area6,098 Sq.Ft.
  • MLS® ID20241719
  • TypeResidential
  • YEAR BUILT1951
  • NeighborhoodSonora
  • Architecture StylesContemporary
  • School DistrictSonora Union High Schl (209) 533-8510

Exterior

  • STORIES2
  • Garage Space2.0
  • water SourcePublic
  • PoolNone
  • lot featuresOther
  • parkingAttached
  • HEAT TYPEWood Stove
  • AIR CONDITIONINGOther
  • SubstructureConcrete

Financial

  • Sales Price$220,000
  • Zoning R2

Sonora

Explore

Work With Yana

We pride ourselves in providing personalized solutions that bring our clients closer to their dream properties and enhance their long-term wealth. Get in touch to meet with one of our accredited agents today.

Follow Us on Instagram