1823 Daltrey Way
1823 Daltrey Way
1823 Daltrey Way
1823 Daltrey Way
1823 Daltrey Way
1823 Daltrey Way
1823 Daltrey Way
1823 Daltrey Way
1823 Daltrey Way
1823 Daltrey Way
1823 Daltrey Way
1823 Daltrey Way
1823 Daltrey Way
1823 Daltrey Way
1823 Daltrey Way
1823 Daltrey Way
1823 Daltrey Way
1823 Daltrey Way
1823 Daltrey Way
1823 Daltrey Way
1823 Daltrey Way
1823 Daltrey Way
1823 Daltrey Way
1823 Daltrey Way
1823 Daltrey Way
1823 Daltrey Way
1823 Daltrey Way
1823 Daltrey Way
1823 Daltrey Way
1823 Daltrey Way
1823 Daltrey Way
1823 Daltrey Way
1823 Daltrey Way
1823 Daltrey Way
1823 Daltrey Way
1823 Daltrey Way
1823 Daltrey Way
1823 Daltrey Way
1823 Daltrey Way
SEE ALL PHOTOS
1823 Daltrey Way
1823 Daltrey Way
1823 Daltrey Way
1823 Daltrey Way
1823 Daltrey Way
1823 Daltrey Way
1823 Daltrey Way
1823 Daltrey Way
1823 Daltrey Way
1823 Daltrey Way
1823 Daltrey Way
1823 Daltrey Way
1823 Daltrey Way
1823 Daltrey Way
1823 Daltrey Way
1823 Daltrey Way
1823 Daltrey Way
1823 Daltrey Way
1823 Daltrey Way
1823 Daltrey Way
1823 Daltrey Way
1823 Daltrey Way
1823 Daltrey Way
1823 Daltrey Way
1823 Daltrey Way
1823 Daltrey Way
1823 Daltrey Way
1823 Daltrey Way
1823 Daltrey Way
1823 Daltrey Way
1823 Daltrey Way
1823 Daltrey Way
1823 Daltrey Way
1823 Daltrey Way
1823 Daltrey Way
1823 Daltrey Way
1823 Daltrey Way
1823 Daltrey Way
1823 Daltrey Way
For Sale

1823 Daltrey Way

1823 Daltrey Way, San Jose, CA 95132

$2,188,888
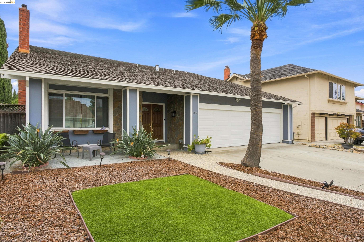
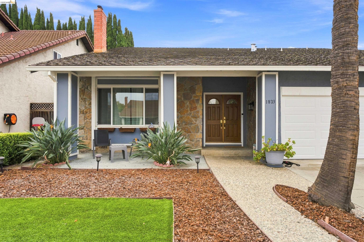
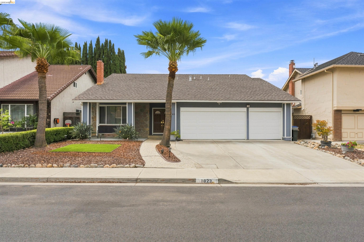
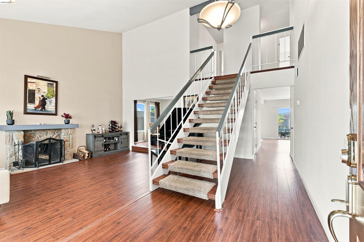
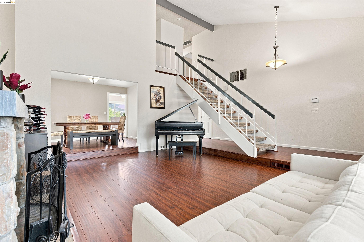
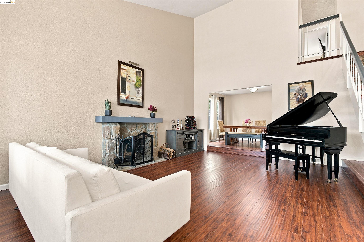
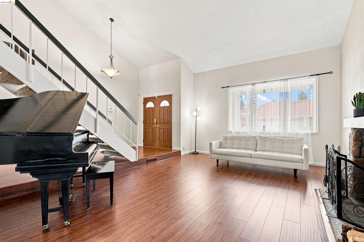
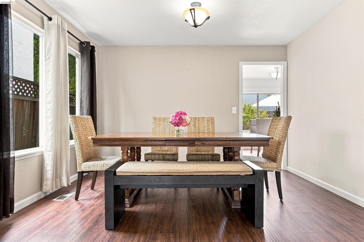
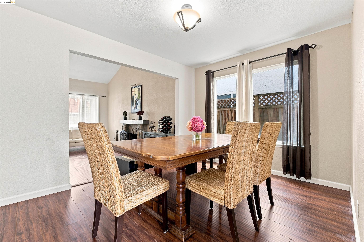
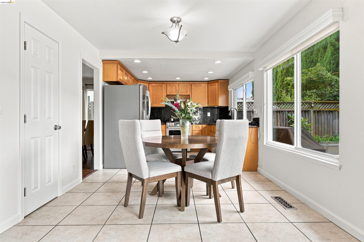
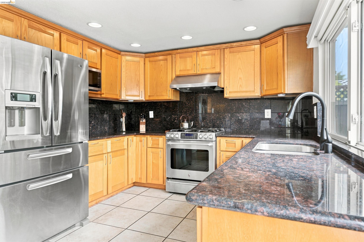
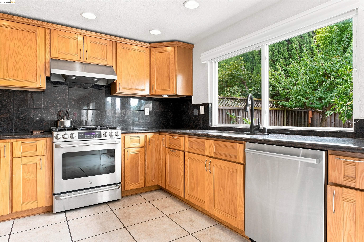
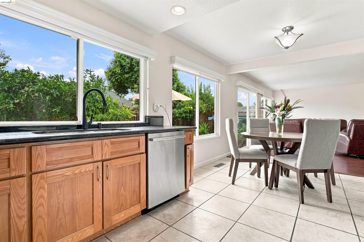
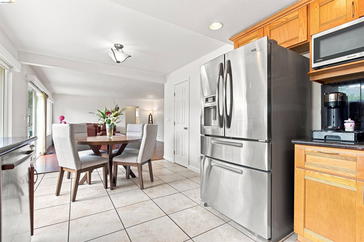
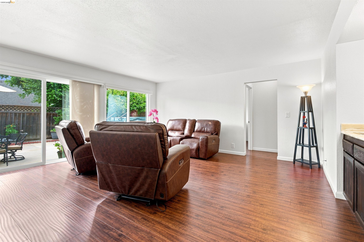
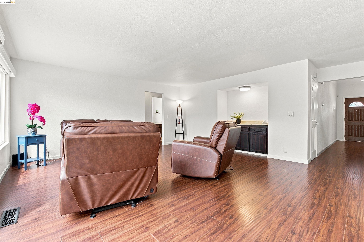
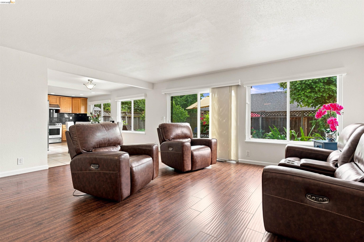
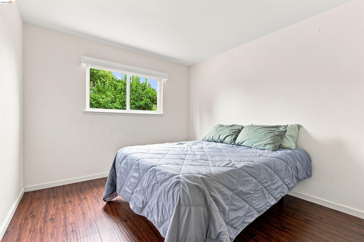
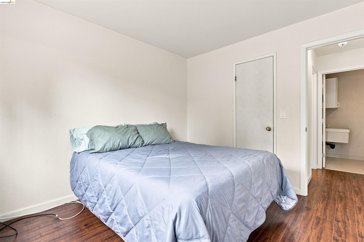
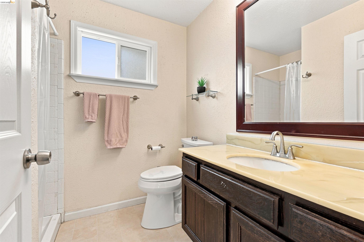
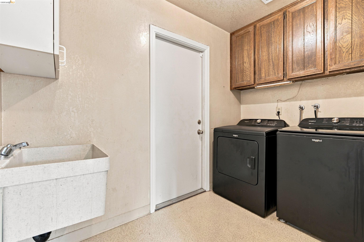
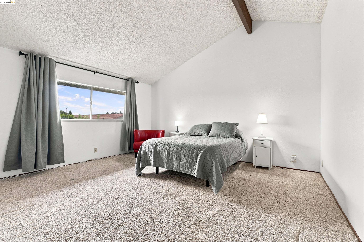
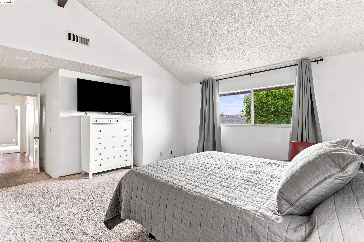
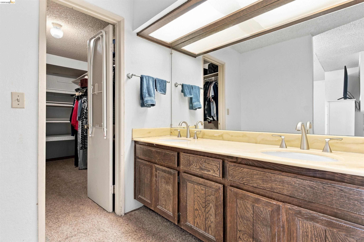
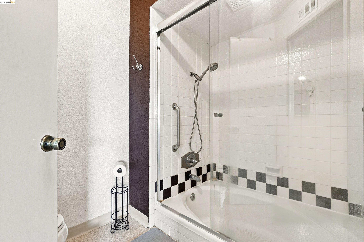
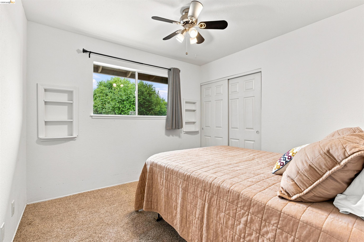
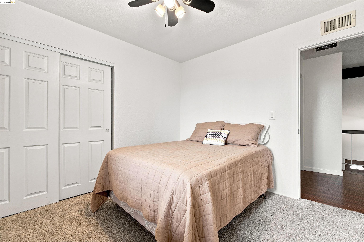
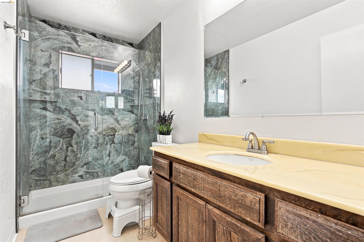
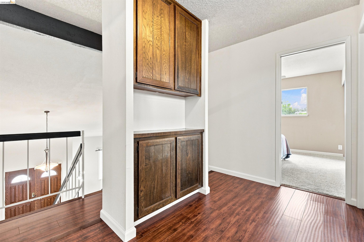
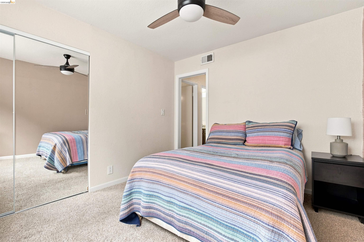
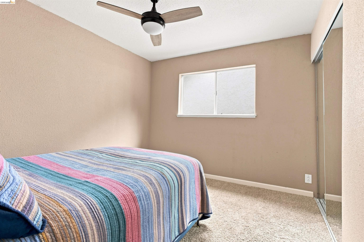
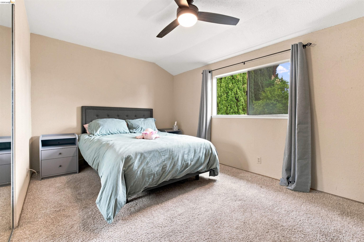
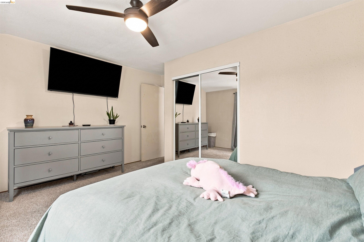
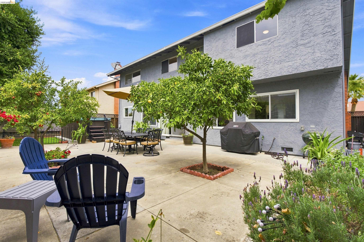
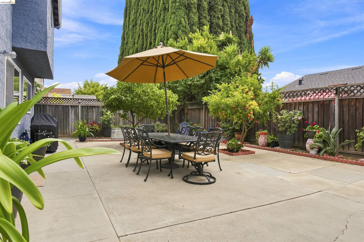
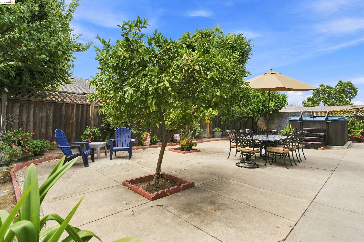
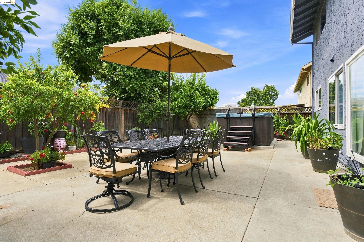
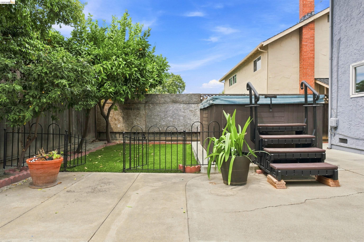
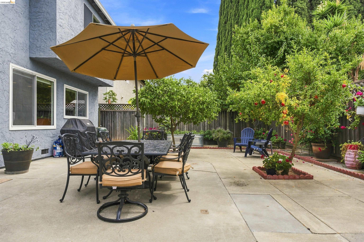
Welcome home to 1823 Daltrey Way! Nestled in the desirable Berryessa neighborhood, this spacious 5-bedroom, 3-bathroom residence is designed for flexible living & effortless entertaining. The entry level features wood flooring, a formal dining room, and a separate living room area centered around a cozy fireplace. The kitchen includes granite countertops, a gas range with a self-cleaning oven and hood, a dishwasher, and a walk-in pantry--all opening seamlessly into the family room space. A lower-level bedroom & full bathroom offers the ideal setup for guests or multi-generational living. Upstairs, the primary suite features a spacious walk-in closet, dual-sink vanity, and a full bath with a shower-tub combo. Designed for everyday convenience, the home features central A/C, gas heating, and a dedicated laundry room with hookups and a utility sink. Out back, you get to enjoy fruit-producing trees such as lemons, oranges, kumquats, and pomegranates! Low-maintenance landscaping in the front and back yards lets you spend less time on chores and more time relaxing, while the attached three-car garage with brand-new doors provides generous storage. After more than five decades with the same owners, this special property is ready for its next chapter--just bring your imagination and add your personal touches to truly make it your own. As well, Seller is willing to offer a credit for carpet replacement! Enjoy the neighboring Cataldi Park with playgrounds, picnic spots, and walking trails, all within the Berryessa Union Elementary School District. Don't forget about the convenient access to nearby shopping and dining, major commute routes including I-680, I-880, and the Berryessa/North San Jose BART station, putting Silicon Valley's biggest employers within easy reach. Schedule a tour today!

5
beds

3
baths

2,500 Sq.Ft. LIVING AREA

6,000 Sq.Ft. lot

Features & Amenities

Interior

  • total bedrooms5
  • Total bathrooms3
  • full bathrooms3
  • Laundry room Laundry Room, Sink
  • Flooring Laminate, Linoleum, Tile, Carpet
  • Fireplace Family Room, Insert, Wood Burning
  • APPLIANCES Dishwasher, Gas Range, Plumbed For Ice Maker, Microwave, Range, Refrigerator, Self Cleaning Oven, Electric Water Heater, ENERGY STAR Qualified Appliances
  • other interior Features Family Room, Formal Dining Room, Counter - Solid Surface, Pantry, Smart Thermostat

Area & Lot

  • Status For Sale
  • Living Area2,500 Sq.Ft.
  • Lot Area6,000 Sq.Ft.
  • MLS® ID41146042
  • TypeResidential
  • YEAR BUILT1976
  • Architecture StylesOther

Exterior

  • STORIES2
  • Garage Space3.0
  • water SourcePublic
  • roofComposition Shingles
  • lot featuresLevel, Back Yard, Front Yard, Landscaped
  • parkingAttached, Off Street, Parking Spaces, Garage Faces Front, Garage Door Opener
  • HEAT TYPECentral, Fireplace(s)
  • AIR CONDITIONINGCeiling Fan(s), Central Air
  • sewerPublic Sewer
  • SubstructureSlab
  • Green featuresSolar
  • other exterior FeaturesBack Yard, Front Yard, Landscape Back, Landscape Front, Low Maintenance

Financial

  • Sales Price$2,188,888
View Virtual Tour
image

Schedule a Showing

We would love to show you our beautiful property. Please select your preferred date and time below. An agent will be in touch shortly to confirm your appointment.

Schedule a Showing

We would love to show you our beautiful property. Please select your preferred date and time below. An agent will be in touch shortly to confirm your appointment.
Thank you for your interest in 1823 Daltrey Way, San Jose, CA 95132. We are reviewing your request and will be in touch shortly!

Mortgage Calculator

Estimate your monthly mortgage payment, including the principal and interest, property taxes, and HOA. Adjust the values to generate a more accurate rate.
All estimates are provided for informational purposes only. Actual amounts may vary.
$0,000 Your Payment 20 15 65
$0,000 Your Payment

Work With Yana

We pride ourselves in providing personalized solutions that bring our clients closer to their dream properties and enhance their long-term wealth. Get in touch to meet with one of our accredited agents today.

Follow Us on Instagram